Skip main navigation
Sold for $395,000
  • $395,000

    4014 Pioneer Creek Dr, Colorado Springs, CO 80922

    3beds
    1,295sqft
    Single Family Residence
    Built in 2002
    6,076 Square Feet Lot
    $392,900 Zestimate®
    $305/sqft
    $2,173 Estimated rent

    Home value

    $392,900

    $373,000 - $413,000

    $2,173/mo

    Zestimate® history
    Loading
    Loading...

    Owner options

    List your home for rent

    $2,173/mo

    Rent Zestimate®

    Find your next renter with Zillow Rental Manager. Plus, with online applications, you can quickly screen prospective tenants – for free.

    Learn more

    $2,173/mo

    Rent Zestimate®

    Refinance and save

    $2,326/mo

    Est. payment

    Refinancing to a lower rate could help reduce your monthly payments and save thousands over the life of the loan.

    See today's rates

    $2,326/mo

    Est. payment

    Explore your selling options

    Work with a Zillow partner agent

    Leverage their expertise and Zillow's premium Showcase listings to get your home seen by more buyers.

    Get started

    List with your own agent

    Get your home in front of millions of buyers by listing it on Zillow.

    Learn how to do it

    Sell it yourself

    Take full control of how buyers see your home on Zillow by listing For Sale by Owner (FSBO).

    List your home

    What's special

    Mature treesCustom built-in shelvingMeticulously landscaped front yardSecondary bedroomVaulted ceilingsOpen airy layoutFrench doors
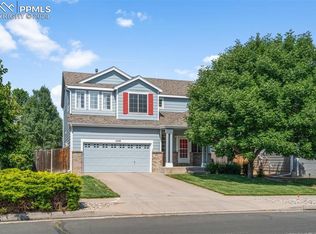
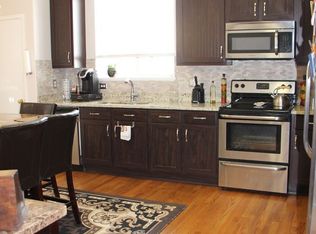
    Welcome home to this charming 3-bedroom, 2-bath ranch-style retreat offering the ease and convenience of true main-level living. From the moment you arrive, you’ll be greeted by a meticulously landscaped front yard, mature trees, and a welcoming covered patio. Step inside to discover an open, airy layout highlighted by vaulted ceilings and an abundance of natural light streaming through generous windows. The living room serves as a warm and inviting space, featuring a cozy gas fireplace and custom built-in shelving. The versatile front bedroom, complete with French doors and a closet, offers the perfect bedroom or flex space/office. The spacious kitchen features ample room for cooking and gathering, along with a large eat-in dining area - perfect for hosting and entertaining. Just beyond, a convenient walk-out leads to a truly stunning backyard—thoughtfully designed and lovingly maintained to make the most of Colorado’s beautiful outdoor lifestyle. The primary suite is a peaceful haven, offering a large walk-in closet and an attached bath with a luxurious soaking tub. A secondary bedroom, full bathroom, and laundry room with washer and dryer, complete the thoughtfully designed main level. Additional highlights include a generously sized two-car garage with built-in storage shelves, new Class 4 impact-resistant roof (April 2026), and central air conditioning for year-round comfort. Ideally located with easy access to top-rated neighborhood schools, parks, shopping, dining, entertainment, and military bases, this move-in-ready home truly has it all. Don’t miss the opportunity to make it yours!

    Zillow last checked:

    Listing updated:

    Listed by:

    Becky Cramer GRI MRP PPS 719-661-0422,

    Compass

    Bought with:

    Diane Martinez ABR

    First Realty Homestead USA, Inc.

    Source: elevateMLS,MLS#: 9838931MLS Logo

    Facts & features

    Interior

    Bedrooms & bathrooms
    • Bedrooms: 3
    • Bathrooms: 2
    • 3/4 bathrooms: 2
    Heating
    • Forced Air
    Cooling
    • Ceiling Fan(s), Central Air
    Appliances
    • Included: Dishwasher, Disposal, Dryer, Microwave, Oven, Range, Refrigerator, Washer
    • Laundry: Main Level
    Features
    • 6-Panel Doors, 9Ft + Ceilings, French Doors, Great Room, Vaulted Ceiling(s)
    • Flooring: Carpet, Vinyl/Linoleum
    • Has basement: No
    • Number of fireplaces: 1
    • Fireplace features: One
    Interior area
    • Total structure area: 1,295
    • Total interior livable area: 1,295 sqft
    • Finished area above ground: 1,295
    • Finished area below ground: 0

    Property

    Parking
    • Total spaces: 2
    • Parking features: Attached, Garage Door Opener, Concrete Driveway
    • Attached garage spaces: 2
    Features
    • Patio & porch: Concrete
    • Exterior features: Auto Sprinkler System
    • Fencing: Back Yard
    Lot
    • Size: 6,076 Square Feet
    • Features: Level, Hiking Trail, Near Fire Station, Near Hospital, Near Park, Near Public Transit, Near Schools, Near Shopping Center, Landscaped
    Details
    • Parcel number: 5329317002

    Construction

    Type & style
    • Home type: SingleFamily
    • Architectural style: Ranch
    • Property subtype: Single Family Residence
    Materials
    • Masonite, Frame
    • Foundation: Crawl Space
    • Roof: Composite Shingle
    Condition
    • Existing Home
    • New construction: No
    • Year built: 2002
    Details
    • Builder model: Aspen
    • Builder name: Richmond Am Hm

    Utilities & green energy

    • Water: Municipal
    • Utilities for property: Cable Available, Electricity Connected

    Community & HOA

    Community
    • Features: Parks or Open Space
    HOA
    • Has HOA: Yes
    • Services included: Covenant Enforcement, Management
    • HOA fee: $42 quarterly
    Location
    • Region: Colorado Springs

    Financial & listing details

    • Price per square foot: $305/sqft
    • Tax assessed value: $418,432
    • Annual tax amount: $1,029
    • Date on market: 5/1/2026
    • Listing terms: Cash,Conventional,FHA,VA Loan
    • Electric utility on property: Yes

    Price history

    DateEventPrice
    6/18/2026Sold$395,000$305/sqft
    Source: elevateMLS #9838931 Report a problem
    6/4/2026Contingent$395,000$305/sqft
    Source: elevateMLS #9838931 Report a problem
    6/2/2026Listed for sale$395,000$305/sqft
    Source: elevateMLS #9838931 Report a problem
    5/23/2026Contingent$395,000$305/sqft
    Source: elevateMLS #9838931 Report a problem
    5/18/2026Price change$395,000-1.3%$305/sqft
    Source: elevateMLS #9838931 Report a problem
    5/1/2026Listed for sale$400,000+136.7%$309/sqft
    Source: elevateMLS #9838931 Report a problem
    11/9/2004Sold$169,000+8.9%$131/sqft
    Source: Public Record Report a problem
    11/7/2002Sold$155,195$120/sqft
    Source: Public Record Report a problem

    Public tax history

    YearProperty taxesTax assessment
    2024$1,334 +81.9%$28,030
    2023$733 -4%$28,030 +43.5%
    2022$764 $19,530 -2.8%
    2021-- $20,090 +17.1%
    2020$598 +1.1%$17,150
    2019$591 +41.7%$17,150 +24.5%
    2018$417 +0.5%$13,770
    2017$415 -0.5%$13,770 +2%
    2016$417 +0.5%$13,500
    2015$415 -45.6%$13,500 +11.1%
    2014$763 $12,150
    2013-- --
    2012-- $13,100
    2011$847 $13,100 -3.6%
    2010-- $13,590
    2009-- $13,590
    2008-- $13,590
    2006-- $13,590 +12.8%
    2004-- $12,050 +38.5%
    2003$648 +2219.2%$8,700 +11.5%
    2002$28 $7,800
    Find assessor info on the county website

    Neighborhood: Powers

    Nearby schools

    GreatSchools rating
    Schools provided by the listing agent
    • Elementary: Springs Ranch
    • Middle: Horizon
    • High: Sand Creek
    • District: District 49

    Source: elevateMLS. This data may not be complete. We recommend contacting the local school district to confirm school assignments for this home.

    Get a cash offer in 3 minutes
    Find out how much your home could sell for in as little as 3 minutes with a no-obligation cash offer.
    Estimated market value
    $392,900
    Get a cash offer in 3 minutes
    Find out how much your home could sell for in as little as 3 minutes with a no-obligation cash offer.
    Estimated market value
    $392,900