Step inside to discover a thoughtfully designed interior that seamlessly balances open living spaces with private retreats. The open-plan living area is drenched in natural light, creating an inviting atmosphere, framed by modern finishes and functional design. Upgrades include a premium lot that offers no backyard neighbors, shutters, exterior gutters and seller will leave appliances with an acceptable offer. Central to the home is a gourmet kitchen equipped with stainless steel appliances, granite countertops, and a spacious island that doubles as a breakfast bar. Adjacent to the kitchen is a cozy dining space that provides the perfect setting for casual meals or formal dining occasions.
The expansive primary suite serves as a peaceful oasis, featuring a walk-in closet and an on-suite bath boasting double vanities and a walk-in shower. Three additional bedrooms offer flexibility for guest accommodations, a home office, or creative spaces, complemented by an additional full bathroom well-appointed with contemporary fixtures.
Outside, the property continues to impress with a well-maintained lawn and a private backyard ideal for outdoor gatherings, gardening, or simply enjoying a quiet moment in the Texas sun. The 2-car garage provides ample storage and convenience, enhancing the practical appeal of the home.
Located in a vibrant community with easy access to local amenities, parks, and schools, this Forney gem offers an exceptional opportunity to reside in a desirable area with modern comforts at every turn. This home is more than just a place to live; it's a lifestyle waiting to be embraced.
Sold
Price Unknown
4014 Poplar Dr, Forney, TX 75126
4beds
2,006sqft
Single Family Residence
Built in 2020
6,708 Square Feet Lot
$297,800 Zestimate®
$--/sqft
$2,647 Estimated rent
Home value
$297,800
$274,000 - $325,000
$2,647/mo
Zestimate® history
Owner options
List your home for rent
$2,647/mo
Rent Zestimate®
Find your next renter with Zillow Rental Manager. Plus, with online applications, you can quickly screen prospective tenants – for free.
$2,647/mo
Rent Zestimate®
Refinance and save
$363/mo
Est. payment
Refinancing to a lower rate could help reduce your monthly payments and save thousands over the life of the loan.
$363/mo
Est. payment
Explore your selling options
Work with a Zillow partner agent
Leverage their expertise and Zillow's premium Showcase listings to get your home seen by more buyers.
Get startedList with your own agent
Get your home in front of millions of buyers by listing it on Zillow.
Learn how to do itSell it yourself
Take full control of how buyers see your home on Zillow by listing For Sale by Owner (FSBO).
List your homeWhat's special
Modern finishesOpen living spacesStainless steel appliancesCozy dining spaceGranite countertopsWell-maintained lawnNatural light
Zillow last checked:
Listing updated:
Listed by:
Jennifer Kilpatrick 0501768 214-808-7263,
Coldwell Banker Apex, REALTORS 972-564-1001
Bought with:
Mayra Cardenas, 0651367
Luxe Real Estate
Source: NTREIS,MLS#: 21045155
Facts & features
Interior
Bedrooms & bathrooms
- Bedrooms: 4
- Bathrooms: 2
- Full bathrooms: 2
Primary bedroom
- Level: First
- Dimensions: 20 x 13
Living room
- Level: First
- Dimensions: 24 x 18
Heating
- Central, Natural Gas
Cooling
- Central Air, Ceiling Fan(s), Electric
Appliances
- Included: Dishwasher, Disposal, Gas Range, Gas Water Heater, Microwave
- Laundry: Dryer Hookup, ElectricDryer Hookup
Features
- Decorative/Designer Lighting Fixtures, Kitchen Island, Cable TV
- Flooring: Carpet, Luxury Vinyl Plank
- Windows: Window Coverings
- Has basement: No
- Number of fireplaces: 1
- Fireplace features: Gas Log, Living Room
Interior area
- Total interior livable area: 2,006 sqft
Property
Parking
- Total spaces: 2
- Parking features: Door-Single, Garage Faces Front
- Attached garage spaces: 2
Features
- Levels: One
- Stories: 1
- Patio & porch: Rear Porch, Covered
- Exterior features: Rain Gutters
- Pool features: None
- Fencing: Back Yard,Privacy,Wood
Lot
- Size: 6,708 Square Feet
- Features: Back Yard, Lawn, Landscaped, Subdivision, Sprinkler System
Details
- Parcel number: 205580
Construction
Type & style
- Home type: SingleFamily
- Architectural style: Traditional,Detached
- Property subtype: Single Family Residence
Materials
- Brick
- Foundation: Slab
- Roof: Composition
Condition
- Year built: 2020
Utilities & green energy
- Utilities for property: Electricity Connected, Municipal Utilities, Water Available, Cable Available
Community & HOA
Community
- Subdivision: Lakewood Trails Add
HOA
- Has HOA: Yes
- Services included: Association Management
- HOA fee: $363 semi-annually
- HOA name: Neighborhood Managment
- HOA phone: 972-359-1548
Location
- Region: Forney
Financial & listing details
- Tax assessed value: $344,022
- Annual tax amount: $9,902
- Date on market: 9/4/2025
- Cumulative days on market: 341 days
Price history
| Date | Event | Price |
|---|---|---|
| 6/4/2026 | Sold | -- |
Source: NTREIS #21045155 Report a problem | ||
| 5/20/2026 | Pending sale | $299,900$150/sqft |
Source: NTREIS #21045155 Report a problem | ||
| 5/13/2026 | Contingent | $299,900$150/sqft |
Source: NTREIS #21045155 Report a problem | ||
| 5/6/2026 | Price change | $299,900-1.6%$150/sqft |
Source: NTREIS #21045155 Report a problem | ||
| 5/1/2026 | Price change | $304,900-3.2%$152/sqft |
Source: NTREIS #21045155 Report a problem | ||
| 4/8/2026 | Price change | $314,900-3.1%$157/sqft |
Source: NTREIS #21045155 Report a problem | ||
| 1/6/2026 | Price change | $324,900-3%$162/sqft |
Source: NTREIS #21045155 Report a problem | ||
| 11/2/2025 | Price change | $334,900-1.5%$167/sqft |
Source: NTREIS #21045155 Report a problem | ||
| 9/4/2025 | Listed for sale | $339,900-4.2%$169/sqft |
Source: NTREIS #21045155 Report a problem | ||
| 8/19/2025 | Listing removed | $2,595$1/sqft |
Source: Zillow Rentals Report a problem | ||
| 8/16/2025 | Listed for rent | $2,595$1/sqft |
Source: Zillow Rentals Report a problem | ||
| 5/16/2025 | Listed for sale | $354,900+2.4%$177/sqft |
Source: NTREIS #20937701 Report a problem | ||
| 2/28/2022 | Sold | -- |
Source: NTREIS #14661534 Report a problem | ||
| 10/22/2021 | Pending sale | $346,675$173/sqft |
Source: NTREIS #14661534 Report a problem | ||
| 10/5/2021 | Price change | $346,675+0.9%$173/sqft |
Source: NTREIS #14661534 Report a problem | ||
| 9/10/2021 | Price change | $343,675+0.6%$171/sqft |
Source: NTREIS #14661534 Report a problem | ||
| 8/31/2021 | Listed for sale | $341,675$170/sqft |
Source: NTREIS #14661534 Report a problem | ||
Public tax history
| Year | Property taxes | Tax assessment |
|---|---|---|
| 2025 | $7,526 -12.5% | $344,022 -5.9% |
| 2024 | $8,603 -12.1% | $365,407 +0.7% |
| 2023 | $9,793 +8.9% | $362,786 +11.6% |
| 2022 | $8,992 +16.6% | $325,120 +20.7% |
| 2021 | $7,714 +430.2% | $269,415 +438.8% |
| 2020 | $1,455 | $50,000 |
Find assessor info on the county website
Neighborhood: 75126
Nearby homes
- $348,9004 bd3 ba2.6k sqft4018 Poplar Dr, Forney, TX 75126Off Market
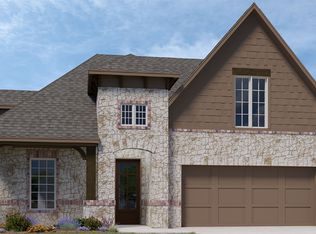
- $298,300-- bd-- ba1.8k sqft4010 Poplar Dr, Forney, TX 75126Off Market
- $302,900-- bd-- ba1.8k sqft4100 Waldron Trl, Forney, TX 75126Off Market
- $343,300-- bd-- ba2.6k sqft4109 Beamer Dr, Forney, TX 75126Off Market
- $300,500-- bd-- ba1.8k sqft4008 Poplar Dr, Forney, TX 75126Off Market
- $319,400-- bd-- ba-- sqft4102 Waldron Trl, Forney, TX 75126Off Market
- $316,800-- bd-- ba-- sqft4102 Waldron Trl, Forney, TX 75126Off Market
- $--4 bd2 ba2k sqft4111 Beamer Dr, Forney, TX 75126Sold
Nearby schools
GreatSchools rating
- 5/10Rhea Intermediate SchoolGrades: 5-6Distance: 1.2 mi
- 6/10Themer MiddleGrades: 7-8Distance: 1.4 mi
- 5/10Forney High SchoolGrades: 9-12Distance: 0.7 mi
Schools provided by the listing agent
- Elementary: Henderson
- Middle: Themer,Nell Hill Rhea
- High: Forney
- District: Forney ISD
Source: NTREIS. This data may not be complete. We recommend contacting the local school district to confirm school assignments for this home.
Get a cash offer in 3 minutes
Find out how much your home could sell for in as little as 3 minutes with a no-obligation cash offer.
Estimated market value
$297,800
Get a cash offer in 3 minutes
Find out how much your home could sell for in as little as 3 minutes with a no-obligation cash offer.
Estimated market value
$297,800
- Texas
- Kaufman County
- Forney
- 75126
- 4014 Poplar Dr
