Skip main navigation
Sold for $990,000
  • $990,000

    4014 Priory Cir, Tampa, FL 33618

    4beds
    3,763sqft
    Single Family Residence
    Built in 1979
    10,614 Square Feet Lot
    $1,048,900 Zestimate®
    $263/sqft
    $4,916 Estimated rent

    Home value

    $1,048,900

    $975,000 - $1.13M

    $4,916/mo

    Zestimate® history
    Loading
    Loading...

    Owner options

    List your home for rent

    $4,916/mo

    Rent Zestimate®

    Find your next renter with Zillow Rental Manager. Plus, with online applications, you can quickly screen prospective tenants – for free.

    Learn more

    $4,916/mo

    Rent Zestimate®

    Refinance and save

    $6,806/mo

    Est. payment

    Refinancing to a lower rate could help reduce your monthly payments and save thousands over the life of the loan.

    See today's rates

    $6,806/mo

    Est. payment

    Explore your selling options

    Work with a Zillow partner agent

    Leverage their expertise and Zillow's premium Showcase listings to get your home seen by more buyers.

    Get started

    List with your own agent

    Get your home in front of millions of buyers by listing it on Zillow.

    Learn how to do it

    Sell it yourself

    Take full control of how buyers see your home on Zillow by listing For Sale by Owner (FSBO).

    List your home

    What's special

    Large islandDog parksGuest roomMaster suiteFitness areasExceptional curb appealChess tables
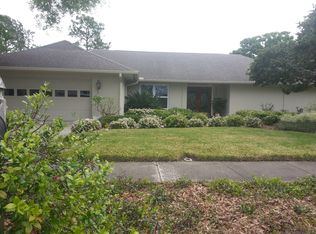
    Upon entering, you are greeted by an expansive foyer leading into a living room adorned with a cozy chimney and soaring high ceilings. The kitchen, truly a chef's dream, features an induction cooktop, wine fridge, reverse osmosis water filtration system, modern touchless faucet, double sink, elegant quartz countertops, and a large island ideal for meal prep and casual dining. All kitchen appliances come under a transferable warranty, ensuring peace of mind. Accommodations include a guest room with its own wheelchair-accessible bathroom, enhancing the home's inclusivity. A convenient powder room is located near the family room and pool area, with a formal dining room offering direct access to the pool, perfect for seamless indoor-outdoor entertaining. The second floor hosts the bedrooms; notably, the master suite boasts a den used as an office and a spacious walk-in closet, alongside the other two bedrooms sharing a well-appointed bathroom with a tub, shower, and double sink. The property features an oversized three-car garage equipped with an electric car charger, Nest cameras, and a Nest thermostat, blending functionality with modern technology. Designed with the entertainer in mind, the home showcases exceptional curb appeal, spacious rooms, a grand entrance, and a stunning backyard perfect for any gathering. This remodeled home presents unparalleled value with extensive renovations exceeding $250,000, offering generous square footage for comfortable living. Located within a short distance to the Carrollwood Country Club, Carrollwood Cultural Center, and Carrollwood Village Park, this home is ideal for those seeking outdoor activities and community amenities, including fitness areas, picnic spots, playgrounds, dog parks, walking trails, a skate park, splash pad, and outdoor ping pong & chess tables. Situated close to Tampa's premier dining, schools, shopping, beaches, highways, and entertainment venues, this home offers the pinnacle of comfort, luxury, and accessibility. Schedule your showing today to experience a lifestyle where every detail reflects superior quality and value, offering the best in comfort, style, and convenience.

    Zillow last checked:

    Listing updated:

    Listing Provided by:

    Luz Carrera 813-203-1800,

    CARRERA CONSULTING GROUP INTER 239-564-6000

    Bought with:

    Ali St Cyr, 3272034

    TOMLIN, ST CYR & ASSOCIATES LLC

    Source: Stellar MLS,MLS#: T3502971MLS LogoOriginating MLS: Tampa

    Facts & features

    Interior

    Bedrooms & bathrooms
    • Bedrooms: 4
    • Bathrooms: 4
    • Full bathrooms: 3
    • 1/2 bathrooms: 1
    Primary bedroom
    • Features: Window/Skylight in Bath, Walk-In Closet(s)
    • Level: Second
    Bedroom 1
    • Features: Handicapped Accessible, Built-in Closet
    • Level: First
    Bedroom 3
    • Features: Walk-In Closet(s)
    • Level: Second
    Bedroom 4
    • Features: Built-in Closet
    • Level: Second
    Primary bathroom
    • Features: Built-In Shower Bench
    • Level: Second
    Bathroom 1
    • Features: Handicapped Accessible
    • Level: First
    Bathroom 2
    • Features: Built-In Shelving
    • Level: First
    Bathroom 3
    • Features: Tub With Shower
    • Level: Second
    Bathroom 4
    • Level: Second
    Den
    • Level: Second
    Dining room
    • Level: First
    Family room
    • Level: First
    Kitchen
    • Features: Kitchen Island
    • Level: First
    Laundry
    • Level: First
    Living room
    • Level: First
    Heating
    • Central
    Cooling
    • Central Air
    Appliances
    • Included: Convection Oven, Cooktop, Dishwasher, Disposal, Dryer, Electric Water Heater, Exhaust Fan, Freezer, Kitchen Reverse Osmosis System, Range Hood, Refrigerator, Touchless Faucet, Washer, Water Filtration System, Water Softener, Wine Refrigerator
    • Laundry: Laundry Room
    Features
    • Eating Space In Kitchen, High Ceilings, Open Floorplan, PrimaryBedroom Upstairs, Smart Home, Solid Wood Cabinets, Stone Counters, Thermostat
    • Flooring: Tile, Vinyl
    • Doors: Sliding Doors
    • Windows: Tinted Windows, Window Treatments, Skylight(s)
    • Has fireplace: Yes
    • Fireplace features: Decorative, Living Room
    Interior area
    • Total structure area: 4,120
    • Total interior livable area: 3,763 sqft

    Property

    Parking
    • Total spaces: 3
    • Parking features: Garage - Attached
    • Attached garage spaces: 3
    Features
    • Levels: Two
    • Stories: 2
    • Exterior features: Irrigation System, Private Mailbox, Rain Gutters, Sidewalk
    • Has private pool: Yes
    • Pool features: In Ground, Screen Enclosure
    Lot
    • Size: 10,614 sqft
    • Dimensions: 87 x 122
    Details
    • Parcel number: U0428180V500000300012.0
    • Zoning: PD
    • Special conditions: None

    Construction

    Type & style
    • Home type: SingleFamily
    • Property subtype: Single Family Residence
    Materials
    • Stone, Stucco, Wood Siding
    • Foundation: Slab
    • Roof: Shingle
    Condition
    • New construction: No
    • Year built: 1979

    Utilities & green energy

    • Sewer: Public Sewer
    • Water: Public
    • Utilities for property: Cable Connected, Electricity Connected, Public, Water Connected
    Green energy
    • Energy efficient items: Appliances, HVAC, Thermostat, Water Heater

    Community & neighborhood

    Security
    • Security features: Smoke Detector(s), Fire/Smoke Detection Integration
    Community
    • Community features: Park, Playground, Sidewalks
    Location
    • Region: Tampa
    • Subdivision: THE CLOISTER

    HOA & financial

    HOA
    • Has HOA: Yes
    • HOA fee: $62 monthly
    • Association name: Dawn Archmbault
    • Association phone: 813-936-4149
    Other fees
    • Pet fee: $0 monthly
    Other financial information
    • Total actual rent: 0

    Other

    Other facts
    • Ownership: Fee Simple
    • Road surface type: Asphalt, Paved

    Price history

    DateEventPrice
    5/3/2024Sold$990,000-6.6%$263/sqft
    Source: Stellar MLS #T3502971 Report a problem
    4/3/2024Pending sale$1,060,000$282/sqft
    Source: Stellar MLS #T3502971 Report a problem
    2/16/2024Listed for sale$1,060,000+1%$282/sqft
    Source: Stellar MLS #T3502971 Report a problem
    2/25/2023Listing removed--
    Source: Stellar MLS #T3425833 Report a problem
    2/20/2023Price change$1,050,000-3.8%$279/sqft
    Source: Stellar MLS #T3425833 Report a problem
    2/2/2023Listed for sale$1,091,270+142.5%$290/sqft
    Source: Stellar MLS #T3425833 Report a problem
    11/2/2018Sold$450,000-5.3%$120/sqft
    Source: Agent Provided Report a problem
    9/9/2018Pending sale$475,000$126/sqft
    Source: Keller Williams Tampa Properties #T2920694 Report a problem
    6/4/2018Price change$475,000-2.1%$126/sqft
    Source: Keller Williams Tampa Properties #T2920694 Report a problem
    5/12/2018Price change$485,000-3%$129/sqft
    Source: Keller Williams Tampa Properties #T2920694 Report a problem
    3/1/2018Price change$500,000-2.9%$133/sqft
    Source: NW Tampa #T2920694 Report a problem
    2/13/2018Price change$515,000-3.7%$137/sqft
    Source: NW Tampa #T2920694 Report a problem
    1/7/2018Listed for sale$535,000+5.9%$142/sqft
    Source: KELLER WILLIAMS TAMPA PROP. #T2920694 Report a problem
    10/31/2017Listing removed$505,000$134/sqft
    Source: FLORIDA EXECUTIVE REALTY #T2852406 Report a problem
    10/16/2017Price change$505,000-3.8%$134/sqft
    Source: FLORIDA EXECUTIVE REALTY #T2852406 Report a problem
    10/2/2017Price change$525,000-1.9%$140/sqft
    Source: FLORIDA EXECUTIVE REALTY #T2852406 Report a problem
    9/8/2017Price change$535,000-2.7%$142/sqft
    Source: FLORIDA EXECUTIVE REALTY #T2852406 Report a problem
    8/10/2017Price change$550,000-2.7%$146/sqft
    Source: FLORIDA EXECUTIVE REALTY #T2852406 Report a problem
    5/31/2017Price change$565,000-5.4%$150/sqft
    Source: FLORIDA EXECUTIVE REALTY #T2852406 Report a problem
    4/28/2017Price change$597,500-0.3%$159/sqft
    Source: FLORIDA EXECUTIVE REALTY #T2852406 Report a problem
    3/16/2017Price change$599,500-2.5%$159/sqft
    Source: FLORIDA EXECUTIVE REALTY #T2852406 Report a problem
    2/6/2017Price change$615,000-1.6%$163/sqft
    Source: FLORIDA EXECUTIVE REALTY #T2852406 Report a problem
    11/29/2016Listed for sale$625,000+2.5%$166/sqft
    Source: FLORIDA EXECUTIVE REALTY #T2852406 Report a problem
    11/30/2007Listing removed$609,876$162/sqft
    Source: Obeo #T2210034 Report a problem
    11/14/2007Listed for sale$609,876+190.4%$162/sqft
    Source: Obeo #T2210034 Report a problem
    11/18/1997Sold$210,000$56/sqft
    Source: Public Record Report a problem

    Public tax history

    YearProperty taxesTax assessment
    2025$13,614 +69.8%$749,135 +1.5%
    2024$8,015 +3.3%$738,309 +62.8%
    2023$7,761 +3.7%$453,528 +3%
    2022$7,482 +2.2%$440,318 +4%
    2021$7,323 -10.2%$423,270 +1.4%
    2020$8,154 +1.9%$417,426 +2.3%
    2019$8,006 +26%$408,041 +25.7%
    2018$6,352 $324,652 +5.7%
    2017$6,352 +4.4%$307,006 +0.5%
    2016$6,085 -1.8%$305,528 +10%
    2015$6,195 +12.3%$277,753 +10%
    2014$5,514 $252,503 +10%
    2013$5,514 +9.5%$229,548 +3.1%
    2012$5,036 -6.9%$222,607 -7.5%
    2011$5,412 -5.4%$240,697 -6.6%
    2010$5,724 -1.7%$257,831 -1.5%
    2009$5,826 -14.9%$261,691 -16%
    2008$6,849 -11%$311,536 -13.1%
    2007$7,696 -13.8%$358,423 -6.6%
    2006$8,930 +26.2%$383,599 +32.5%
    2005$7,075 $289,547 +11.1%
    2004-- $260,655 +3.7%
    2003-- $251,379 +12.1%
    2002-- $224,267 +12.1%
    2001-- $200,143 +20%
    2000$4,481 $166,744

    Find assessor info on the county website

    Neighborhood: 33618

    Nearby schools

    GreatSchools rating
    Schools provided by the listing agent
    • Elementary: Carrollwood-HB
    • Middle: Adams-HB
    • High: Chamberlain-HB

    Source: Stellar MLS. This data may not be complete. We recommend contacting the local school district to confirm school assignments for this home.

    Get a cash offer in 3 minutes
    Find out how much your home could sell for in as little as 3 minutes with a no-obligation cash offer.
    Estimated market value
    $1,048,900
    Get a cash offer in 3 minutes
    Find out how much your home could sell for in as little as 3 minutes with a no-obligation cash offer.
    Estimated market value
    $1,048,900