Nestled on over 3+ private acres at the end of a cul-de-sac, this Custom Country retreat offers exceptional privacy, flexible living space, & backs to a lake setting. Featuring approx 3,888 sq ft, this distinctive home includes 3 bedrooms, 2 full baths, 2 half baths, including 2 First floor Primary suites, & or guest room accommodations. A circular driveway surrounded by mature trees & peaceful natural views. The inviting front Trex deck provides the perfect place to relax & enjoy the tranquil setting. Inside Andersen windows throughout fill the home w/natural light, while hardwood floors span the main level & 2nd fl. The impressive Great Room features a floor-to-ceiling natural stone wood burning fireplace & opens seamlessly to the Dining Rm area & spacious Kitchen with high ceilings, abundant cabinetry & storage. Additional features include a mudroom, full basement, high ceilings, oversized 2 car garage, CAC, Weil McLain Heating system, Public Water, Well for irrigation & Septic, above ground oil tank. The expansive grounds back to lake & provide plenty of room for outdoor entertaining, gardening, recreation or future enhancements. Enjoy the serenity of country living while remaining close to shopping, dining, major roadways, & all the recreational amenities of Ocean County & the Jersey Shore. A rare opportunity to own a private estate- sized property with space, character & endless potential. Some Pictures show Virtual Staging.
Active
$699,000
4014 Quarry Rd, Manchester Twp., NJ 08759
3beds
3,885sqft
Single Family Residence
Built in 1987
3.22 Acres Lot
$688,000 Zestimate®
$180/sqft
$29/mo HOA
What's special
High ceilingsFull basementWeil mclain heating systemInviting front trex deckPeaceful natural views
- 2 days
- 670
- 63
Zillow last checked:
Listing updated:
Listed by:
Jeanne Tassone 917-566-5676,
Coldwell Banker Realty
Source: GSMLS,MLS#: 4052661
Facts & features
Interior
Bedrooms & bathrooms
- Bedrooms: 3
- Bathrooms: 4
- Full bathrooms: 2
- 1/2 bathrooms: 2
Primary bedroom
- Description: 1st Floor, Full Bath, Sitting Room, Walk-In Closet
Bedroom 1
- Level: First
Bedroom 2
- Level: First
Bedroom 3
- Level: Second
Primary bathroom
- Features: Stall Shower And Tub
Dining room
- Features: Living/Dining Combo
- Level: First
Family room
- Level: First
Kitchen
- Features: Country Kitchen, Eat-in Kitchen
- Level: First
Living room
- Level: First
Basement
- Features: Workshop
Heating
- Baseboard - Hotwater, Zoned, Radiant - Hot Water, Oil Tank Above Ground - Inside
Cooling
- 2 Units, Ceiling Fan(s), Central Air
Appliances
- Included: Carbon Monoxide Detector, Dishwasher, Dryer, Range/Oven-Electric, Refrigerator, Washer, Electric Water Heater
Features
- Great Room
- Flooring: Wood
- Windows: Storm Window(s)
- Basement: Yes,Full,Unfinished
- Number of fireplaces: 1
- Fireplace features: Family Room, Great Room, See Remarks, Wood Burning
Interior area
- Total structure area: 3,885
- Total interior livable area: 3,885 sqft
Property
Parking
- Total spaces: 20
- Parking features: Asphalt, Circular Driveway, Driveway-Exclusive, Hard Surface, Attached Garage, Garage Door Opener, Garage, On-Street Parking, Oversized
- Attached garage spaces: 2
- Uncovered spaces: 20
Features
- Patio & porch: Deck, Open Porch(es)
- Exterior features: Dog Run, Underground Lawn Sprinkler
- Fencing: Metal Fence
Lot
- Size: 3.22 Acres
- Dimensions: 3.222 ACRES
- Features: Backs to Park Land, Cul-De-Sac, Level
Details
- Additional structures: Outbuilding, Storage Shed
- Parcel number: 2419000620000000280009
- Zoning description: PR40
Construction
Type & style
- Home type: SingleFamily
- Architectural style: Custom Home
- Property subtype: Single Family Residence
Materials
- Wood Siding
- Roof: Asphalt Shingle
Condition
- Year built: 1987
Utilities & green energy
- Sewer: Septic 3 Bedroom Town Verified
- Water: Public, See Remarks, Well
- Utilities for property: Underground Utilities, Electricity Connected, Cable Available, Fiber Optic Available, Garbage Extra Charge
Community & HOA
Community
- Features: Jogging/Biking Path
- Security: Carbon Monoxide Detector
- Subdivision: Cedar Glen West
HOA
- Has HOA: Yes
- Services included: See Remarks, Snow Removal
- HOA fee: $350 annually
Location
- Region: Manchester
Financial & listing details
- Price per square foot: $180/sqft
- Tax assessed value: $840,700
- Annual tax amount: $12,232
- Date on market: 9/14/2026
- Ownership type: Fee Simple
- Electric utility on property: Yes
Estimated market value
$688,000
$654,000 - $722,000
$3,779/mo
Price history
| Date | Event | Price |
|---|---|---|
| 9/14/2026 | Listed for sale | $699,000+232.9%$180/sqft |
Source:  GSMLS #4052661 Report a problem GSMLS #4052661 Report a problem | ||
| 11/15/1995 | Sold | $210,000$54/sqft |
Source: Public Record Report a problem | ||
Public tax history
| Year | Property taxes | Tax assessment |
|---|---|---|
| 2023 | $10,953 +2.2% | $494,500 |
| 2022 | $10,716 | $494,500 |
| 2021 | $10,716 -5.9% | $494,500 |
| 2020 | $11,389 +0.4% | $494,500 +11.4% |
| 2019 | $11,344 -0.4% | $444,000 |
| 2018 | $11,389 +3.5% | $444,000 |
| 2017 | $11,001 +1.9% | $444,000 |
| 2016 | $10,792 +2.1% | $444,000 |
| 2015 | $10,566 +3.7% | $444,000 |
| 2014 | $10,188 +2.7% | $444,000 |
| 2013 | $9,919 +3.6% | $444,000 -16.1% |
| 2012 | $9,575 +5.8% | $529,100 |
| 2011 | $9,046 +5.2% | $529,100 |
| 2010 | $8,597 +160.7% | $529,100 |
| 2009 | $3,298 +0.3% | $529,100 +88.7% |
| 2008 | $3,288 +8.6% | $280,400 |
| 2007 | $3,027 +258.6% | $280,400 |
| 2006 | $844 | $280,400 |
| 2004 | -- | $280,400 |
| 2003 | -- | $280,400 +2.2% |
| 2002 | -- | $274,300 |
| 2001 | -- | $274,300 |
Find assessor info on the county website
Monthly payment
Est. payment
Payment breakdown
Explore the cost of this home by adjusting the details. Changes won't be saved.Climate risks
Neighborhood: Cedar Glen West
Similar homes
- $689,0003 bd2 ba1.9k sqft2149 Holly Hill Rd, Manchester Twp., NJ 08759For Sale
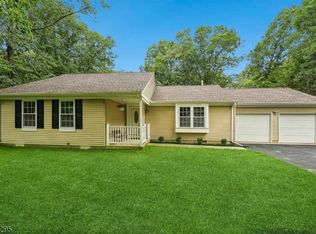 MLS ID #4053291, Jason Alan Amendolia, Century 21 Preferred Realty, Inc. GSMLS
 - $850,0003 bd4 ba2.2k sqft3138 County Rte 547, Manchester, NJ 08759For Sale

 MLS ID #22628635, Vincent Baricaua, RE/MAX Our Town. MoreMLS
 - $850,0003 bd4 ba2.2k sqft3138 Route 547, Manchester Township, NJ 08759For Sale
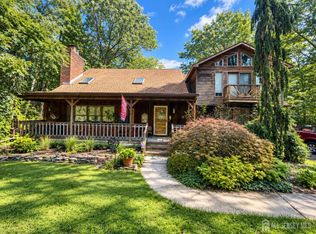
 MLS ID #2704292R, YAHAIRA S. MAFFEI. All Jersey MLS
 - $724,9005 bd3 ba2.4k sqft3214 Route 547, Manchester, NJ 08759For Sale
 MLS ID #22618568, Allison Wright, Keller Williams Shore Properties. MoreMLS
 - $690,0004 bd3 ba2.3k sqft165 Jodie Road, Manchester, NJ 08759For SaleMLS ID #22622947, Mark Walker, EXP Realty. MoreMLS
- $639,9003 bd3 ba2.4k sqft6 Avalon Court, Manchester, NJ 08759For SaleMLS ID #22626478, Robert Emmet Nagle, Keller Williams Realty Monmouth/Ocean. MoreMLS
- $656,0003 bd3 ba2.6k sqft124 Eleanor Road, Manchester, NJ 08759For SaleMLS ID #22623250, Linda A Miotto, Crossroads Realty, Inc.. MoreMLS
- $665,0004 bd3 ba1.9k sqft360 Commonwealth Boulevard, Manchester, NJ 08759For SaleMLS ID #22626835, Naomi Lieberman, Keller Williams Shore Properties. MoreMLS
- $889,9004 bd3 ba2.5k sqft191 Edgemere Court, Toms River, NJ 08755For SaleMLS ID #22629043, Gina Scodella, RE/MAX Revolution. MoreMLS
- $629,0002 bd2 ba2k sqft3 Gascony Circle, Manchester, NJ 08759For SaleMLS ID #22627712, Lorna Keen, Keller Williams Shore Properties. MoreMLS
- $599,9003 bd3 ba2.4k sqft9 Ignatius Drive, Manchester, NJ 08759For SaleMLS ID #22617089, Gina Scodella, RE/MAX Revolution. MoreMLS
- $599,9993 bd3 ba2.2k sqft58 Aberdeen Lane, Manchester, NJ 08759For SaleMLS ID #22627222, JoAnne Tirondola, Goldstone Realty. MoreMLS
- $569,9003 bd3 ba2.4k sqft24 Valencia Drive, Manchester, NJ 08759For SaleMLS ID #22619182, Donna M. Mutch, Coldwell Banker Realty. MoreMLS
- $724,0005 bd3 ba2.4k sqft34 1st Street, Manchester, NJ 08759For SaleMLS ID #22618713, Patreese Applewhite, Realty Mark Advantage. MoreMLS
- $774,9994 bd3 ba2.2k sqft2433 Huckleberry Road, Manchester, NJ 08759For SaleMLS ID #22616389, Yisroel S Taub, RE/MAX On the Move Realty. MoreMLS
- $599,0003 bd3 ba2.7k sqft25 Torino Road, Manchester, NJ 08759For SaleMLS ID #22626138, Patricia Florkowski, RE/MAX Revolution. MoreMLS
- $799,9994 bd3 ba2.3k sqft1467 Pueblo Court, Toms River, NJ 08755For SaleMLS ID #22628894, Justin J Reisfield, RE/MAX Central. MoreMLS
- $595,0003 bd3 ba2.4k sqft14 Tuscany Circle, Manchester, NJ 08759For SaleMLS ID #22623542, Gina Scodella, RE/MAX Revolution. MoreMLS
- $525,0002 bd2 ba2k sqft49 Verona Drive, Manchester, NJ 08759For SaleMLS ID #22628639, Eva Ling, Weichert Realtors-Freehold. MoreMLS
- $605,0003 bd3 ba2.7k sqft2 Chalfont Lane, Manchester, NJ 08759For SaleMLS ID #22610169, Colleen Newman, Keller Williams Realty Spring Lake. MoreMLS
