Need space? This one is it - with 5 bedrooms and 4 full bathrooms! Have a teenager or home business - The basement is perfect, with a bedroom, full bathroom, office area and a den with fireplace. Could be 2nd living quarters. The main level boasts a bedroom, living room, den, dining room, laundry room and beautiful kitchen. Kitchen opens to a breakfast area, has an island, SS appliances include a gas oven/range and built in MW and dishwasher. Primary bedroom is very spacious with ensuite, separate garden tub, double sinks and separate shower and large closet. 2 additional spacious bedrooms and full bathroom with tub/shower round out the upstairs. Deck overlooks fenced in backyard with view of the neighborhood pond. 2 car garage is oversized with extra storage. Book your showing today!
Sold for $450,000
$450,000
4014 Quarter Gate Dr, High Pt, NC 27265
5beds
3,310sqft
Stick/Site Built, Residential, Single Family Residence
Built in 1997
0.3 Acres Lot
$471,300 Zestimate®
$--/sqft
$2,633 Estimated rent
Home value
$471,300
$448,000 - $495,000
$2,633/mo
Zestimate® history
Owner options
List your home for rent
$2,633/mo
Rent Zestimate®
Find your next renter with Zillow Rental Manager. Plus, with online applications, you can quickly screen prospective tenants – for free.
$2,633/mo
Rent Zestimate®
Refinance and save
$3,033/mo
Est. payment
Refinancing to a lower rate could help reduce your monthly payments and save thousands over the life of the loan.
$3,033/mo
Est. payment
Explore your selling options
Work with a Zillow partner agent
Leverage their expertise and Zillow's premium Showcase listings to get your home seen by more buyers.
Get startedList with your own agent
Get your home in front of millions of buyers by listing it on Zillow.
Learn how to do itSell it yourself
Take full control of how buyers see your home on Zillow by listing For Sale by Owner (FSBO).
List your homeWhat's special
Zillow last checked:
Listing updated:
Listed by:
Abbey Efird 336-362-0164,
RE/MAX Revolution
Bought with:
Lisa Carden Brown, 245474
LEWIS & CLARK, REALTORS
Source: Triad MLS,MLS#: 1154938 Originating MLS: Greensboro
Originating MLS: GreensboroFacts & features
Interior
Bedrooms & bathrooms
- Bedrooms: 5
- Bathrooms: 4
- Full bathrooms: 4
- Main level bathrooms: 1
Primary bedroom
- Level: Upper
- Dimensions: 12.75 x 16.17
Bedroom 2
- Level: Upper
- Dimensions: 15.25 x 10.67
Bedroom 3
- Level: Upper
- Dimensions: 12.75 x 10.92
Bedroom 4
- Level: Main
- Dimensions: 10.5 x 12.08
Bedroom 5
- Level: Basement
- Dimensions: 11.75 x 15.25
Breakfast
- Level: Main
- Dimensions: 12.75 x 9
Den
- Level: Basement
- Dimensions: 12.58 x 18.83
Dining room
- Level: Main
- Dimensions: 12.75 x 11.42
Entry
- Level: Main
- Dimensions: 4.92 x 15.58
Great room
- Level: Main
- Dimensions: 13.67 x 20.5
Kitchen
- Level: Main
- Dimensions: 12.75 x 9.67
Laundry
- Level: Main
- Dimensions: 5.67 x 6.17
Living room
- Level: Main
- Dimensions: 15.25 x 12
Office
- Level: Basement
- Dimensions: 11.75 x 7.92
Heating
- Heat Pump, Electric, Natural Gas
Cooling
- Central Air
Appliances
- Included: Microwave, Dishwasher, Disposal, Free-Standing Range, Gas Water Heater
- Laundry: Dryer Connection, Main Level, Washer Hookup
Features
- Ceiling Fan(s), Dead Bolt(s), Soaking Tub, Kitchen Island, Pantry
- Flooring: Carpet, Tile, Vinyl
- Basement: Finished, Basement
- Number of fireplaces: 2
- Fireplace features: Gas Log, Basement, Den
Interior area
- Total structure area: 3,310
- Total interior livable area: 3,310 sqft
- Finished area above ground: 2,501
- Finished area below ground: 809
Property
Parking
- Total spaces: 2
- Parking features: Driveway, Garage, Garage Door Opener, Attached
- Attached garage spaces: 2
- Has uncovered spaces: Yes
Features
- Levels: Two
- Stories: 2
- Pool features: None
- Fencing: Fenced
Lot
- Size: 0.3 Acres
- Dimensions: 80 x 134 x 29 x 17 x 107 x 75 x 12
Details
- Parcel number: 0204347
- Zoning: Rs-12
- Special conditions: Owner Sale
Construction
Type & style
- Home type: SingleFamily
- Architectural style: Traditional
- Property subtype: Stick/Site Built, Residential, Single Family Residence
Materials
- Brick, Vinyl Siding
Condition
- Year built: 1997
Utilities & green energy
- Sewer: Public Sewer
- Water: Public
Community & HOA
Community
- Security: Security System
- Subdivision: Sherwood Forest
HOA
- Has HOA: Yes
- HOA fee: $250 annually
Location
- Region: High Pt
Financial & listing details
- Tax assessed value: $335,000
- Annual tax amount: $4,616
- Date on market: 9/12/2024
- Cumulative days on market: 13 days
- Listing agreement: Exclusive Right To Sell
- Listing terms: Cash,Conventional,FHA,USDA Loan,VA Loan
Price history
| Date | Event | Price |
|---|---|---|
| 10/31/2024 | Sold | $450,000+7.1% |
Source:  Triad MLS #1154938 Report a problem Triad MLS #1154938 Report a problem | ||
| 9/26/2024 | Pending sale | $420,000 |
Source: Triad MLS #1154938 Report a problem | ||
| 9/12/2024 | Listed for sale | $420,000+37.7% |
Source: Triad MLS #1154938 Report a problem | ||
| 8/6/2020 | Sold | $305,000 |
Source: Triad MLS #971643 Report a problem | ||
Public tax history
Tax history is unavailable.
Neighborhood: 27265
Nearby homes
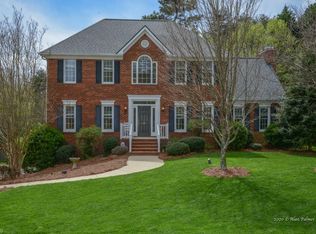
- $450,0005 bd4 ba3.1k sqft4014 Quartergate Dr, High Point, NC 27265Sold
- $388,0004 bd2 ba2.4k sqft4010 Quartergate Dr, High Point, NC 27265Off Market
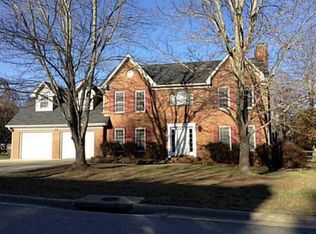
- $388,5003 bd3 ba2.4k sqft4011 Quarter Gate Drive, High Point, NC 27265Off Market
- $391,9003 bd3 ba2.4k sqft4011 Quartergate Dr, High Point, NC 27265Off Market
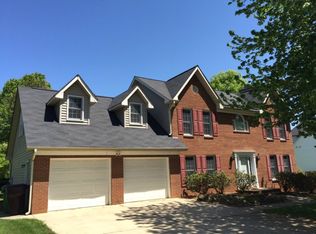
- $470,9005 bd3 ba3.2k sqft4006 Quartergate Dr, High Point, NC 27265Off Market
- $436,5004 bd3 ba2.7k sqft4015 Quartergate Dr, High Point, NC 27265Off Market
- $432,6003 bd3 ba2.1k sqft3107 Robinwood Ct, High Point, NC 27265Off Market
- $416,9003 bd3 ba2.4k sqft3111 Havasu Way, High Point, NC 27265Off Market
Nearby schools
GreatSchools rating
- 8/10Southwest Elementary SchoolGrades: K-5Distance: 0.9 mi
- 4/10Laurin Welborn MiddleGrades: 6-8Distance: 3.6 mi
- 5/10T Wingate Andrews High SchoolGrades: 9-12Distance: 3.4 mi
Get a cash offer in 3 minutes
Find out how much your home could sell for in as little as 3 minutes with a no-obligation cash offer.
Estimated market value
$471,300
Get a cash offer in 3 minutes
Find out how much your home could sell for in as little as 3 minutes with a no-obligation cash offer.
Estimated market value
$471,300
- North Carolina
- Guilford County
- High Point
- 27265
- 4014 Quarter Gate Dr
Nearby cities
Nearby zip codes
Other High Point Topics
