Stunning, contemporary home with attention to quality & detail. The welcoming courtyard sets the stage for an inviting first impression. Upon entering you will be captivated by the flowing floor plan with soaring ceilings & wood floors. The stunning kitchen has an expansive quartz island, ample cabinets, professional grade appliances including double oven & gas cooktop. Retreat to the primary bedroom with luxurious bath including freestanding tub, walk in shower, heated floors & more. You will appreciate the main floor guest quarters with private entrance, & on-suite bath. The main floor laundry room is ready for all the dirt & includes a laundry sink & space for a freezer or additional fridge. The finished basement will have you living large with an enormous rec room, with room for the pool table & big sectional for movie night. There are also two additional bedrooms & a luxurious bath. Take in the view from your covered patio outfitted with gas line for your grill. Oversized two car garage includes a storage unit, that has the only common wall in this paired home. Fully fenced yard, HOA covers all water. Ready for the most discerning buyer. No metro tax! Great schools too!
Sold for $810,000
$810,000
4014 Rock Creek Dr, Fort Collins, CO 80528
4beds
3,764sqft
Half Duplex
Built in 2017
10,244 Square Feet Lot
$806,100 Zestimate®
$215/sqft
$3,640 Estimated rent
Home value
$806,100
$766,000 - $846,000
$3,640/mo
Zestimate® history
Owner options
List your home for rent
$3,640/mo
Rent Zestimate®
Find your next renter with Zillow Rental Manager. Plus, with online applications, you can quickly screen prospective tenants – for free.
$3,640/mo
Rent Zestimate®
Refinance and save
$5,080/mo
Est. payment
Refinancing to a lower rate could help reduce your monthly payments and save thousands over the life of the loan.
$5,080/mo
Est. payment
Explore your selling options
Work with a Zillow partner agent
Leverage their expertise and Zillow's premium Showcase listings to get your home seen by more buyers.
Get startedList with your own agent
Get your home in front of millions of buyers by listing it on Zillow.
Learn how to do itSell it yourself
Take full control of how buyers see your home on Zillow by listing For Sale by Owner (FSBO).
List your homeWhat's special
Fully fenced yardFinished basementPrivate entranceWelcoming courtyardMain floor guest quartersLuxurious bathProfessional grade appliances
Zillow last checked:
Listing updated:
Listed by:
Lestel Meade 970-224-1800,
CENTURY 21 Elevated
Bought with:
Cynthia Snow, 100066827
West and Main Homes
Source: IRES as distributed by MLS GRID,MLS#: 1034445
Facts & features
Interior
Bedrooms & bathrooms
- Bedrooms: 4
- Bathrooms: 4
- Full bathrooms: 1
- 3/4 bathrooms: 2
- 1/2 bathrooms: 1
- Main level bathrooms: 3
Primary bedroom
- Description: Carpet
- Features: Luxury Features Primary Bath, 5 Piece Primary Bath
- Level: Main
- Area: 256 Square Feet
- Dimensions: 16 x 16
Bedroom 2
- Description: Carpet
- Level: Main
- Area: 192 Square Feet
- Dimensions: 12 x 16
Bedroom 3
- Description: Carpet
- Level: Basement
- Area: 240 Square Feet
- Dimensions: 15 x 16
Bedroom 4
- Description: Carpet
- Level: Basement
- Area: 300 Square Feet
- Dimensions: 15 x 20
Dining room
- Description: Wood
- Level: Main
- Area: 160 Square Feet
- Dimensions: 10 x 16
Great room
- Description: Wood
- Level: Main
- Area: 352 Square Feet
- Dimensions: 16 x 22
Kitchen
- Description: Wood
- Level: Main
- Area: 204 Square Feet
- Dimensions: 12 x 17
Recreation room
- Description: Carpet
- Level: Basement
- Area: 684 Square Feet
- Dimensions: 19 x 36
Heating
- Forced Air
Cooling
- Central Air
Appliances
- Included: Gas Range, Double Oven, Washer, Dryer, Microwave
- Laundry: Washer/Dryer Hookup
Features
- Open Floorplan, Walk-In Closet(s), Kitchen Island
- Windows: Window Coverings
- Basement: Full,Partially Finished
- Has fireplace: Yes
- Fireplace features: Gas, Great Room
Interior area
- Total structure area: 1,917
- Total interior livable area: 3,764 sqft
- Finished area above ground: 1,917
Property
Parking
- Total spaces: 2
- Parking features: Oversized
- Attached garage spaces: 2
- Details: Attached
Accessibility
- Accessibility features: Main Floor Bath, Accessible Bedroom, Stall Shower, Main Level Laundry
Features
- Levels: One
- Stories: 1
- Patio & porch: Patio
- Exterior features: Sprinkler System
- Fencing: Fenced
- Has view: Yes
- View description: Mountain(s), Hills
Lot
- Size: 10,244 Square Feet
- Features: Paved, Curbs, Gutters, Sidewalks, Street Light
Details
- Parcel number: R1664032
- Zoning: RES
- Special conditions: Private Owner
Construction
Type & style
- Home type: SingleFamily
- Property subtype: Half Duplex
- Attached to another structure: Yes
Materials
- Stone, Stucco
- Roof: Tile
Condition
- New construction: No
- Year built: 2017
Details
- Builder name: Houts
Utilities & green energy
- Electric: City of FTC
- Gas: Xcel
- Sewer: Public Sewer
- Water: District
- Utilities for property: Natural Gas Available, Electricity Available
Green energy
- Energy efficient items: Southern Exposure, Windows
Community & HOA
Community
- Features: None
- Security: Fire Sprinkler System
- Subdivision: Sunrise Ridge
HOA
- Has HOA: Yes
- Services included: Management, Utilities, Water, Sewer
- HOA fee: $385 quarterly
- HOA name: Sunrise Ridge
Location
- Region: Fort Collins
Financial & listing details
- Price per square foot: $215/sqft
- Tax assessed value: $802,400
- Annual tax amount: $4,750
- Date on market: 5/19/2025
- Listing terms: Cash,Conventional
- Exclusions: Staging Items
- Electric utility on property: Yes
Price history
| Date | Event | Price |
|---|---|---|
| 9/25/2025 | Sold | $810,000-1.2%$215/sqft |
Source:  IRES as distributed by MLS GRID #1034445 Report a problem IRES as distributed by MLS GRID #1034445 Report a problem | ||
| 8/15/2025 | Pending sale | $819,900$218/sqft |
Source:  REcolorado as distributed by MLS GRID #IR1034445 Report a problem REcolorado as distributed by MLS GRID #IR1034445 Report a problem | ||
| 8/8/2025 | Price change | $819,900-1.2%$218/sqft |
Source: IRES as distributed by MLS GRID #1034445 Report a problem | ||
| 7/14/2025 | Price change | $830,000-1.2%$221/sqft |
Source: IRES as distributed by MLS GRID #1034445 Report a problem | ||
| 6/26/2025 | Price change | $840,000-1.8%$223/sqft |
Source: IRES as distributed by MLS GRID #1034445 Report a problem | ||
| 5/19/2025 | Listed for sale | $855,000-2%$227/sqft |
Source: IRES as distributed by MLS GRID #1034445 Report a problem | ||
| 4/6/2024 | Listing removed | -- |
Source: Zillow Rentals Report a problem | ||
| 4/2/2024 | Listed for rent | $3,295+10%$1/sqft |
Source: Zillow Rentals Report a problem | ||
| 7/24/2023 | Listing removed | -- |
Source: Zillow Rentals Report a problem | ||
| 7/22/2023 | Listing removed | -- |
Source: IRES as distributed by MLS GRID #984176 Report a problem | ||
| 7/6/2023 | Listed for rent | $2,995$1/sqft |
Source: Zillow Rentals Report a problem | ||
| 6/28/2023 | Price change | $872,500-0.1%$232/sqft |
Source: IRES as distributed by MLS GRID #984176 Report a problem | ||
| 6/16/2023 | Listed for sale | $873,000$232/sqft |
Source: IRES as distributed by MLS GRID #984176 Report a problem | ||
| 6/9/2023 | Listing removed | -- |
Source: IRES as distributed by MLS GRID #984176 Report a problem | ||
| 6/1/2023 | Price change | $873,000-0.1%$232/sqft |
Source: IRES as distributed by MLS GRID #984176 Report a problem | ||
| 5/26/2023 | Price change | $873,5000%$232/sqft |
Source: IRES as distributed by MLS GRID #984176 Report a problem | ||
| 5/20/2023 | Price change | $873,9000%$232/sqft |
Source: IRES as distributed by MLS GRID #984176 Report a problem | ||
| 5/17/2023 | Price change | $874,000-1.7%$232/sqft |
Source: IRES as distributed by MLS GRID #984176 Report a problem | ||
| 5/3/2023 | Price change | $889,000-1.1%$236/sqft |
Source: IRES as distributed by MLS GRID #984176 Report a problem | ||
| 4/11/2023 | Price change | $899,000-2.8%$239/sqft |
Source: IRES as distributed by MLS GRID #984176 Report a problem | ||
| 3/25/2023 | Listed for sale | $925,000+70%$246/sqft |
Source: IRES as distributed by MLS GRID #984176 Report a problem | ||
| 6/2/2022 | Listing removed | -- |
Source: Zillow Rental Network Premium Report a problem | ||
| 5/23/2022 | Listed for rent | $2,995$1/sqft |
Source: Zillow Rental Network Premium Report a problem | ||
| 5/6/2021 | Listing removed | -- |
Source: Zillow Rental Network Premium Report a problem | ||
| 4/22/2021 | Listed for rent | $2,995$1/sqft |
Source: Zillow Rental Network Premium Report a problem | ||
| 1/16/2018 | Sold | $543,980$145/sqft |
Source: IRES as distributed by MLS GRID #790754 Report a problem | ||
Public tax history
| Year | Property taxes | Tax assessment |
|---|---|---|
| 2025 | $5,089 +7.1% | $50,150 -4.1% |
| 2024 | $4,750 +22.4% | $52,300 -1% |
| 2023 | $3,883 -1.1% | $52,808 +31.1% |
| 2022 | $3,925 +2.3% | $40,268 -2.8% |
| 2021 | $3,837 -0.4% | $41,427 +3.2% |
| 2020 | $3,852 +0.7% | $40,147 -10.3% |
| 2019 | $3,825 | $44,748 +9% |
| 2018 | $3,825 | $41,069 +50.7% |
| 2017 | $3,825 | $27,260 |
Find assessor info on the county website
Neighborhood: Fossil Creek Reservoir
Nearby homes
- $830,0004 bd4 ba3.8k sqft4010 Rock Creek Dr, Fort Collins, CO 80528Sold

- $893,9004 bd4 ba3.8k sqft4016 Rock Creek Dr, Fort Collins, CO 80528Off Market
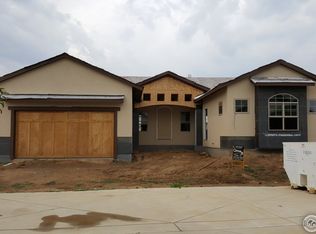
- $834,0004 bd4 ba4.2k sqft4022 Rock Creek Dr, Fort Collins, CO 80528Sold

- $820,8003 bd2 ba3.7k sqft4020 Rock Creek Dr, Fort Collins, CO 80528Off Market
- $784,7004 bd4 ba3.8k sqft4008 Rock Creek Dr, Fort Collins, CO 80528Off Market
- $801,2002 bd3 ba3.7k sqft5114 Daylight Ct, Fort Collins, CO 80528Off Market
- $753,8003 bd4 ba3.8k sqft5108 Daylight Ct, Fort Collins, CO 80528Off Market
- $260,0000.56 Acres5202 Sunglow Ct, Fort Collins, CO 80528Sold
Nearby schools
GreatSchools rating
- 9/10Zach Elementary SchoolGrades: K-5Distance: 0.5 mi
- 7/10Preston Middle SchoolGrades: 6-8Distance: 1.2 mi
- 8/10Fossil Ridge High SchoolGrades: 9-12Distance: 0.7 mi
Schools provided by the listing agent
- Elementary: Zach
- Middle: Preston
- High: Fossil Ridge
Source: IRES as distributed by MLS GRID. This data may not be complete. We recommend contacting the local school district to confirm school assignments for this home.
Get a cash offer in 3 minutes
Find out how much your home could sell for in as little as 3 minutes with a no-obligation cash offer.
Estimated market value
$806,100
Get a cash offer in 3 minutes
Find out how much your home could sell for in as little as 3 minutes with a no-obligation cash offer.
Estimated market value
$806,100
- Colorado
- Larimer County
- Fort Collins
- 80528
- Fossil Creek Reservoir
- 4014 Rock Creek Dr
Nearby cities
Nearby neighborhoods
Nearby zip codes
Other Fort Collins Topics
