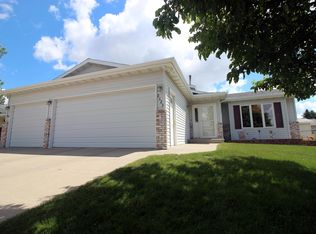
Check out this one-owner home in NE Bismarck. Upstairs features a living room, dining room and kitchen with pantry. There is 2 additional bedrooms with large walk-in closets and a full bathroom. The basement features an oversized family room with gas fireplace, 2 additional bedrooms, brand-new bathroom (fall of 2024), and laundry/utility room. The washer and dryer are included. The 3-stall garage is heated and shelves for additional storage. The backyard is fully fenced and has a 10x12' shed for additional storage. Many updates have been made to the home including in 2024 including new siding, new shingles, new garage doors, new front door and storm door. There is composite decking on the floor deck. There is new paint in the living room, stairwell, master bedroom, hallway and pantry. There is an oversized parking pad for additional parking. Seller is offering a $4,000 allowance for flooring.
Plus, low specials! Call today to schedule a showing!
Sold
Price Unknown
4014 S Arlington Dr, Bismarck, ND 58503
4beds
2,022sqft
Single Family Residence
Built in 1998
10,454 Square Feet Lot
$358,500 Zestimate®
$--/sqft
$2,417 Estimated rent
Home value
$358,500
$330,000 - $391,000
$2,417/mo
Zestimate® history
Owner options
List your home for rent
$2,417/mo
Rent Zestimate®
Find your next renter with Zillow Rental Manager. Plus, with online applications, you can quickly screen prospective tenants – for free.
$2,417/mo
Rent Zestimate®
Refinance and save
Refinancing to a lower rate could help reduce your monthly payments and save thousands over the life of the loan.
Explore your selling options
Work with a Zillow partner agent
Leverage their expertise and Zillow's premium Showcase listings to get your home seen by more buyers.
Get startedList with your own agent
Get your home in front of millions of buyers by listing it on Zillow.
Learn how to do itSell it yourself
Take full control of how buyers see your home on Zillow by listing For Sale by Owner (FSBO).
List your homeWhat's special
Gas fireplaceOversized parking padOversized family roomComposite deckingNew paintNew garage doorsNew shingles
Zillow last checked:
Listing updated:
Listed by:
Nicole DeKrey 701-870-1257,
VENTURE REAL ESTATE
Bought with:
YVETTE D KRAFT, 9495
GOLDSTONE REALTY
Source: Great North MLS,MLS#: 4017118
Facts & features
Interior
Bedrooms & bathrooms
- Bedrooms: 4
- Bathrooms: 2
- Full bathrooms: 1
- 3/4 bathrooms: 1
Primary bedroom
- Level: Upper
Bedroom 2
- Level: Upper
Bedroom 3
- Level: Lower
Bedroom 4
- Level: Lower
Bathroom 1
- Level: Upper
Bathroom 2
- Level: Lower
Dining room
- Level: Upper
Other
- Level: Main
Family room
- Level: Lower
Kitchen
- Level: Upper
Laundry
- Level: Lower
Living room
- Level: Upper
Other
- Level: Lower
Heating
- Fireplace(s), Forced Air, Natural Gas
Cooling
- Central Air
Appliances
- Included: Dishwasher, Disposal, Dryer, Electric Range, Microwave, Oven, Refrigerator, Washer
Features
- Pantry
- Windows: Window Treatments
- Basement: Concrete,Finished
- Number of fireplaces: 1
- Fireplace features: Basement
Interior area
- Total structure area: 2,022
- Total interior livable area: 2,022 sqft
- Finished area above ground: 1,080
- Finished area below ground: 942
Property
Parking
- Total spaces: 3
- Parking features: Garage Door Opener, Heated Garage, Insulated, Additional Parking
- Garage spaces: 3
Features
- Levels: Two,Multi/Split
- Stories: 2
- Exterior features: Rain Gutters
- Fencing: Wood
Lot
- Size: 10,454 Square Feet
- Dimensions: 77(front), 59(rear) 75.5
- Features: Sprinklers In Rear, Sprinklers In Front, Lot - Owned
Details
- Additional structures: Shed(s)
- Parcel number: 1054005085
Construction
Type & style
- Home type: SingleFamily
- Property subtype: Single Family Residence
Materials
- Brick, Vinyl Siding
- Roof: Shingle
Condition
- New construction: No
- Year built: 1998
Utilities & green energy
- Sewer: Public Sewer
- Water: Public
- Utilities for property: Sewer Connected, Natural Gas Connected, Water Connected, Trash Pickup - Public, Electricity Connected
Community & HOA
Community
- Security: Smoke Detector(s)
Location
- Region: Bismarck
Financial & listing details
- Tax assessed value: $312,300
- Annual tax amount: $3,117
- Date on market: 12/11/2024
- Electric utility on property: Yes
Price history
| Date | Event | Price |
|---|---|---|
| 3/4/2025 | Sold | -- |
Source: Great North MLS #4017118 Report a problem | ||
| 1/8/2025 | Pending sale | $354,900$176/sqft |
Source: Great North MLS #4017118 Report a problem | ||
| 1/3/2025 | Price change | $354,900-2.7%$176/sqft |
Source: Great North MLS #4017118 Report a problem | ||
| 12/11/2024 | Listed for sale | $364,900$180/sqft |
Source: Great North MLS #4017118 Report a problem | ||
Public tax history
| Year | Property taxes | Tax assessment |
|---|---|---|
| 2024 | $3,343 +7% | $156,150 +10.5% |
| 2023 | $3,126 +7.4% | $141,350 +4.7% |
| 2022 | $2,910 +0.3% | $135,000 +7.5% |
| 2021 | $2,902 | $125,550 +2.8% |
| 2020 | -- | $122,100 +0.8% |
| 2019 | $2,707 +6.6% | $121,100 |
| 2018 | $2,538 | $121,100 |
| 2017 | -- | $121,100 |
| 2016 | $2,292 +4.3% | $121,100 +10.7% |
| 2014 | $2,197 | $109,350 +9.5% |
| 2013 | -- | $99,850 +9% |
| 2012 | -- | $91,600 +0.7% |
| 2011 | -- | $91,000 |
| 2010 | -- | $91,000 +5% |
| 2009 | -- | $86,650 +2% |
| 2008 | -- | $84,950 +56.7% |
| 2003 | -- | $54,200 |
| 2002 | -- | $54,200 +6% |
| 2001 | -- | $51,150 +5% |
| 2000 | -- | $48,700 +5% |
| 1999 | -- | $46,400 |
Find assessor info on the county website
Neighborhood: 58503
Nearby homes
- $399,3005 bd1 ba1.1k sqft4020 S Arlington Dr, Bismarck, ND 58503Off Market
- $426,1007 bd3 ba1.3k sqft2617 Berkshire Dr, Bismarck, ND 58503Off Market
- $367,8004 bd2 ba2k sqft2623 Berkshire Dr, Bismarck, ND 58503Off Market
- $393,0005 bd2 ba1.1k sqft2629 Berkshire Dr, Bismarck, ND 58503Off Market
- $376,0005 bd2 ba1.1k sqft2505 Colonial Dr, Bismarck, ND 58503Off Market
- $373,0005 bd2 ba2k sqft2614 Colonial Dr, Bismarck, ND 58503Off Market
- $386,0005 bd2 ba1.1k sqft2701 Berkshire Dr, Bismarck, ND 58503Off Market
- $377,4005 bd2 ba1.1k sqft2603 Berkshire Dr, Bismarck, ND 58503Off Market
Nearby schools
GreatSchools rating
- 6/10Sunrise Elementary SchoolGrades: K-5Distance: 0.9 mi
- 6/10Simle Middle SchoolGrades: 6-8Distance: 2.1 mi
- 5/10Legacy High SchoolGrades: 9-12Distance: 1 mi
- North Dakota
- Burleigh County
- Bismarck
- 58503
- 4014 S Arlington Dr
Nearby cities
Nearby zip codes
Other Bismarck Topics
