INCREDIBLE COUNTRY PROPERTY on 6.38 Acres! Beautifully remodeled and improved between 2020–2022, this spacious, bright home offers modern comfort with exceptional country amenities. Updates include the kitchen, bathrooms, triple pane high efficiency windows, plumbing, wiring, LED lighting, entry doors, roof (2021), siding, decks, flooring, water softener and RO system. The open floor plan creates an inviting living space, plus has two main floor bedrooms, both featuring walk in closets. The primary suite boasts a large walk in closet and double sinks. Main floor laundry is convenient, with the option for laundry in the basement as well. A pantry and mudroom with sink add functionality to this country home. The amazing 30x50 insulated and heated shop features 14' sidewalls, three large doors, new electrical box, OSB-lined walls and added lighting, perfect for equipment, hobbies or projects. Outside, enjoy the convenience of underground sprinklers and a walking trail around the property. The current owners have planted many trees (all irrigated), including cedars, pine, blue spruce, oaks and two tulip trees. This is a rare opportunity to own a beautifully updated home with an incredible shop and lovely grounds in a peaceful country setting!
Active
$449,900
4014 S Herren Rd, Hutchinson, KS 67501
5beds
2,864sqft
Single Family Residence
Built in 1930
6.38 Acres Lot
$431,300 Zestimate®
$157/sqft
$-- HOA
What's special
Spacious bright homeMain floor laundryUnderground sprinklersLed lightingEntry doors
- 3 days |
- 999 |
- 40 |
Zillow last checked:
Listing updated:
Listed by:
Tina Martinez 620-200-5558,
PLAZA/ASTLE REALTY
Source: Mid Kansas MLS & Prairie Land Realtors as distributed by MLS GRID,MLS#: 55316
Facts & features
Interior
Bedrooms & bathrooms
- Bedrooms: 5
- Bathrooms: 3
- Full bathrooms: 3
- Main level bathrooms: 2
- Main level bedrooms: 2
Heating
- Natural Gas
Cooling
- Ceiling Fan(s), Electric
Appliances
- Included: Dishwasher, Electric Range, Refrigerator, Gas Water Heater, Range Hood
- Laundry: Lower Level, Main Level
Features
- Flooring: Carpet, Vinyl
- Windows: Window Coverings-SOME, Double Hung, Vinyl Windows
- Basement: Full,Exterior Entry,Interior Entry,Poured Concrete
- Has fireplace: No
- Fireplace features: None
Interior area
- Total structure area: 2,864
- Total interior livable area: 2,864 sqft
Property
Parking
- Total spaces: 3
- Parking features: Garage
- Garage spaces: 3
Features
- Patio & porch: Deck, Covered
- Exterior features: Underground Sprinkler-PAR, Guttering
- Fencing: Wire
Lot
- Size: 6.38 Acres
- Features: Other (See Remarks)
Details
- Parcel number: 117360000000500
Construction
Type & style
- Home type: SingleFamily
- Architectural style: Ranch
- Property subtype: Single Family Residence
Materials
- Masonite
- Roof: Composition
Condition
- Year built: 1930
Utilities & green energy
- Sewer: Lagoon
- Water: Well
Community & HOA
Community
- Security: Smoke Detector(s)
HOA
- Has HOA: No
Location
- Region: Hutchinson
Financial & listing details
- Price per square foot: $157/sqft
- Tax assessed value: $356,850
- Annual tax amount: $5,841
- Date on market: 8/17/2026
- Listing terms: Cash,Conventional,FHA,VA Loan,Rural Development
- Road surface type: Gravel
Estimated market value
$431,300
$410,000 - $453,000
$1,655/mo
Price history
| Date | Event | Price |
|---|---|---|
| 8/17/2026 | Listed for sale | $449,900+26.7%$157/sqft |
Source: Mid Kansas MLS & Prairie Land Realtors as distributed by MLS GRID #55316 Report a problem | ||
| 3/7/2022 | Listing removed | -- |
Source: Mid Kansas MLS & Prairie Land Realtors as distributed by MLS GRID #45595 Report a problem | ||
| 1/24/2022 | Contingent | $355,000$124/sqft |
Source: Mid Kansas MLS & Prairie Land Realtors as distributed by MLS GRID #45595 Report a problem | ||
| 1/20/2022 | Listed for sale | $355,000+35499900%$124/sqft |
Source: Mid Kansas MLS & Prairie Land Realtors as distributed by MLS GRID #45595 Report a problem | ||
| 10/11/2019 | Listing removed | $1 |
Source: Riggin & Company #40439 Report a problem | ||
| 8/23/2019 | Listed for sale | $1 |
Source: Riggin & Company #40439 Report a problem | ||
Public tax history
| Year | Property taxes | Tax assessment |
|---|---|---|
| 2025 | $5,842 +8.5% | $41,038 +6.3% |
| 2024 | $5,382 +37% | $38,617 +38.2% |
| 2023 | $3,929 +16.8% | $27,935 +18% |
| 2022 | $3,365 | $23,674 +60.5% |
| 2021 | -- | $14,752 -6.7% |
| 2020 | $2,210 -8.3% | $15,807 |
| 2019 | $2,410 +5.1% | $15,807 +7.8% |
| 2018 | $2,293 +4% | $14,661 +6.2% |
| 2017 | $2,204 +8.2% | $13,800 +6% |
| 2016 | $2,036 +7.5% | $13,019 +3% |
| 2015 | $1,893 +4.7% | $12,640 +2.7% |
| 2014 | $1,809 -1.9% | $12,307 -2.3% |
| 2013 | $1,844 +27.7% | $12,603 |
| 2012 | $1,444 -0.5% | -- |
| 2011 | $1,451 -1.9% | $9,792 |
| 2010 | $1,479 | -- |
| 2009 | -- | $9,792 +0.8% |
| 2008 | -- | $9,715 -0.1% |
| 2007 | -- | $9,723 +1.4% |
| 2006 | -- | $9,585 -13.1% |
| 2005 | -- | $11,024 +1.6% |
| 2004 | -- | $10,850 +26.5% |
| 2003 | -- | $8,574 |
| 2002 | -- | $8,574 +2.6% |
| 2000 | -- | $8,353 |
Find assessor info on the county website
Monthly payment
Est. payment
Payment breakdown
Explore the cost of this home by adjusting the details. Changes won't be saved.Climate risks
Neighborhood: 67501
Nearby schools
GreatSchools rating
- 6/10Haven Elementary SchoolGrades: PK-6Distance: 16.3 mi
- 7/10Haven Middle SchoolGrades: 7-8Distance: 16.3 mi
- 5/10Haven High SchoolGrades: 9-12Distance: 16.3 mi
Schools provided by the listing agent
- Elementary: Haven
- Middle: Haven
- High: Haven
- District: Haven
Source: Mid Kansas MLS & Prairie Land Realtors as distributed by MLS GRID. This data may not be complete. We recommend contacting the local school district to confirm school assignments for this home.
- $284,8003 bd2 ba2.3k sqft4104 S Herren Rd, Hutchinson, KS 67501Off Market
- $241,5003 bd2 ba1.4k sqft4114 S Herren Rd, Hutchinson, KS 67501Off Market
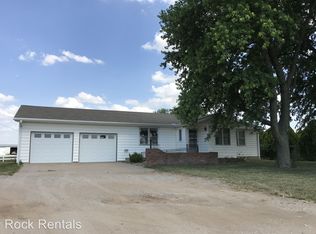
- $250,1004 bd2 ba2k sqft4208 S Herren Rd, Hutchinson, KS 67501Off Market

- $295,8003 bd1 ba1.8k sqft4313 S Herren Rd, Hutchinson, KS 67501Off Market
- $206,1802 bd2 ba1k sqft3611 S Herren Rd, Hutchinson, KS 67501Off Market
- $784,3003 bd2 ba1.8k sqft3711 S Herren Rd, Hutchinson, KS 67501Off Market
- $280,2003 bd2 ba1.5k sqft3415 S Herren Rd, Hutchinson, KS 67501Off Market
- $163,1004 bd1 ba1.6k sqft7905 W Morgan Ave, Hutchinson, KS 67501Off Market
A local agent can set up tours, give advice and negotiate with sellers.
A local lender can help you make sure your offer is ready when you are.
Similar homes
- $415,0006 bd3 ba3.4k sqft1420 E Morgan Ave, Hutchinson, KS 67501For Sale
 MLS ID #55261, Dianne Blick, ReeceNichols South Central Kansas. Mid Kansas MLS & Prairie Land Realtors as distributed by MLS GRID
 - $434,0003 bd3 ba2.9k sqft714 S Willison Rd, Hutchinson, KS 67501For Sale
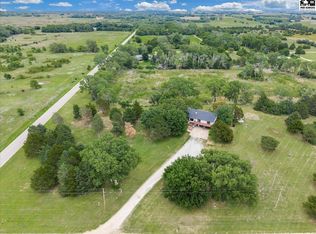 MLS ID #54977, Morgan Dorris, PLAZA/ASTLE REALTY. Mid Kansas MLS & Prairie Land Realtors as distributed by MLS GRID
 - $425,0004 bd2 ba2k sqft5517 E 17th Ave, Hutchinson, KS 67501For Sale
 MLS ID #53758, Keith Zwickl Jr, ReeceNichols South Central Kansas. Mid Kansas MLS & Prairie Land Realtors as distributed by MLS GRID
 - $325,0004 bd2 ba2.8k sqft1302 E 95th Ave, Hutchinson, KS 67502For Sale
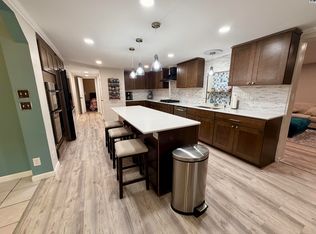 MLS ID #55299, Valery S Roberts-Ropp, Re/Max Elite Real Estate Group. Mid Kansas MLS & Prairie Land Realtors as distributed by MLS GRID
 - $459,9002 bd3 ba2.7k sqft800 E 71st Ave, Hutchinson, KS 67502For SaleMLS ID #54912, Lauren Raigoza, White Oak Real Estate Group. Mid Kansas MLS & Prairie Land Realtors as distributed by MLS GRID
- $450,0005 bd3 ba3.4k sqft4 Waterbrook Ter, Hutchinson, KS 67505For SaleMLS ID #54670, JOSIE THOMPSON, ReeceNichols South Central Kansas. Mid Kansas MLS & Prairie Land Realtors as distributed by MLS GRID
- $286,9002 bd3 ba1.4k sqft6309 Old K61 Hwy N, Hutchinson, KS 67502For SaleMLS ID #55308, Kim Farley-Beshears, ERA Great American Realty. Mid Kansas MLS & Prairie Land Realtors as distributed by MLS GRID
- $439,0004 bd2 ba2.8k sqft3707 N Willison Rd, Buhler, KS 67522For SaleMLS ID #55019, CHAD HARRIS, Royal Real Estate, Inc. Mid Kansas MLS & Prairie Land Realtors as distributed by MLS GRID
- $445,0004 bd3 ba2.9k sqft16 Carlton Rd, Hutchinson, KS 67502For SaleMLS ID #55074, Tyler Swensen, Align Realty, LLC. Mid Kansas MLS & Prairie Land Realtors as distributed by MLS GRID
- $465,0005 bd4 ba3.9k sqft3300 Thunderbird Dr, Hutchinson, KS 67502For Sale By Owner
- $500,0003 bd3 ba3.7k sqft3 Bristol Dr, Hutchinson, KS 67505For SaleMLS ID #677584, Sissy Koury, RE/MAX Premier. SCKMLS as distributed by MLS GRID
- $399,9003 bd2 ba2k sqft3608 N Willison Rd, Buhler, KS 67522For SaleMLS ID #55310, Jeremy Moore, Berkshire Hathaway PenFed Realty. Mid Kansas MLS & Prairie Land Realtors as distributed by MLS GRID
- $425,0003 bd4 ba3.3k sqft509 W Jefferson St, Nickerson, KS 67561For SaleMLS ID #55004, Traci Ratzlaff, Real Broker, LLC. Mid Kansas MLS & Prairie Land Realtors as distributed by MLS GRID
- $286,9002 bd3 ba1.4k sqft6309 N K 61 Hwy, Hutchinson, KS 67502For SaleMLS ID #677582, Cleve Smith, ERA Great American Realty. SCKMLS as distributed by MLS GRID
- $270,0003 bd1 ba1.4k sqft5304 E 4th Ave, Hutchinson, KS 67501For SaleMLS ID #11835202, Nate Gardner, L2 Realty, Inc. My State MLS
- $625,0005 bd3 ba1.6k sqft2400 N Pennington Rd, Hutchinson, KS 67502For SaleMLS ID #671558, Taylor Myers, Whitetail Properties Real Estate, LLC. SCKMLS as distributed by MLS GRID
- $350,0005 bd4 ba4k sqft400 Hyde Park Dr, Hutchinson, KS 67502For SaleMLS ID #54038, BARBARA NICKELS, Berkshire Hathaway PenFed Realty. Mid Kansas MLS & Prairie Land Realtors as distributed by MLS GRID
- $264,9004 bd2 ba2k sqft2803 N Monroe St, Hutchinson, KS 67502For SaleMLS ID #55291, Paul Phillips, Align Realty, LLC. Mid Kansas MLS & Prairie Land Realtors as distributed by MLS GRID
- $319,0004 bd3 ba3k sqft4604 Sequoia St, Hutchinson, KS 67502For SaleMLS ID #55127, SHIRLEY LEBIEN, Coldwell Banker Americana, Realtors. Mid Kansas MLS & Prairie Land Realtors as distributed by MLS GRID
- $255,0003 bd2 ba2.8k sqft4509 Foothill Dr, Hutchinson, KS 67502For SaleMLS ID #55300, Valery S Roberts-Ropp, Re/Max Elite Real Estate Group. Mid Kansas MLS & Prairie Land Realtors as distributed by MLS GRID
