Skip main navigation
Off market
  • $1,204,500

    4014 S Salt Lick Loop, Island Park, ID 83429

    5beds
    3,930sqft
    SingleFamily
    Built in 2004
    1.5 Acres Lot
    $1,204,500 Zestimate®
    $306/sqft
    $3,387 Estimated rent

    Home value

    $1,204,500

    $1.08M - $1.34M

    $3,387/mo

    Zestimate® history
    Loading
    Loading...

    Owner options

    List your home for rent

    $3,387/mo

    Rent Zestimate®

    Find your next renter with Zillow Rental Manager. Plus, with online applications, you can quickly screen prospective tenants – for free.

    Learn more

    $3,387/mo

    Rent Zestimate®

    Refinance and save

    $5,574/mo

    Est. payment

    Refinancing to a lower rate could help reduce your monthly payments and save thousands over the life of the loan.

    See today's rates

    $5,574/mo

    Est. payment

    Explore your selling options

    Work with a Zillow partner agent

    Leverage their expertise and Zillow's premium Showcase listings to get your home seen by more buyers.

    Get started

    List with your own agent

    Get your home in front of millions of buyers by listing it on Zillow.

    Learn how to do it

    Sell it yourself

    Take full control of how buyers see your home on Zillow by listing For Sale by Owner (FSBO).

    List your home

    What's special

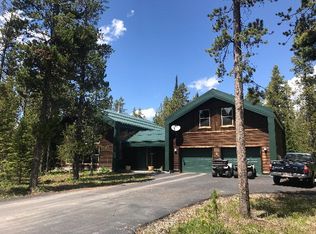
    High quality home with 5 bedrooms, 4 bathrooms, 2 propane fireplaces, detached garage, and wrap around deck. Sits on 1.52 acres with lots of trees. Circular asphalt driveway. Three levels with 3930 sq ft. Maintenance free siding with log railing on decks. Gated community, so no through traffic. Plenty of room for everyone. Just minutes from Henry's Lake, Henry's Fork River, Island Park Reservoir, Yellowstone National Park, restaurants, gas stations, and trail systems. Year round accessible.

    This property is off market, which means it's not currently listed for sale or rent on Zillow. This may be different from what's available on other websites or public sources.

    Facts & features

    Interior

    Bedrooms & bathrooms
    • Bedrooms: 5
    • Bathrooms: 3
    • Full bathrooms: 3
    Heating
    • Electric
    Appliances
    • Included: Dishwasher, Dryer, Microwave, Range / Oven, Refrigerator, Washer
    • Laundry: Main Level
    Features
    • Ceiling Fan(s), Tile Floors, Walk-in Closet(s), Garage Door Opener(s), Vaulted Ceiling(s), Plumbed For Central Vac
    • Basement: Egress Windows, Finished, Full, Daylight Windows
    Interior area
    • Total interior livable area: 3,930 sqft

    Property

    Features
    • Exterior features: Stone, Metal
    Lot
    • Size: 1.50 Acres
    Details
    • Parcel number: RP002780010170

    Construction

    Type & style
    • Home type: SingleFamily
    Materials
    • Roof: Metal
    Condition
    • Year built: 2004

    Utilities & green energy

    • Sewer: Community Sewer

    Community & neighborhood

    Location
    • Region: Island Park

    Other

    Other facts
    • Style: 3 Level
    • Other Rooms: Breakfast Nook/Bar, Main Floor Family Room, Main Floor Master Bedroom, Master Bath, Loft
    • Laundry: Main Level
    • Construction/Status: Frame, Existing
    • Basement: Egress Windows, Finished, Full, Daylight Windows
    • Heat Source/Type: Propane, Electric
    • Interior Features: Ceiling Fan(s), Tile Floors, Walk-in Closet(s), Garage Door Opener(s), Vaulted Ceiling(s), Plumbed For Central Vac
    • Roof: Metal
    • Appliances Included: Microwave, Range/Oven-Electric, Dishwasher, Refrigerator, Dryer-Electric, Washer, Water Heater-Gas, Central Vacuum Unit
    • Driveway Type: Asphalt, Circular Driveway
    • Patio/Deck: Covered Deck, 3+
    • Landscaping: Established Trees, Flower Beds
    • Fireplace: 2, Propane, Insert
    • Topography/Setting: Secluded, Flat, Wooded
    • Property Status: Active
    • Garage # Stalls/Type: 1 Stall, Detached
    • Fence Type/Info: Wood, Partial
    • Provider/Other Info: Fall River Power, Underground
    • Sewer: Community Sewer
    • Exterior-Secondary: Stone
    • Exterior-Primary: Metal
    • View: Other-See Remarks
    • Foundation: Concrete Perimeter
    • Water: Well
    • Legal Description: Stonegate 4, Deer Crest, Blk 1, Lot 17
    • Parcel #: RP 002780010170

    Price history

    DateEventPrice
    1/1/2019Listing removed$549,000$140/sqft
    Source: Rainbow Realty #2112082 Report a problem
    7/31/2018Price change$549,000-5.2%$140/sqft
    Source: Rainbow Realty #2112082 Report a problem
    12/9/2017Listed for sale$579,000+5.5%$147/sqft
    Source: Rainbow Realty #2112082 Report a problem
    1/2/2017Listing removed$549,000$140/sqft
    Source: Rainbow Realty #204042 Report a problem
    4/5/2016Listed for sale$549,000$140/sqft
    Source: Rainbow Realty #204042 Report a problem
    1/1/2016Listing removed$549,000$140/sqft
    Source: Rainbow Realty #197125 Report a problem
    4/23/2015Price change$549,000-12%$140/sqft
    Source: Rainbow Realty #197125 Report a problem
    3/20/2015Price change$624,000+13.7%$159/sqft
    Source: Owner #187774 Report a problem
    3/10/2015Price change$549,000-12%$140/sqft
    Source: Rainbow Realty #197125 Report a problem
    2/21/2015Listed for sale$624,000$159/sqft
    Source: Owner #187774 Report a problem
    1/19/2014Listing removed$624,000$159/sqft
    Source: Owner #187774 Report a problem
    7/7/2013Listed for sale$624,000+4.9%$159/sqft
    Source: Owner #187774 Report a problem
    9/2/2011Listing removed$595,000$151/sqft
    Source: Rainbow Realty #173852 Report a problem
    5/26/2011Listed for sale$595,000$151/sqft
    Source: Rainbow Realty #173852 Report a problem

    Public tax history

    YearProperty taxesTax assessment
    2025-- $1,025,751 +1.6%
    2024$5,103 +4%$1,009,825 +8.9%
    2023$4,909 -6.9%$927,068 +27.5%
    2022$5,272 +10.5%$726,882 +49.5%
    2021$4,773 $486,112 +11%
    2020-- $438,059
    2019$4,543 +7.5%$438,059 +15%
    2018$4,225 $381,048 +2.9%
    2017$4,225 -1.9%$370,247
    2016$4,307 +2.4%$370,247
    2015$4,207 +1.4%$370,247 -1.3%
    2014$4,149 $375,305 +2.6%
    2013$4,149 $365,808 -3.3%
    2011-- $378,440 -2.7%
    2010-- $389,100

    Find assessor info on the county website

    Neighborhood: 83429

    Nearby schools

    GreatSchools rating
    Schools provided by the listing agent
    • Elementary: ASHTON A215EL
    • Middle: NORTH FREMONT A215JH
    • High: NORTH FREMONT A215HS

    Source: The MLS. This data may not be complete. We recommend contacting the local school district to confirm school assignments for this home.

    Get pre-qualified for a loan
    At Zillow Home Loans, we can pre-qualify you in as little as 5 minutes with no impact to your credit score.

    An equal housing lender. NMLS #10287.

    Sell for more on Zillow
    Get a Zillow Showcase℠ listing at no additional cost and you could sell for .
    $1,204,500
    2% more
    +$24,090
    With Zillow Showcase(estimated)
    $1,228,590