Skip main navigation
For sale
  • Price cut: $9.1K (7/30)
    $349,900

    4014 SW 51ST COURT, OCALA, FL 34474

    4beds
    2,510sqft
    : 
    $2,444/mo
    Get pre-qualified
    Single Family Residence
    Built in 2005
    7,841 Square Feet Lot
    $343,100 Zestimate®
    $139/sqft
    $140/mo HOA

    What's special

    Timeless shaker-style cabinetryCenter islandNewly renovated kitchenBeautifully updated kitchenDedicated home officeUpdated carpetingNew upstairs carpeting
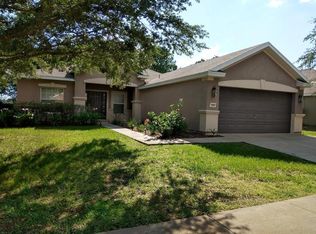
    Virtually Staged. Beautifully updated and move-in ready on a spacious lot, this sprawling 4 bedroom home with a main-floor study/office is located in the amenity-rich Saddle Creek community. Featuring a newly renovated kitchen, new LVP flooring throughout the living and dining area, new upstairs carpeting, and more, this home offers the perfect blend of style, comfort, and functionality. Designed for both everyday living and effortless entertaining, the versatile floor plan includes a dedicated home office, a bright, inviting living room filled with natural light, and convenient half bath on the main level. The beautifully updated kitchen showcases timeless shaker-style cabinetry, a center island, pantry, sleek stainless-steel appliances, and an adjacent sun-filled dining area. Thoughtfully designed cabinetry includes a built-in spice rack, lazy Susan, convenient lower pull-out shelving for easy access to pots, pans, and dishes, plus a concealed dual trash and recycling drawer to help keep the kitchen organized and clutter out of sight. Step outside to the covered patio with ceiling fan, creating the perfect space to relax, dine, or enjoy Florida's beautiful weather. Upstairs, the spacious primary suite serves as a private retreat with elegant tray ceilings, dual walk-in closets, and an ensuite bath featuring an oversized walk-in shower, separate soaking tub, and a dual-sink vanity with abundant counter and storage space. Three additional bedrooms, including another with its own en-suite bathroom, updated carpeting, and a conveniently located 7' x 10' upper-level laundry room complete the second floor. Wi-Fi-enabled smart water heater (approximately 5 years old) with convenient mobile app controls. Residents of Saddle Creek enjoy outstanding resort-style amenities, including a clubhouse, swimming pool, fitness center, playground, tennis courts, and more. Ideally situated near shopping, dining, and major highways, this home offers both convenience and an exceptional lifestyle. Inquire today before it's gone!
    41 days
    |
    406
    |
    30
    |

    Zillow last checked:

    Listing updated:

    Listed by:

    Matthew Derocher 734-644-3464,

    TROWBRIDGE REALTY CORP 737-644-3464

    Source: Stellar MLS,MLS#: TB8528155MLS LogoOriginating MLS: Suncoast Tampa

      Facts & features

      Interior

      Bedrooms & bathrooms
      • Bedrooms: 4
      • Bathrooms: 4
      • Full bathrooms: 3
      • 1/2 bathrooms: 1
      Primary bedroom
      • Features: Ceiling Fan(s), En Suite Bathroom, Walk-In Closet(s)
      • Level: Upper
      Bedroom 2
      • Features: Ceiling Fan(s), En Suite Bathroom, Built-in Closet
      • Level: Upper
      Bedroom 3
      • Features: Ceiling Fan(s), Built-in Closet
      • Level: Upper
      Bedroom 4
      • Features: Ceiling Fan(s), Built-in Closet
      • Level: Upper
      Primary bathroom
      • Features: Dual Sinks, En Suite Bathroom, Garden Bath, Granite Counters, Tub with Separate Shower Stall
      • Level: Upper
      Bathroom 1
      • Features: Sink - Pedestal
      • Level: First
      Bathroom 2
      • Features: Single Vanity, Tub With Shower
      • Level: Upper
      Bathroom 3
      • Features: Single Vanity, Tub With Shower
      • Level: Upper
      Balcony porch lanai
      • Features: Ceiling Fan(s)
      • Level: First
      Den
      • Features: Ceiling Fan(s)
      • Level: First
      Dining room
      • Level: First
      Kitchen
      • Features: Pantry
      • Level: First
      Laundry
      • Level: Upper
      Living room
      • Features: Ceiling Fan(s)
      • Level: First
      Heating
      • Central, Electric
      Cooling
      • Central Air
      Appliances
      • Included: Dishwasher, Dryer, Electric Water Heater, Microwave, Range, Refrigerator, Washer
      • Laundry: Electric Dryer Hookup, Laundry Room, Upper Level, Washer Hookup
      Features
      • Ceiling Fan(s), Eating Space In Kitchen, Other, PrimaryBedroom Upstairs, Walk-In Closet(s)
      • Flooring: Carpet, Tile
      • Doors: Sliding Doors
      • Windows: Window Treatments
      • Has fireplace: No
      Interior area
      • Total structure area: 3,362
      • Total interior livable area: 2,510 sqft
      Video & virtual tour

      Property

      Parking
      • Total spaces: 2
      • Parking features: Garage Door Opener, Ground Level, Off Street
      • Attached garage spaces: 2
      • Details: Garage Dimensions: 18x25
      Features
      • Levels: Two
      • Stories: 2
      • Patio & porch: Covered, Front Porch, Patio, Screened
      • Exterior features: Irrigation System, Other, Private Entrance, Private Yard, Sidewalk
      Lot
      • Size: 7,841 Square Feet
      • Dimensions: 67 x 120
      • Features: Sidewalk
      Details
      • Parcel number: 2386100176
      • Zoning: PUD
      • Special conditions: None

      Construction

      Type & style
      • Home type: SingleFamily
      • Property subtype: Single Family Residence
      Materials
      • Stucco
      • Foundation: Slab
      • Roof: Shingle
      Condition
      • Completed
      • New construction: No
      • Year built: 2005

      Utilities & green energy

      • Sewer: Public Sewer
      • Water: None
      • Utilities for property: Electricity Connected, Sewer Connected, Water Connected

      Community & HOA

      Community
      • Features: Clubhouse, Fitness Center, Playground, Pool, Sidewalks, Tennis Court(s)
      • Pet fee: $0 monthly
      • Subdivision: SADDLE CREEK PH 01
      HOA
      • Has HOA: Yes
      • Amenities included: Clubhouse, Fitness Center, Playground, Pool, Tennis Court(s)
      • HOA fee: $140 monthly
      • HOA name: LELAND MANAGEMENT
      • HOA phone: 352-237-3446
      • Second HOA name: Fore Ranch Masters Association
      Location
      • Region: Ocala

      Financial & listing details

      • Price per square foot: $139/sqft
      • Tax assessed value: $323,132
      • Annual tax amount: $2,881
      • Date on market: 7/11/2026
      • Cumulative days on market: 30 days
      • Listing terms: Cash,Conventional,FHA,VA Loan
      • Ownership: Fee Simple
      • Total actual rent: 0
      • Electric utility on property: Yes
      • Road surface type: Paved

        Estimated market value

        $343,100

        $326,000 - $360,000

        $2,446/mo

        Price history

        DateEventPrice
        7/30/2026Price change$349,900-2.5%$139/sqft
        Source: Stellar MLS #TB8528155 Report a problem
        7/11/2026Listed for sale$359,000+57.2%$143/sqft
        Source: Stellar MLS #TB8528155 Report a problem
        10/2/2015Listing removed--
        Source: Auction.com Report a problem
        9/16/2015Listed for sale--
        Source: Auction.com Report a problem
        11/7/2005Sold$228,400$91/sqft
        Source: Public Record Report a problem

        Public tax history

        YearProperty taxesTax assessment
        2025$2,881 +1.6%$182,911 +2.9%
        2024$2,837 +2.6%$177,756 +3%
        2023$2,765 +11.1%$172,579 +3%
        2022$2,488 +0.4%$167,552 +3%
        2021$2,478 +12.7%$162,672 +1.4%
        2020$2,199 +2%$160,426 +2.3%
        2019$2,156 $156,819 +1.9%
        2018$2,156 +5%$153,895 +2.1%
        2017$2,054 -6.6%$150,730 +2.1%
        2016$2,199 $147,630 -4.6%
        2015$2,199 +9%$154,773 +0.8%
        2014$2,018 -9.7%$153,545 -6.8%
        2013$2,234 +0.7%$164,720 +1.7%
        2012$2,219 -7.7%$161,967 -6.6%
        2011$2,404 -7%$173,393 -6.9%
        2010$2,584 -9%$186,172 -9.8%
        2009$2,840 -11%$206,419 -10.9%
        2008$3,192 -1.7%$231,727 +3%
        2007$3,248 -13.9%$224,978 +12.1%
        2006$3,775 $200,764
        Find assessor info on the county website

        Monthly payment

        Est. payment

        Payment breakdown

        Explore the cost of this home by adjusting the details. Changes won't be saved.
        All calculations are estimates and provided by Zillow, Inc. for informational purposes only. Actual amounts may vary.
        HOA fees may include property taxes on listings classified as Co-Ops. Contact the listing agent and/or owner for fee details.
        See how much you could borrow to make a competitive offer.

        Climate risks

        Neighborhood: 34474

        Getting around

        2 / 100
        Car-Dependent
        0 / 100
        No Nearby Transit
        26 / 100
        Somewhat Bikeable

        Nearby schools

        GreatSchools rating

        A local agent can set up tours, give advice and negotiate with sellers.

        A local lender can help you make sure your offer is ready when you are.

        Browse local experts

        Similar homes