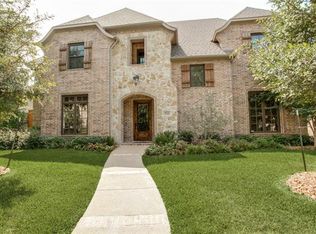
Located in desired Lakewood, this 4,600 sqft Frank Blanchard traditional-contemporary 5-bed 4.1-bath, 3-car garage is a rarity. Upon entering the foyer, 20-foot ceilings in the living room offer a captivating feeling of openness. The kitchen, built to entertain with marble countertops, Sub Zero, Thermador, Wolfe, and Bosch stainless steel appliances, and bar area with 400-bottle climate controlled wine room. Each bedroom with en suite baths, plus a study and flex space perfect for a media or play room. The home’s aesthetic is elevated with walls designed to showcase art and complemented by the timeless elegance of hand-scraped hardwood floors throughout. Step outside to an inviting grassy backyard, with dining area, BBQ space, and gas fireplace. This meticulously maintained residence offers a perfect balance of classic design and contemporary convenience. Enjoy numerous local restaurants, expansive outdoor beauty, & Lakewood Elementary minutes away. Your dream home journey begins here!
Sold
Price Unknown
4014 Santa Barbara Dr, Dallas, TX 75214
5beds
4,600sqft
Single Family Residence
Built in 2014
7,492 Square Feet Lot
$2,006,400 Zestimate®
$--/sqft
$8,791 Estimated rent
Home value
$2,006,400
$1.87M - $2.15M
$8,791/mo
Zestimate® history
Owner options
List your home for rent
$8,791/mo
Rent Zestimate®
Find your next renter with Zillow Rental Manager. Plus, with online applications, you can quickly screen prospective tenants – for free.
$8,791/mo
Rent Zestimate®
Refinance and save
Refinancing to a lower rate could help reduce your monthly payments and save thousands over the life of the loan.
Explore your selling options
Work with a Zillow partner agent
Leverage their expertise and Zillow's premium Showcase listings to get your home seen by more buyers.
Get startedList with your own agent
Get your home in front of millions of buyers by listing it on Zillow.
Learn how to do itSell it yourself
Take full control of how buyers see your home on Zillow by listing For Sale by Owner (FSBO).
List your homeWhat's special
Gas fireplaceContemporary convenienceGrassy backyardExpansive outdoor beautyFlex spaceNumerous local restaurantsClassic design
Zillow last checked:
Listing updated:
Listed by:
Michael Humphries 0669363 214-521-7355,
Allie Beth Allman & Assoc. 214-521-7355
Bought with:
Mindi Bone
Keller Williams Realty
Source: NTREIS,MLS#: 20476935
Facts & features
Interior
Bedrooms & bathrooms
- Bedrooms: 5
- Bathrooms: 5
- Full bathrooms: 4
- 1/2 bathrooms: 1
Primary bedroom
- Level: Second
- Dimensions: 18 x 17
Bedroom
- Level: Second
- Dimensions: 12 x 12
Bedroom
- Level: Second
- Dimensions: 14 x 14
Bedroom
- Features: Split Bedrooms
- Level: Second
- Dimensions: 13 x 11
Bedroom
- Level: First
- Dimensions: 14 x 11
Breakfast room nook
- Level: First
- Dimensions: 14 x 10
Den
- Level: First
- Dimensions: 14 x 13
Dining room
- Level: First
- Dimensions: 15 x 12
Other
- Features: Double Vanity, Granite Counters, Jetted Tub, Linen Closet, Multiple Shower Heads, Separate Shower
- Level: Second
- Dimensions: 13 x 11
Game room
- Features: Built-in Features, Other
- Level: Second
- Dimensions: 17 x 14
Kitchen
- Features: Breakfast Bar, Built-in Features, Butler's Pantry, Kitchen Island, Stone Counters, Walk-In Pantry
- Level: First
- Dimensions: 15 x 15
Living room
- Level: First
- Dimensions: 21 x 19
Media room
- Level: Second
- Dimensions: 14 x 17
Mud room
- Features: Other
- Level: First
- Dimensions: 8 x 4
Heating
- Central, Fireplace(s), Zoned
Cooling
- Central Air, Ceiling Fan(s), Electric, Zoned
Appliances
- Included: Built-In Refrigerator, Double Oven, Dishwasher, Gas Cooktop, Disposal, Ice Maker, Microwave, Range, Refrigerator, Some Commercial Grade, Vented Exhaust Fan, Warming Drawer, Wine Cooler
Features
- Wet Bar, Dry Bar, Decorative/Designer Lighting Fixtures, High Speed Internet, Kitchen Island, Open Floorplan, Pantry, Cable TV, Vaulted Ceiling(s), Wired for Sound
- Flooring: Ceramic Tile, Hardwood
- Windows: Plantation Shutters
- Has basement: No
- Number of fireplaces: 2
- Fireplace features: Gas, Gas Starter, Wood Burning
Interior area
- Total interior livable area: 4,600 sqft
Property
Parking
- Total spaces: 3
- Parking features: Alley Access, Epoxy Flooring, Garage, Garage Door Opener
- Attached garage spaces: 3
Features
- Levels: Two
- Stories: 2
- Patio & porch: Covered
- Exterior features: Fire Pit, Rain Gutters
- Pool features: None
- Fencing: Gate,Wood
Lot
- Size: 7,492 Square Feet
- Features: Interior Lot, Landscaped, Sprinkler System, Few Trees
Details
- Parcel number: 00000248420080000
- Other equipment: Home Theater
Construction
Type & style
- Home type: SingleFamily
- Architectural style: Traditional,Detached
- Property subtype: Single Family Residence
Materials
- Brick
- Foundation: Pillar/Post/Pier, Slab
- Roof: Composition
Condition
- Year built: 2014
Utilities & green energy
- Sewer: Public Sewer
- Water: Public
- Utilities for property: Sewer Available, Water Available, Cable Available
Green energy
- Energy efficient items: Insulation, Thermostat, Windows
Community & HOA
Community
- Features: Curbs, Sidewalks
- Security: Prewired, Security System Owned, Security System, Fire Alarm, Smoke Detector(s)
- Subdivision: Lakewood North Estates
HOA
- Has HOA: No
Location
- Region: Dallas
Financial & listing details
- Tax assessed value: $1,945,240
- Annual tax amount: $37,791
- Date on market: 1/28/2024
- Cumulative days on market: 63 days
- Listing terms: Cash,Conventional
- Exclusions: TV cabinet, Level 1 Guest Bedroom; mini fridge, primary suite/master closet and garage (not built in) all TVs/brackets.
- Road surface type: Asphalt
Price history
| Date | Event | Price |
|---|---|---|
| 2/19/2024 | Sold | -- |
Source: NTREIS #20476935 Report a problem | ||
| 2/7/2024 | Pending sale | $2,100,000$457/sqft |
Source: NTREIS #20476935 Report a problem | ||
| 2/1/2024 | Contingent | $2,100,000$457/sqft |
Source: NTREIS #20476935 Report a problem | ||
| 1/13/2024 | Price change | $2,100,000-2.3%$457/sqft |
Source: NTREIS #20476935 Report a problem | ||
| 12/8/2023 | Price change | $2,150,000-4.4%$467/sqft |
Source: NTREIS #20476935 Report a problem | ||
| 11/29/2023 | Listed for sale | $2,250,000+114.3%$489/sqft |
Source: NTREIS #20476935 Report a problem | ||
| 11/13/2015 | Sold | -- |
Source: Agent Provided Report a problem | ||
| 9/22/2015 | Listed for sale | $1,050,000+16.7%$228/sqft |
Source: Allie Beth Allman & Assoc. #13244163 Report a problem | ||
| 12/23/2014 | Sold | -- |
Source: Agent Provided Report a problem | ||
| 11/11/2014 | Listed for sale | $899,900$196/sqft |
Source: NXT Home Realtors #13037712 Report a problem | ||
Public tax history
| Year | Property taxes | Tax assessment |
|---|---|---|
| 2025 | $35,194 +82.4% | $1,945,240 |
| 2024 | $19,292 +2.5% | $1,945,240 +28.7% |
| 2023 | $18,820 -19.5% | $1,511,430 |
| 2022 | $23,381 +2.4% | $1,511,430 +18.4% |
| 2021 | $22,823 -0.8% | $1,276,260 |
| 2020 | $23,015 +4% | $1,276,260 +6.9% |
| 2019 | $22,124 +4% | $1,193,740 |
| 2018 | $21,277 +4.4% | $1,193,740 +22.6% |
| 2017 | $20,377 -4.6% | $973,700 |
| 2016 | $21,357 +238.5% | $973,700 +9.3% |
| 2015 | $6,309 | $891,220 +287.5% |
| 2014 | $6,309 | $230,000 |
| 2013 | -- | -- |
| 2012 | -- | -- |
| 2011 | -- | -- |
| 2010 | -- | -- |
| 2009 | -- | -- |
| 2008 | -- | -- |
| 2007 | -- | -- |
| 2005 | -- | -- |
| 2004 | -- | -- |
| 2003 | -- | -- |
| 2002 | -- | -- |
| 2001 | -- | -- |
Find assessor info on the county website
Neighborhood: White Rock
Nearby homes
- $1,663,9004 bd4 ba4.1k sqft4020 Santa Barbara Dr, Dallas, TX 75214Off Market
- $1,913,8003 bd2 ba1.8k sqft4008 Santa Barbara Dr, Dallas, TX 75214Off Market

- $734,6003 bd2 ba1.5k sqft7115 Bob O Link Dr, Dallas, TX 75214Off Market
- $1,828,3004 bd4 ba3.9k sqft4026 Santa Barbara Dr, Dallas, TX 75214Off Market
- $2,076,1001 bd-- ba1 sqft7107 Bob O Link Dr, Dallas, TX 75214Off Market
- $--5 bd7 ba5.7k sqft7121 Bob O Link Dr, Dallas, TX 75214Sold
- $--8,145 sqft7121 Bob O Link Dr LOT 22, Dallas, TX 75214Off Market
- $1,781,5004 bd4 ba3.8k sqft4015 Santa Barbara Dr, Dallas, TX 75214Off Market
Nearby schools
GreatSchools rating
- 10/10Lakewood Elementary SchoolGrades: K-5Distance: 0.7 mi
- 6/10J L Long Middle SchoolGrades: 6-8Distance: 2 mi
- 5/10Woodrow Wilson High SchoolGrades: 9-12Distance: 2.1 mi
Schools provided by the listing agent
- Elementary: Lakewood
- Middle: Long
- High: Woodrow Wilson
- District: Dallas ISD
Source: NTREIS. This data may not be complete. We recommend contacting the local school district to confirm school assignments for this home.
Get a cash offer in 3 minutes
Find out how much your home could sell for in as little as 3 minutes with a no-obligation cash offer.
Estimated market value
$2,006,400
Get a cash offer in 3 minutes
Find out how much your home could sell for in as little as 3 minutes with a no-obligation cash offer.
Estimated market value
$2,006,400
- Texas
- Dallas County
- Dallas
- 75214
- White Rock
- 4014 Santa Barbara Dr
