Skip main navigation
For sale
  • Price cut: $15K (7/6)
    $525,000

    4014 Shire Meadow Ln, Triangle, VA 22172

    3beds
    2,320sqft
    : 
    Loading
    Get pre-qualified
    Townhouse
    Built in 2022
    1,672 Square Feet Lot
    $524,100 Zestimate®
    $226/sqft
    $99/mo HOA

    What's special

    Private drivewayGranite countertopsLarge center islandUpper-level laundry roomSpacious pantryElegant oak staircaseWalk-in closet
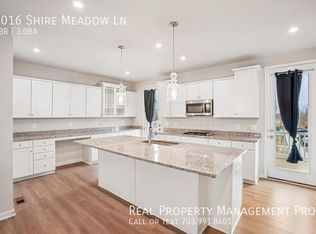
    25K PRICE IMPROVEMENT! Sellers are motivated. Welcome home to this spacious and beautifully designed townhome offering comfort, style, and convenience in one ideal package. The fully finished lower-level rec room provides the perfect flex space for entertaining, a home office, or relaxing, with direct access to the backyard, 2-car garage, and private driveway, plus a convenient half bath. Up the elegant oak staircase, the main level opens into a bright and airy great room, seamlessly flowing into the dining area and gourmet kitchen, perfect for hosting or everyday living. The kitchen is a standout, featuring a large center island, granite countertops, double wall ovens, and a spacious pantry. The upper level is your private retreat, highlighted by a spacious Owner’s Suite with a walk-in closet and spa-like bath complete with dual vanities and a linen closet. Two additional generously sized bedrooms, an upper-level laundry room, and a full hall bath complete the space. All bedrooms have 3 NEW CEILING FANS! Ideally situated for commuters, this home offers quick access to I-95 and Route 1, and is just 4.5 miles from the Virginia Railway Express station. Enjoy being minutes from Marine Corps Base Quantico, the National Museum of the Marine Corps, Prince William Forest Park, scenic trails, shopping at Potomac Mills, great dining, and the Medal of Honor Golf Course. This location truly offers the best of convenience, recreation, and lifestyle.
    22 days
    |
    230
    |
    10
    |

    Zillow last checked:

    Listing updated:

    Listed by:

    Jamie Richards 571-485-1671,

    Century 21 Redwood Realty

    Source: Bright MLS,MLS#: VAPW2122344MLS Logo

    Loading...

      Facts & features

      Interior

      Bedrooms & bathrooms
      • Bedrooms: 3
      • Bathrooms: 4
      • Full bathrooms: 2
      • 1/2 bathrooms: 2
      • Main level bathrooms: 1
      Basement
      • Area: 880
      Heating
      • Central, Natural Gas
      Cooling
      • Central Air, Electric
      Appliances
      • Included: Microwave, Cooktop, Dishwasher, Disposal, Double Oven, Oven, Stainless Steel Appliance(s), Gas Water Heater
      Features
      • Basement: Finished,Garage Access,Exterior Entry,Walk-Out Access,Windows
      • Has fireplace: No
      Interior area
      • Total structure area: 2,640
      • Total interior livable area: 2,320 sqft
      • Finished area above ground: 1,760
      • Finished area below ground: 560

      Property

      Parking
      • Total spaces: 4
      • Parking features: Storage, Basement, Covered, Garage Faces Front, Garage Door Opener, Attached, Driveway
      • Attached garage spaces: 2
      • Uncovered spaces: 2
      Accessibility
      • Accessibility features: None
      Features
      • Levels: Three
      • Stories: 3
      • Exterior features: Balcony
      • Pool features: None
      Lot
      • Size: 1,672 Square Feet
      Details
      • Additional structures: Above Grade, Below Grade
      • Parcel number: 8188780410
      • Zoning: DR4
      • Special conditions: Standard

      Construction

      Type & style
      • Home type: Townhouse
      • Architectural style: Contemporary
      • Property subtype: Townhouse
      Materials
      • Combination
      • Foundation: Concrete Perimeter
      Condition
      • Very Good
      • New construction: No
      • Year built: 2022
      Details
      • Builder name: K. Hovnanian Homes

      Utilities & green energy

      • Sewer: Public Septic, Public Sewer
      • Water: Public

      Community & HOA

      Community
      • Subdivision: Highland Park
      HOA
      • Has HOA: Yes
      • HOA fee: $99 monthly
      Location
      • Region: Triangle

      Financial & listing details

      • Price per square foot: $226/sqft
      • Tax assessed value: $524,700
      • Annual tax amount: $5,042
      • Date on market: 6/15/2026
      • Listing agreement: Exclusive Right To Sell
      • Listing terms: Cash,Conventional,FHA,VA Loan
      • Exclusions: Home Security System
      • Ownership: Fee Simple

        Estimated market value

        $524,100

        $498,000 - $550,000

        $3,052/mo

        Price history

        DateEventPrice
        7/6/2026Price change$525,000-2.8%$226/sqft
        Source: Bright MLS #VAPW2122344 Report a problem
        6/27/2026Price change$540,000-1.8%$233/sqft
        Source: Bright MLS #VAPW2122344 Report a problem
        6/15/2026Listed for sale$550,000+12.4%$237/sqft
        Source: Bright MLS #VAPW2122344 Report a problem
        1/19/2023Sold$489,204$211/sqft
        Source: Bright MLS #VAPW2038046 Report a problem
        12/15/2022Pending sale$489,204$211/sqft
        Source: Bright MLS #VAPW2038046 Report a problem
        11/27/2022Contingent$489,204$211/sqft
        Source: Bright MLS #VAPW2038046 Report a problem
        11/12/2022Price change$489,204-2%$211/sqft
        Source: Bright MLS #VAPW2038046 Report a problem
        11/10/2022Price change$499,240-0.8%$215/sqft
        Source: Bright MLS #VAPW2038046 Report a problem
        9/24/2022Price change$503,204+2.5%$217/sqft
        Source: Bright MLS #VAPW2038046 Report a problem
        9/15/2022Listed for sale$491,140$212/sqft
        Source: Bright MLS #VAPW2038046 Report a problem

        Public tax history

        YearProperty taxesTax assessment
        2025-- $522,600 +9.1%
        2024-- $479,100 +2.8%
        2023$287 -81.9%$466,100 +226.2%
        2022$1,583 +177.6%$142,900 +200.2%
        2021$570 $47,600

        Find assessor info on the county website

        Monthly payment

        Est. payment

        Payment breakdown

        Explore the cost of this home by adjusting the details. Changes won't be saved.
        All calculations are estimates and provided by Zillow, Inc. for informational purposes only. Actual amounts may vary.
        HOA fees may include property taxes on listings classified as Co-Ops. Contact the listing agent and/or owner for fee details.
        Mortgage interest rates are dependent on a number of factors, including credit score, down payment, and repayment length. Interest rate data provided by Zillow Group Marketplace, Inc. as of 1/1/1970 from various mortgage lenders with which we have lead or other similar arrangements; the Estimated Payment is an average of those rates.
        See how much you could borrow to make a competitive offer.

        Climate risks

        Neighborhood: 22172

        Getting around

        68 / 100
        Somewhat Walkable
        36 / 100
        Somewhat Bikeable

        Nearby schools

        GreatSchools rating
        Schools provided by the listing agent
        • Elementary: Triangle
        • Middle: Graham Park
        • High: Forest Park
        • District: Prince William County Public Schools

        Source: Bright MLS. This data may not be complete. We recommend contacting the local school district to confirm school assignments for this home.

        A local agent can set up tours, give advice and negotiate with sellers.

        Browse local experts

        Similar homes

        Skip to the end of the carouselSkip to the beginning of the carousel