A beautifully updated 5- bed, 4-bath house in Sunstone conveniently located near schools, shopping and restaurants. The kitchen updates include quartz countertops, quiet close cabinets and stainless steel appliances. There is hardwood floors throughout most of the main floor. The main floor family room has a wood stove to help cut the winter chill and the heating bills. The primary suite, primary bathroom and closet, the guest bathroom and all of the upstairs bathrooms have been recently updated as well. The outdoor living space is perfect for enjoying summer BBQ's and those perfect fall afternoons entertaining your friends. There is an expansive deck and a gazebo. The basement offers a rec room with a wet bar, a craft room, a full bath, along with another bedroom. Come check out this property soon as it won't last long.
Sold for $710,000
$710,000
4014 Stoney Creek Dr, Fort Collins, CO 80525
5beds
3,324sqft
Single Family Residence
Built in 1992
7,473 Square Feet Lot
$739,100 Zestimate®
$214/sqft
$3,283 Estimated rent
Home value
$739,100
$702,000 - $776,000
$3,283/mo
Zestimate® history
Owner options
List your home for rent
$3,283/mo
Rent Zestimate®
Find your next renter with Zillow Rental Manager. Plus, with online applications, you can quickly screen prospective tenants – for free.
$3,283/mo
Rent Zestimate®
Refinance and save
$4,113/mo
Est. payment
Refinancing to a lower rate could help reduce your monthly payments and save thousands over the life of the loan.
$4,113/mo
Est. payment
Explore your selling options
Work with a Zillow partner agent
Leverage their expertise and Zillow's premium Showcase listings to get your home seen by more buyers.
Get startedList with your own agent
Get your home in front of millions of buyers by listing it on Zillow.
Learn how to do itSell it yourself
Take full control of how buyers see your home on Zillow by listing For Sale by Owner (FSBO).
List your homeWhat's special
Zillow last checked:
Listing updated:
Listed by:
Kendal Brazelton 970-302-0480,
MB/Brazelton Realty Inc
Bought with:
Carrie Sexton, 100041233
Fathom Realty Colorado LLC
Source: IRES as distributed by MLS GRID,MLS#: 996971
Facts & features
Interior
Bedrooms & bathrooms
- Bedrooms: 5
- Bathrooms: 4
- Full bathrooms: 3
- 1/2 bathrooms: 1
- Main level bathrooms: 1
Primary bedroom
- Description: Carpet
- Features: 5 Piece Primary Bath
- Level: Upper
- Area: 208 Square Feet
- Dimensions: 13 x 16
Bedroom 2
- Description: Carpet
- Level: Upper
- Area: 121 Square Feet
- Dimensions: 11 x 11
Bedroom 3
- Description: Carpet
- Level: Upper
- Area: 121 Square Feet
- Dimensions: 11 x 11
Bedroom 4
- Description: Carpet
- Level: Upper
- Area: 100 Square Feet
- Dimensions: 10 x 10
Bedroom 5
- Description: Carpet
- Level: Basement
- Area: 117 Square Feet
- Dimensions: 9 x 13
Family room
- Description: Wood
- Level: Main
- Area: 240 Square Feet
- Dimensions: 16 x 15
Kitchen
- Description: Wood
- Level: Main
- Area: 242 Square Feet
- Dimensions: 22 x 11
Laundry
- Description: Wood
- Level: Main
- Area: 120 Square Feet
- Dimensions: 10 x 12
Living room
- Description: Carpet
- Level: Main
- Area: 208 Square Feet
- Dimensions: 16 x 13
Recreation room
- Description: Carpet
- Level: Basement
- Area: 312 Square Feet
- Dimensions: 24 x 13
Heating
- Forced Air
Cooling
- Ceiling Fan(s), Whole House Fan
Appliances
- Included: Gas Range, Dishwasher, Refrigerator, Washer, Dryer, Microwave, Disposal
Features
- Eat-in Kitchen, Walk-In Closet(s), Wet Bar
- Windows: Window Coverings
- Basement: Full,Partially Finished
- Has fireplace: Yes
- Fireplace features: Insert
Interior area
- Total structure area: 2,184
- Total interior livable area: 3,324 sqft
- Finished area above ground: 2,184
Property
Parking
- Total spaces: 2
- Parking features: Drive Through
- Attached garage spaces: 2
- Details: Attached
Features
- Levels: Two
- Stories: 2
- Patio & porch: Deck
- Exterior features: Sprinkler System
- Fencing: Fenced
Lot
- Size: 7,473 Square Feet
- Features: Paved, Curbs, Gutters, Sidewalks
Details
- Parcel number: R1297201
- Zoning: R-L
- Special conditions: Private Owner
Construction
Type & style
- Home type: SingleFamily
- Property subtype: Single Family Residence
Materials
- Frame
- Roof: Composition
Condition
- New construction: No
- Year built: 1992
Utilities & green energy
- Electric: City of FTC
- Gas: XCEL
- Sewer: Public Sewer
- Water: City
- Utilities for property: Natural Gas Available, Electricity Available, Cable Available, Satellite Avail, High Speed Avail
Community & HOA
Community
- Security: Fire Alarm
- Subdivision: SUNSTONE VILLAGE PUD 4TH SUB
HOA
- Has HOA: No
Location
- Region: Fort Collins
Financial & listing details
- Price per square foot: $214/sqft
- Tax assessed value: $652,300
- Annual tax amount: $3,211
- Date on market: 9/25/2023
- Listing terms: Cash,Conventional,VA Loan
- Exclusions: Seller's personal property
- Electric utility on property: Yes
- Road surface type: Asphalt
Price history
| Date | Event | Price |
|---|---|---|
| 11/2/2023 | Sold | $710,000-0.7%$214/sqft |
Source:  IRES as distributed by MLS GRID #996971 Report a problem IRES as distributed by MLS GRID #996971 Report a problem | ||
| 10/4/2023 | Pending sale | $715,000$215/sqft |
Source:  REcolorado as distributed by MLS GRID #IR996971 Report a problem REcolorado as distributed by MLS GRID #IR996971 Report a problem | ||
| 9/25/2023 | Listed for sale | $715,000+171.9%$215/sqft |
Source: IRES as distributed by MLS GRID #996971 Report a problem | ||
| 9/12/2005 | Sold | $263,000+37%$79/sqft |
Source: Public Record Report a problem | ||
| 9/30/1996 | Sold | $192,000$58/sqft |
Source: Public Record Report a problem | ||
Public tax history
| Year | Property taxes | Tax assessment |
|---|---|---|
| 2025 | $4,063 -3.3% | $40,769 -14.1% |
| 2024 | $4,200 +30.8% | $47,456 +1.5% |
| 2023 | $3,211 -1% | $46,739 +37.4% |
| 2022 | $3,245 +0.9% | $34,006 -2.8% |
| 2021 | $3,216 -0.4% | $34,985 +1.8% |
| 2020 | $3,230 +21.6% | $34,370 -0.7% |
| 2019 | $2,656 | $34,610 +18.8% |
| 2018 | $2,656 | $29,138 |
| 2017 | $2,656 +0.3% | $29,138 +4% |
| 2016 | $2,647 +4.2% | $28,011 +0% |
| 2015 | $2,539 +11.2% | $28,010 +11.9% |
| 2014 | $2,283 | $25,030 |
| 2013 | -- | $25,030 +4.2% |
| 2012 | -- | $24,010 |
| 2011 | -- | $24,010 +7.8% |
| 2010 | -- | $22,280 |
| 2009 | -- | $22,280 +4.8% |
| 2008 | -- | $21,250 |
| 2007 | -- | $21,250 -3.8% |
| 2006 | -- | $22,080 |
| 2005 | -- | $22,080 +4.1% |
| 2004 | -- | $21,210 -1% |
| 2002 | -- | $21,430 |
| 2001 | -- | $21,430 |
Find assessor info on the county website
Neighborhood: Foxstone
Nearby homes
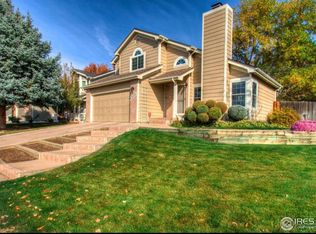
- $490,0003 bd3 ba1.3k sqft4020 Stoney Creek Dr, Fort Collins, CO 80525Sold
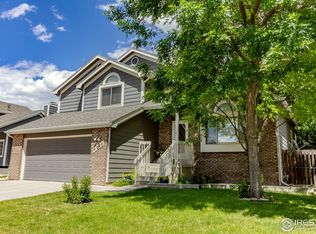
- $447,2193 bd3 ba2k sqft4008 Stoney Creek Dr, Fort Collins, CO 80525Sold
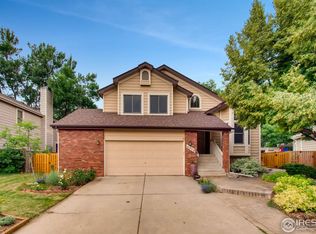
- $671,1004 bd4 ba2.5k sqft4013 Capstone Ct, Fort Collins, CO 80525Off Market
- $650,4003 bd2 ba2k sqft4007 Capstone Ct, Fort Collins, CO 80525Off Market
- $641,8003 bd2 ba2k sqft4019 Capstone Ct, Fort Collins, CO 80525Off Market
- $569,1003 bd2 ba1.8k sqft4026 Stoney Creek Dr, Fort Collins, CO 80525Off Market
- $503,3003 bd2 ba1.3k sqft4002 Stoney Creek Dr, Fort Collins, CO 80525Off Market
- $588,2003 bd3 ba2.8k sqft4021 Stoney Creek Dr, Fort Collins, CO 80525Off Market
Nearby schools
GreatSchools rating
- 6/10Linton Elementary SchoolGrades: PK-5Distance: 0.3 mi
- 6/10Boltz Middle SchoolGrades: 6-8Distance: 1.6 mi
- 8/10Fort Collins High SchoolGrades: 9-12Distance: 0.5 mi
Schools provided by the listing agent
- Elementary: Linton
- Middle: Boltz
- High: Ft Collins
Source: IRES as distributed by MLS GRID. This data may not be complete. We recommend contacting the local school district to confirm school assignments for this home.
Get a cash offer in 3 minutes
Find out how much your home could sell for in as little as 3 minutes with a no-obligation cash offer.
Estimated market value
$739,100
Get a cash offer in 3 minutes
Find out how much your home could sell for in as little as 3 minutes with a no-obligation cash offer.
Estimated market value
$739,100
- Colorado
- Larimer County
- Fort Collins
- 80525
- Foxstone
- 4014 Stoney Creek Dr
Nearby cities
Nearby neighborhoods
Nearby zip codes
Other Fort Collins Topics
