Experience the best of Florida living in the friendly Venetian Villa neighborhood--just 3 blocks from the Bay! This fully-renovated 3-bedroom, 2-bath pool home combines modern updates with every day comfort and is conveniently located near restaurants, shopping, top-rated schools, and military bases.
Inside, you'll be greeted by soaring ceilings and an abundance of natural light filling the spacious living room. A cozy fireplace adds warmth and charm, making it the perfect place to unwind.
The bright kitchen features all stainless-steel appliances and flows effortlessly into the elegant formal dining room—an ideal space for hosting family dinners and entertaining friends. The master suite offers two closets, vinyl flooring, and a private en suite bath with a walk-in, handicap accessible shower. Two additional bedrooms share a full bath with quartz countertops.
Step outside to enjoy the Florida lifestyle on the screened-in back porch, overlooking a fully-fenced backyard. The sparkling concrete pool is ideal for cooling off on hot days, hosting pool parties, or simply enjoying peaceful evenings under the stars.
Additional features include a spacious 2-car garage and a convenient carport, providing ample parking and extra storage.
This home has been extensively updated to ensure peace of mind for years to come. The roof, HVAC, water heater, windows, and ceilings were all replaced in 2019, along with easy-clean windows and new doors throughout. Additional updates include a screened porch, new carport, and new garage door.
Don't miss your chance to see this exceptional property--schedule your viewing today and start envisioning your new Florida lifestyle! Venetian Villa neighborhood is having its entire neighborhood infrastructure upgraded with sidewalks, new pavement, and new sewer lines. Buyer to verify all pertinent information in listing.
Sold for $325,000
$325,000
4014 Torino Way, Panama City, FL 32405
3beds
1,663sqft
Single Family Residence
Built in 1980
10,454 Square Feet Lot
$324,200 Zestimate®
$195/sqft
$2,370 Estimated rent
Home value
$324,200
$295,000 - $357,000
$2,370/mo
Zestimate® history
Owner options
List your home for rent
$2,370/mo
Rent Zestimate®
Find your next renter with Zillow Rental Manager. Plus, with online applications, you can quickly screen prospective tenants – for free.
$2,370/mo
Rent Zestimate®
Refinance and save
$2,231/mo
Est. payment
Refinancing to a lower rate could help reduce your monthly payments and save thousands over the life of the loan.
$2,231/mo
Est. payment
Explore your selling options
Work with a Zillow partner agent
Leverage their expertise and Zillow's premium Showcase listings to get your home seen by more buyers.
Get startedList with your own agent
Get your home in front of millions of buyers by listing it on Zillow.
Learn how to do itSell it yourself
Take full control of how buyers see your home on Zillow by listing For Sale by Owner (FSBO).
List your homeWhat's special
Cozy fireplaceModern updatesAbundance of natural lightMaster suiteElegant formal dining roomSoaring ceilingsVinyl flooring
Zillow last checked:
Listing updated:
Listed by:
30AMY HOMES 850-420-5663,
Rising Star Real Estate Inc
Bought with:
Sahil Singh
Beach Homes Realty
Source: ECAOR,MLS#: 985809
Facts & features
Interior
Bedrooms & bathrooms
- Bedrooms: 3
- Bathrooms: 2
- Full bathrooms: 2
Primary bedroom
- Level: First
- Area: 168.75 Square Feet
- Dimensions: 13.5 x 12.5
Bedroom
- Level: First
- Area: 144 Square Feet
- Dimensions: 12 x 12
Breakfast room
- Level: First
- Area: 112.1 Square Feet
- Dimensions: 11.8 x 9.5
Kitchen
- Level: First
- Area: 96 Square Feet
- Dimensions: 12.8 x 7.5
Living room
- Level: First
- Area: 524.52 Square Feet
- Dimensions: 28.2 x 18.6
Cooling
- Central Air, Ceiling Fan(s)
Appliances
- Included: Dishwasher, Disposal, Range Hood, Electric Water Heater
- Laundry: Washer/Dryer Hookup
Features
- Vaulted Ceiling(s), Recessed Lighting
- Flooring: Tile, Carpet
- Has fireplace: Yes
- Common walls with other units/homes: No Common Walls
Interior area
- Total structure area: 1,663
- Total interior livable area: 1,663 sqft
Property
Parking
- Total spaces: 4
- Parking features: Carport
- Garage spaces: 2
- Carport spaces: 2
- Covered spaces: 4
Accessibility
- Accessibility features: Handicap Provisions
Features
- Stories: 1
- Patio & porch: Covered, Enclosed, Porch
- Exterior features: Private Yard, Sprinkler System
- Pool features: In Ground
Lot
- Size: 10,454 Square Feet
- Dimensions: 100 x 98.74
Details
- Additional structures: Yard Building
- Parcel number: 11727645000
- Zoning description: City
Construction
Type & style
- Home type: SingleFamily
- Architectural style: Craftsman
- Property subtype: Single Family Residence
Materials
- Brick
- Roof: Composition
Condition
- Construction Complete
- New construction: No
- Year built: 1980
Utilities & green energy
- Water: Public
Community & HOA
Community
- Subdivision: VENETIAN VILLA
Location
- Region: Panama City
Financial & listing details
- Price per square foot: $195/sqft
- Tax assessed value: $174,599
- Annual tax amount: $1,340
- Date on market: 9/19/2025
Price history
| Date | Event | Price |
|---|---|---|
| 11/12/2025 | Sold | $325,000-3%$195/sqft |
Source:  ECAOR #985809 Report a problem ECAOR #985809 Report a problem | ||
| 10/10/2025 | Pending sale | $335,000$201/sqft |
Source: ECAOR #985809 Report a problem | ||
| 9/20/2025 | Listed for sale | $335,000$201/sqft |
Source: ECAOR #985809 Report a problem | ||
Public tax history
| Year | Property taxes | Tax assessment |
|---|---|---|
| 2025 | $1,337 -2.2% | $122,192 +2.9% |
| 2024 | $1,368 -7.3% | $118,804 +3% |
| 2023 | $1,476 +4.2% | $115,344 +3% |
| 2022 | $1,416 | $111,984 |
| 2021 | -- | -- |
| 2020 | $1,172 +14.5% | $94,472 -9.3% |
| 2019 | $1,023 | $104,112 -3.7% |
| 2018 | $1,023 -0.9% | $108,107 +2.1% |
| 2017 | $1,033 +3.7% | $105,883 +2.1% |
| 2016 | $996 +2.5% | $103,705 +3% |
| 2015 | $972 | $100,696 +0.8% |
| 2014 | $972 | $99,897 +1.5% |
| 2013 | -- | $98,421 -1.3% |
| 2012 | -- | $99,679 +6.1% |
| 2011 | -- | $93,957 +1.3% |
| 2010 | -- | $92,764 +2.7% |
| 2009 | -- | $90,325 +0.1% |
| 2008 | -- | $90,235 +3% |
| 2007 | -- | $87,607 +2.5% |
| 2006 | -- | $85,470 +3% |
| 2005 | -- | $82,981 +3% |
| 2004 | -- | $80,564 +1.9% |
| 2003 | -- | $79,062 +2.4% |
| 2002 | -- | $77,209 +1.6% |
| 2001 | -- | $75,993 -1% |
| 2000 | -- | $76,793 |
Find assessor info on the county website
Neighborhood: 32405
Nearby homes
- $303,9003 bd2 ba1.9k sqft4010 Torino Way, Panama City, FL 32405Off Market
- $47,0009,757 sqftTorino Way, Panama City, FL 32405Off Market
- $310,7003 bd2 ba1.7k sqft4015 Napoli Rd, Panama City, FL 32405Off Market
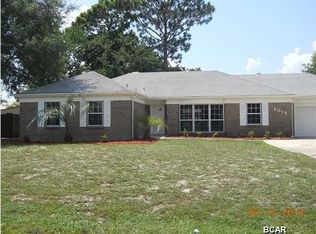
- $266,8003 bd2 ba1.4k sqft4018 Torino Way, Panama City, FL 32405Off Market
- $203,2003 bd2 ba1.6k sqft4011 Napoli Rd, Panama City, FL 32405Off Market
- $252,9003 bd2 ba1.7k sqft4019 Napoli Rd, Panama City, FL 32405Off Market
- $287,3003 bd3 ba1.7k sqft4019 Torino Way, Panama City, FL 32405Off Market
- $258,2003 bd2 ba1.4k sqft4006 Torino Way, Panama City, FL 32405Off Market
Nearby schools
GreatSchools rating
- 4/10Northside Elementary SchoolGrades: PK-5Distance: 2.5 mi
- 5/10Mowat Middle SchoolGrades: 6-8Distance: 1.4 mi
- 6/10A. Crawford Mosley High SchoolGrades: 9-12Distance: 2.2 mi
Schools provided by the listing agent
- Elementary: Northside
- Middle: Mowat
- High: Mosley
Source: ECAOR. This data may not be complete. We recommend contacting the local school district to confirm school assignments for this home.
Sell for more on Zillow
Get a Zillow Showcase℠ listing at no additional cost and you could sell for .
$324,200
2% more
+$6,484
With Zillow Showcase(estimated)
$330,684
Sell for more on Zillow
Get a Zillow Showcase℠ listing at no additional cost and you could sell for .
$324,200
2% more
+$6,484
With Zillow Showcase(estimated)
$330,684
- Florida
- Bay County
- Panama City
- 32405
- 4014 Torino Way
