LOVED FOR DECADES! READY FOR NEW MEMORIES! Discover this elegant pool home in the heart of South Tampa's Swann Estates neighborhood - a perfect blend of luxury, comfort and functionality. Built in 1996, this home offers 3,331 sq. ft. of heated living space; a 4 bedroom, 2.5 bath home and a detached two-story guest suite with an additional bedroom and full bath. Upon entering the dramatic foyer, you'll notice features that are sure to impress: soaring ceilings, crown molding, paneled wainscoting, beautiful wood flooring, and a light and bright interior. The main downstairs living area was designed with timeless elegance and effortless entertaining in mind. The living room/study has a gas fireplace adding warmth and comfort during cooler months. Gather for more formal meals in the dining room that features eye-catching chandelier lighting. The open floor plan includes a kitchen equipped with gas cooking, double ovens, granite counters, stainless farmhouse sink, and an island ideal for prepping, serving, and socializing. The kitchen flows seamlessly into the breakfast nook that can accommodate up to six bar stools for casual dining. The adjacent family room includes built-in cabinetry, plantation shutters and french doors that open to the outside. Travel upstairs to four bedrooms and a convenient laundry room. The spacious primary suite offers a tray ceiling, two walk-in closets, and a spa-like bathroom with dual granite-topped vanities, a garden tub, a private water closet, and a walk-in shower. Additional bedrooms are nicely-sized, one of which is used as an office. The detached guest suite has endless multi-generational possibilities: bedroom for family or guest needs, exercise center, bonus room/media center. The upper level includes a full bath. Embrace the Florida resort lifestyle in the SPECTACULAR paved covered lanai area - an entertainer's dream complete with grill, granite counters, conversational and TV-viewing seating, serving bar with new Hoshizak ice maker and a built-in mosquito misting system. Fenced for privacy and accented by tropical palms, your outside backyard oasis includes a sparkling Pebble Tec pool, heated spa, gas fire pit, pool bath and storage closet. Additional home features include fresh interior paint (2025), a newer roof (2020), covered carport and paver driveway, Polaris Robotic pool cleaner (2025), Rinnai gas tankless water heater, leaf guard gutter system (2021), a Bosch AC installed in 2023 and and a brand-new Rheem A/C for the detached guest suite (2025). Residents of this walkable neighborhood enjoy top-rated schools (Grady, Coleman, Plant) and a prime location convenient to Tampa International Airport, Raymond James Stadium, Amalie Arena, Downtown Tampa and Westshore business areas, Water Street, Hyde Park, hospitals, premier shopping and dining. Nearby bridges lead to Pinellas County and world-renowned Gulf beaches. Schedule your private showing today!
Sold for $1,320,000
$1,320,000
4014 W DE LEON STREET, TAMPA, FL 33609
5beds
3,316sqft
Single Family Residence
Built in 1996
7,860 Square Feet Lot
$1,301,800 Zestimate®
$398/sqft
$7,608 Estimated rent
Home value
$1,301,800
$1.21M - $1.41M
$7,608/mo
Zestimate® history
Owner options
List your home for rent
$7,608/mo
Rent Zestimate®
Find your next renter with Zillow Rental Manager. Plus, with online applications, you can quickly screen prospective tenants – for free.
$7,608/mo
Rent Zestimate®
Refinance and save
$9,132/mo
Est. payment
Refinancing to a lower rate could help reduce your monthly payments and save thousands over the life of the loan.
$9,132/mo
Est. payment
Explore your selling options
Work with a Zillow partner agent
Leverage their expertise and Zillow's premium Showcase listings to get your home seen by more buyers.
Get startedList with your own agent
Get your home in front of millions of buyers by listing it on Zillow.
Learn how to do itSell it yourself
Take full control of how buyers see your home on Zillow by listing For Sale by Owner (FSBO).
List your homeWhat's special
Open floor planPaneled wainscotingSoaring ceilingsLight and bright interiorLeaf guard gutter systemBeautiful wood flooringCrown molding
Zillow last checked:
Listing updated:
Listed by:
Andrea Zahn 727-946-4809,
BHHS FLORIDA PROPERTIES GROUP 727-799-2227
Bought with:
Josh Garfield, 3082096
COLDWELL BANKER REALTY
Source: Stellar MLS,MLS#: TB8439125 Originating MLS: Suncoast Tampa
Originating MLS: Suncoast Tampa
Facts & features
Interior
Bedrooms & bathrooms
- Bedrooms: 5
- Bathrooms: 5
- Full bathrooms: 3
- 1/2 bathrooms: 2
Rooms
- Room types: Bonus Room, Den/Library/Office, Family Room
Primary bedroom
- Features: Built-In Shelving, Ceiling Fan(s), Walk-In Closet(s)
- Level: Second
- Area: 210 Square Feet
- Dimensions: 14x15
Bedroom 2
- Features: Ceiling Fan(s), Built-in Closet
- Level: Second
- Area: 144 Square Feet
- Dimensions: 12x12
Bedroom 3
- Features: Ceiling Fan(s), Built-in Closet
- Level: Second
- Area: 132 Square Feet
- Dimensions: 11x12
Bedroom 4
- Features: Built-In Shelving, Ceiling Fan(s), Built-in Closet
- Level: Second
- Area: 110 Square Feet
- Dimensions: 10x11
Bedroom 5
- Features: Built-in Closet
- Level: First
- Area: 400 Square Feet
- Dimensions: 20x20
Primary bathroom
- Features: Dual Sinks, Garden Bath, Granite Counters
- Level: Second
- Area: 143 Square Feet
- Dimensions: 11x13
Bonus room
- Features: En Suite Bathroom, No Closet
- Level: Second
- Area: 361 Square Feet
- Dimensions: 19x19
Dinette
- Features: Breakfast Bar
- Level: First
- Area: 150 Square Feet
- Dimensions: 10x15
Dining room
- Level: First
- Area: 132 Square Feet
- Dimensions: 11x12
Family room
- Features: Built-In Shelving, Ceiling Fan(s)
- Level: First
- Area: 225 Square Feet
- Dimensions: 15x15
Kitchen
- Features: Granite Counters
- Level: First
- Area: 120 Square Feet
- Dimensions: 10x12
Living room
- Level: First
- Area: 169 Square Feet
- Dimensions: 13x13
Heating
- Central, Electric
Cooling
- Central Air
Appliances
- Included: Dishwasher, Disposal, Dryer, Ice Maker, Microwave, Range, Refrigerator, Tankless Water Heater, Washer
- Laundry: Inside, Laundry Room
Features
- Built-in Features, Ceiling Fan(s), Crown Molding, Dry Bar, Eating Space In Kitchen, High Ceilings, Pest Guard System, Split Bedroom, Stone Counters, Tray Ceiling(s), Walk-In Closet(s)
- Flooring: Carpet, Hardwood
- Doors: French Doors, Outdoor Grill
- Windows: Window Treatments
- Has fireplace: Yes
- Fireplace features: Gas
Interior area
- Total structure area: 4,364
- Total interior livable area: 3,316 sqft
Property
Parking
- Total spaces: 1
- Parking features: Circular Driveway, Driveway
- Carport spaces: 1
- Has uncovered spaces: Yes
Features
- Levels: Two
- Stories: 2
- Patio & porch: Covered, Patio, Rear Porch
- Exterior features: Irrigation System, Lighting, Outdoor Grill, Rain Gutters, Sidewalk, Sprinkler Metered
- Has private pool: Yes
- Pool features: Gunite, In Ground, Lighting
- Has spa: Yes
- Spa features: Heated, In Ground
- Fencing: Fenced,Vinyl
Lot
- Size: 7,860 Square Feet
- Dimensions: 60 x 131
- Features: City Lot, Sidewalk
Details
- Additional structures: Storage
- Parcel number: A2129183MD00000200004.0
- Zoning: RS-60
- Special conditions: None
Construction
Type & style
- Home type: SingleFamily
- Property subtype: Single Family Residence
Materials
- Stucco
- Foundation: Slab
- Roof: Shingle
Condition
- New construction: No
- Year built: 1996
Utilities & green energy
- Sewer: Public Sewer
- Water: Public
- Utilities for property: Cable Connected, Electricity Connected, Natural Gas Connected, Public, Sprinkler Recycled, Street Lights, Water Connected
Community & HOA
Community
- Security: Security System
- Pet fee: $0 monthly
- Subdivision: CLAIR MEL SUB UNIT
HOA
- Has HOA: No
Location
- Region: Tampa
Financial & listing details
- Price per square foot: $398/sqft
- Tax assessed value: $1,003,868
- Annual tax amount: $9,164
- Date on market: 11/20/2025
- Cumulative days on market: 17 days
- Listing terms: Cash,Conventional
- Ownership: Fee Simple
- Total actual rent: 0
- Electric utility on property: Yes
- Road surface type: Paved
Price history
| Date | Event | Price |
|---|---|---|
| 1/28/2026 | Sold | $1,320,000-7.4%$398/sqft |
Source:  Stellar MLS #TB8439125 Report a problem Stellar MLS #TB8439125 Report a problem | ||
| 12/8/2025 | Pending sale | $1,425,000$430/sqft |
Source: Stellar MLS #TB8439125 Report a problem | ||
| 11/20/2025 | Listed for sale | $1,425,000+193.8%$430/sqft |
Source: Stellar MLS #TB8439125 Report a problem | ||
| 5/22/2004 | Sold | $485,000+64.2%$146/sqft |
Source: Public Record Report a problem | ||
| 4/18/1998 | Sold | $295,400+51.5%$89/sqft |
Source: Public Record Report a problem | ||
| 4/25/1996 | Sold | $195,000$59/sqft |
Source: Public Record Report a problem | ||
Public tax history
| Year | Property taxes | Tax assessment |
|---|---|---|
| 2025 | $9,546 +7.5% | $514,933 +2.9% |
| 2024 | $8,884 +2.4% | $500,421 +3% |
| 2023 | $8,674 +2.6% | $485,846 +3% |
| 2022 | $8,453 +1.1% | $471,695 +3% |
| 2021 | $8,359 +0.9% | $457,956 +1.4% |
| 2020 | $8,286 +1.7% | $451,633 +2.3% |
| 2019 | $8,148 | $441,479 +1.9% |
| 2018 | $8,148 +0.6% | $433,247 -21.4% |
| 2017 | $8,099 +1.3% | $551,167 +34.1% |
| 2016 | $7,994 +4.2% | $410,977 +0.7% |
| 2015 | $7,673 +0.3% | $408,120 +0.8% |
| 2014 | $7,647 | $404,881 +1.5% |
| 2013 | $7,647 +0.5% | $398,898 +1.7% |
| 2012 | $7,606 +3.1% | $392,230 +3% |
| 2011 | $7,375 +0.5% | $380,806 -0.2% |
| 2010 | $7,340 -4.8% | $381,679 -3.8% |
| 2009 | $7,710 -14.4% | $396,798 -12.8% |
| 2008 | $9,009 +0.5% | $455,211 +3% |
| 2007 | $8,962 -6.1% | $441,952 +2.5% |
| 2006 | $9,549 +0.2% | $431,173 +3% |
| 2005 | $9,533 | $418,615 +15.8% |
| 2004 | -- | $361,345 +38.6% |
| 2003 | -- | $260,633 +6.8% |
| 2002 | -- | $243,933 +1.6% |
| 2001 | -- | $240,092 -18.2% |
| 2000 | $5,302 | $293,682 |
Find assessor info on the county website
Neighborhood: Swann Estates
Nearby homes
- $1,278,5004 bd3 ba2.6k sqft4012 W De Leon St, Tampa, FL 33609Off Market

- $1,566,5004 bd3 ba3k sqft4016 W De Leon St, Tampa, FL 33609Off Market
- $1,517,5006 bd4 ba3.5k sqft4010 W De Leon St, Tampa, FL 33609Off Market

- $1,232,7004 bd3 ba3.1k sqft4018 W De Leon St, Tampa, FL 33609Off Market
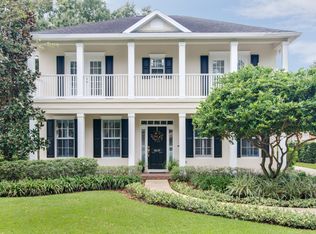
- $990,8003 bd2 ba2.4k sqft4011 W Swann Ave, Tampa, FL 33609Off Market
- $1,030,4003 bd2 ba2.5k sqft4011 W Swann Ave #DOUBLE, Tampa, FL 33609Off Market
- $1,030,4003 bd2 ba2.5k sqft4011 W Swann Ave #BROCHURE, Tampa, FL 33609Off Market
- $766,1003 bd2 ba1.7k sqft4009 W Swann Ave, Tampa, FL 33609Off Market
Nearby schools
GreatSchools rating
- 10/10Grady Elementary SchoolGrades: PK-5Distance: 0.4 mi
- 10/10Coleman Middle SchoolGrades: 6-8Distance: 0.8 mi
- 8/10Plant High SchoolGrades: 9-12Distance: 1.1 mi
Schools provided by the listing agent
- Elementary: Grady-HB
- Middle: Coleman-HB
- High: Plant-HB
Source: Stellar MLS. This data may not be complete. We recommend contacting the local school district to confirm school assignments for this home.
Get a cash offer in 3 minutes
Find out how much your home could sell for in as little as 3 minutes with a no-obligation cash offer.
Estimated market value
$1,301,800
Get a cash offer in 3 minutes
Find out how much your home could sell for in as little as 3 minutes with a no-obligation cash offer.
Estimated market value
$1,301,800
- Florida
- Hillsborough County
- Tampa
- 33609
- Swann Estates
- 4014 W DE LEON STREET
Nearby cities
Nearby neighborhoods
Nearby zip codes
Other Tampa Topics
