Skip main navigation
Off market
  • $584,000

    4014 W SAGUARO PARK Lane, Glendale, AZ 85310

    4beds
    3baths
    2,118sqft
    Single Family Residence
    Built in 1990
    8,537 Square Feet Lot
    $584,000 Zestimate®
    $276/sqft
    $3,303 Estimated rent

    Home value

    $584,000

    $555,000 - $613,000

    $3,303/mo

    Zestimate® history
    Loading
    Loading...

    Owner options

    List your home for rent

    $3,303/mo

    Rent Zestimate®

    Find your next renter with Zillow Rental Manager. Plus, with online applications, you can quickly screen prospective tenants – for free.

    Learn more

    $3,303/mo

    Rent Zestimate®

    Refinance and save

    $2,788/mo

    Est. payment

    Refinancing to a lower rate could help reduce your monthly payments and save thousands over the life of the loan.

    See today's rates

    $2,788/mo

    Est. payment

    Explore your selling options

    Work with a Zillow partner agent

    Leverage their expertise and Zillow's premium Showcase listings to get your home seen by more buyers.

    Get started

    List with your own agent

    Get your home in front of millions of buyers by listing it on Zillow.

    Learn how to do it

    Sell it yourself

    Take full control of how buyers see your home on Zillow by listing For Sale by Owner (FSBO).

    List your home

    What's special

    Heated poolVaulted ceilingsBreakfast cornerRv gateOutdoor built-in bbqEpoxy flooringSolid block walls

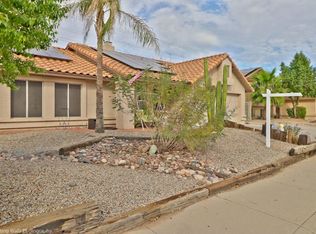
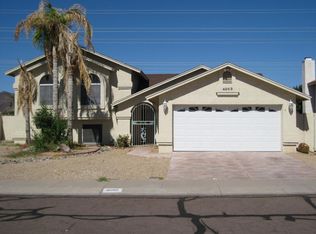
    Call for a tour this home is a must see!! Single-level home in North Canyon Ranch, located in north Glendale, AZ, offers a rare combination of desirable features, a north/south exposure and backing to a green belt, it provides a tranquil setting. This 4 bedrooms and 3 bath home boasts ample space for family or guests. Conveniently situated near the I-17 and AZ Loop 101, offering easy access to transportation routes around town. Constructed with solid block walls, it offers durability and insulation. Inside, you'll find vaulted ceilings that create an open and spacious atmosphere. Split floor plan provides privacy and separation between bedrooms. Primary bedroom has spacious ensuite and private den/study with entrance to backyard oasis. Updated open kitchen concept with breakfast corner, new cabinets, granite counter tops, and all appliances included. Exterior features include heated pool and spa, outdoor built-in BBQ with counter space for outdoor family entertaining and gatherings on lawn area adjacent to pool and spa. Covered north facing patio has access to a full bathroom and backyard has a gate access to green belt behind the home. 2-car garage with plenty of built-in storage and epoxy flooring, driveway has room for 3 cars, and RV gate and pad has dedicated 30-amp electrical service and access to water and sewer hook-ups. Close proximity to many amenities such as Desert Sage Elementary School, Sandra Day O'Connor High School, Hurricane Harbor family water park, the 500 Golf Club course, Thunderbird Conservation Park hiking trails, dining, and shopping at the Shops at Norterra.

    This property is not currently displayed as for sale or rent on Zillow. This may be different from what's on other websites or public sources.

    Zillow last checked:

    Listing updated:

    Listed by:

    Manuel Robles 623-238-2353,

    Century 21 Northwest

    Bought with:

    Brandon Howe, BR532588000

    Howe Realty

    Bethany Curry, SA660981000

    Howe Realty

    Source: ARMLS,MLS#: 6573333MLS Logo

    Facts & features

    Interior

    Bedrooms & bathrooms
    • Bedrooms: 4
    • Bathrooms: 3
    Heating
    • Electric
    Cooling
    • Central Air, Ceiling Fan(s), Programmable Thmstat
    Features
    • Granite Counters, Eat-in Kitchen, Vaulted Ceiling(s), 3/4 Bath Master Bdrm
    • Flooring: Wood
    • Windows: Double Pane Windows
    • Has basement: No
    • Has fireplace: Yes
    • Fireplace features: Double Sided, Family Room, Living Room
    Interior area
    • Total structure area: 2,118
    • Total interior livable area: 2,118 sqft

    Property

    Parking
    • Total spaces: 6
    • Parking features: RV Access/Parking, RV Gate
    • Garage spaces: 2
    • Carport spaces: 1
    • Covered spaces: 3
    • Uncovered spaces: 3
    Features
    • Stories: 1
    • Exterior features: Built-in Barbecue, RV Hookup
    • Has private pool: Yes
    • Pool features: Heated
    • Has spa: Yes
    • Spa features: Heated, Private
    • Fencing: Block,Wrought Iron
    Lot
    • Size: 8,537 Square Feet
    • Features: Grass Front, Grass Back, Auto Timer H2O Front, Auto Timer H2O Back
    Details
    • Parcel number: 20514307

    Construction

    Type & style
    • Home type: SingleFamily
    • Property subtype: Single Family Residence
    Materials
    • Painted, Block
    • Roof: Tile,Concrete
    Condition
    • Year built: 1990

    Utilities & green energy

    • Sewer: Public Sewer
    • Water: City Water

    Community & HOA

    Community
    • Subdivision: NORTH CANYON RANCH UNIT 8
    HOA
    • Has HOA: Yes
    • Services included: Maintenance Grounds
    • HOA fee: $120 semi-annually
    • HOA name: North Canyon Ranch
    • HOA phone: 623-877-1396
    Location
    • Region: Glendale

    Financial & listing details

    • Price per square foot: $276/sqft
    • Tax assessed value: $458,100
    • Annual tax amount: $2,020
    • Date on market: 6/29/2023
    • Cumulative days on market: 42 days
    • Listing terms: Cash,Conventional,VA Loan
    • Ownership: Fee Simple

    Price history

    DateEventPrice
    8/9/2023Sold$586,900$277/sqft
    Source: ARMLS #6573333 Report a problem
    6/29/2023Listed for sale$586,900$277/sqft
    Source: ARMLS #6573333 Report a problem

    Public tax history

    YearProperty taxesTax assessment
    2025$2,111 +1%$45,810 +3%
    2024$2,091 +1.6%$44,480 +97.8%
    2023$2,058 +1.8%$22,491 -18.1%
    2022$2,020 -2.5%$27,470 +8.1%
    2021$2,072 +3.2%$25,410 +3.9%
    2020$2,008 +3.6%$24,450 +5.6%
    2019$1,938 $23,150 +3.6%
    2018$1,938 +3.6%$22,350 +6.3%
    2017$1,871 +18.7%$21,030 +6.6%
    2016$1,576 +4.3%$19,730 +6%
    2015$1,511 $18,610 +28.2%
    2014-- $14,520 +10.2%
    2013-- $13,180 -6.1%
    2012-- $14,030 -11.9%
    2011-- $15,930 -18.2%
    2010-- $19,470 -22.3%
    2009-- $25,050 -12.7%
    2008-- $28,700 +11.2%
    2007-- $25,800 +57.8%
    2006-- $16,350
    2005-- $16,350 +10.8%
    2004-- $14,750
    2003-- $14,750 +18%
    2002-- $12,500
    Find assessor info on the county website

    Neighborhood: Deer Valley

    Nearby schools

    GreatSchools rating
    Schools provided by the listing agent
    • Elementary: Desert Sage Elementary School
    • Middle: Hillcrest Middle School
    • High: Sandra Day O'Connor High School
    • District: Deer Valley Unified District

    Source: ARMLS. This data may not be complete. We recommend contacting the local school district to confirm school assignments for this home.

    Get a cash offer in 3 minutes
    Find out how much your home could sell for in as little as 3 minutes with a no-obligation cash offer.
    Estimated market value
    $584,000
    Get a cash offer in 3 minutes
    Find out how much your home could sell for in as little as 3 minutes with a no-obligation cash offer.
    Estimated market value
    $584,000