**Open Houses: Canceled - Seller has ratified contract. ** This beautiful 4-level home with 5 bedrooms, 4.5 bathrooms, and a spacious 2-car garage, was fully renovated and expanded in 2017, offering modern comfort and thoughtful design throughout. Located in the FCPS Woodson High school pyramid (recently ranked 5th in Northern Virginia by US News). The main and upper levels feature hardwood floors, crown molding, and recessed lighting. The entry level features an open-concept kitchen with breakfast bar, elegant granite counters, stainless steel appliances (new refrigerator 2025), 6-burner gas cooktop, wall oven, convection microwave, mudroom with functional built in shoe and cubby storage, and an absolutely huge walk-in pantry with built-in wooden shelves and broom/vacuum storage. The top level hosts a luxurious primary suite with 9' tray ceiling, walk-in closet with incredible built-ins, and spa-like bath with dual-entry shower with multiple shower heads, jacuzzi tub, and two separate vanities. The second bedroom features its own walk-in closet with built-in organizers and a Jack-and-Jill entry renovated bath (2023) with built-in linen shelves. Enjoy a quiet a sitting area with tray ceiling, and upper level laundry room also with built-in shelves. The third level includes three more bedrooms and two full baths (one is en-suite), both newly renovated in 2024 with modern finishes. The lower-level family room with cozy gas fireplace and half bathroom provides a comfortable retreat and side door walk out to the fenced rear yard. Additional highlights include slate stone walkway, rear patio, Hardiplank siding, PVC trim, dual-zone climate control (forced air furnace and second heat pump), a brand-new tankless hot water system (2025), and exterior storage shed. Easy access to shopping, dining, Northern Virginia Community College, George Mason University, and commuter routes, this home truly blends style, function, and location.
Sold for $1,265,000
$1,265,000
4014 Wakefield Dr, Annandale, VA 22003
5beds
3,246sqft
Single Family Residence
Built in 1967
0.38 Acres Lot
$1,296,800 Zestimate®
$390/sqft
$5,311 Estimated rent
Home value
$1,296,800
$1.22M - $1.39M
$5,311/mo
Zestimate® history
Owner options
List your home for rent
$5,311/mo
Rent Zestimate®
Find your next renter with Zillow Rental Manager. Plus, with online applications, you can quickly screen prospective tenants – for free.
$5,311/mo
Rent Zestimate®
Refinance and save
$7,999/mo
Est. payment
Refinancing to a lower rate could help reduce your monthly payments and save thousands over the life of the loan.
$7,999/mo
Est. payment
Explore your selling options
Work with a Zillow partner agent
Leverage their expertise and Zillow's premium Showcase listings to get your home seen by more buyers.
Get startedList with your own agent
Get your home in front of millions of buyers by listing it on Zillow.
Learn how to do itSell it yourself
Take full control of how buyers see your home on Zillow by listing For Sale by Owner (FSBO).
List your homeWhat's special
Cozy gas fireplaceLower-level family roomSlate stone walkwayForced air furnaceSitting areaFenced rear yardRear patio
Zillow last checked:
Listing updated:
Listed by:
Tracey Barrett 571-218-2539,
Century 21 Redwood Realty,
Listing Team: Focus On Nova Real Estate
Bought with:
Maura Stevens, 0225253739
Century 21 Redwood Realty
Source: Bright MLS,MLS#: VAFX2264040
Facts & features
Interior
Bedrooms & bathrooms
- Bedrooms: 5
- Bathrooms: 5
- Full bathrooms: 4
- 1/2 bathrooms: 1
Rooms
- Room types: Living Room, Dining Room, Sitting Room, Bedroom 2, Bedroom 3, Bedroom 4, Bedroom 5, Kitchen, Family Room, Bedroom 1, Laundry, Storage Room, Utility Room, Bathroom 1, Bathroom 2, Bathroom 3, Full Bath, Half Bath
Bedroom 1
- Features: Attached Bathroom, Ceiling Fan(s), Crown Molding, Recessed Lighting, Walk-In Closet(s), Flooring - HardWood
- Level: Upper
- Area: 391 Square Feet
- Dimensions: 23 x 17
Bedroom 2
- Features: Ceiling Fan(s), Crown Molding, Recessed Lighting, Walk-In Closet(s), Jack and Jill Bathroom, Flooring - HardWood
- Level: Upper
- Area: 182 Square Feet
- Dimensions: 14 x 13
Bedroom 3
- Features: Attached Bathroom, Crown Molding, Recessed Lighting, Flooring - HardWood
- Level: Upper
- Area: 143 Square Feet
- Dimensions: 13 x 11
Bedroom 4
- Features: Crown Molding, Recessed Lighting, Flooring - HardWood
- Level: Upper
- Area: 99 Square Feet
- Dimensions: 11 x 9
Bedroom 5
- Features: Crown Molding, Recessed Lighting, Attached Bathroom, Flooring - HardWood
- Level: Upper
- Area: 81 Square Feet
- Dimensions: 9 x 9
Bathroom 1
- Features: Bathroom - Jetted Tub, Bathroom - Walk-In Shower, Flooring - Ceramic Tile, Countertop(s) - Quartz, Recessed Lighting
- Level: Upper
Bathroom 2
- Features: Bathroom - Tub Shower, Built-in Features, Countertop(s) - Quartz, Crown Molding, Flooring - Ceramic Tile, Recessed Lighting
- Level: Upper
- Area: 56 Square Feet
- Dimensions: 8 x 7
Bathroom 3
- Features: Bathroom - Walk-In Shower, Countertop(s) - Solid Surface, Flooring - Ceramic Tile
- Level: Upper
Dining room
- Features: Chair Rail, Dining Area, Flooring - HardWood
- Level: Main
- Area: 143 Square Feet
- Dimensions: 13 x 11
Family room
- Features: Crown Molding, Fireplace - Gas, Flooring - Engineered Wood, Recessed Lighting
- Level: Lower
- Area: 288 Square Feet
- Dimensions: 18 x 16
Other
- Features: Bathroom - Tub Shower, Countertop(s) - Quartz, Flooring - Ceramic Tile
- Level: Upper
Half bath
- Features: Countertop(s) - Quartz, Flooring - Ceramic Tile
- Level: Lower
Kitchen
- Features: Breakfast Bar, Granite Counters, Crown Molding, Kitchen Island, Kitchen - Gas Cooking, Lighting - Pendants, Recessed Lighting, Flooring - HardWood
- Level: Main
- Area: 120 Square Feet
- Dimensions: 12 x 10
Laundry
- Features: Built-in Features, Flooring - Ceramic Tile
- Level: Upper
- Area: 72 Square Feet
- Dimensions: 9 x 8
Living room
- Features: Ceiling Fan(s), Chair Rail, Crown Molding, Recessed Lighting, Flooring - HardWood
- Level: Main
- Area: 266 Square Feet
- Dimensions: 19 x 14
Mud room
- Features: Built-in Features, Crown Molding, Flooring - Ceramic Tile, Recessed Lighting
- Level: Main
- Area: 104 Square Feet
- Dimensions: 13 x 8
Sitting room
- Features: Attic - Access Panel, Crown Molding, Recessed Lighting, Flooring - HardWood
- Level: Upper
- Area: 91 Square Feet
- Dimensions: 13 x 7
Storage room
- Features: Built-in Features, Crown Molding, Flooring - Ceramic Tile
- Level: Main
- Area: 72 Square Feet
- Dimensions: 9 x 8
Utility room
- Features: Basement - Unfinished
- Level: Lower
- Area: 78 Square Feet
- Dimensions: 13 x 6
Heating
- Heat Pump, Programmable Thermostat, Zoned, Forced Air, Electric, Natural Gas
Cooling
- Ceiling Fan(s), Central Air, Heat Pump, Programmable Thermostat, Zoned, Electric
Appliances
- Included: Microwave, Cooktop, Dishwasher, Disposal, Dryer, Ice Maker, Humidifier, Oven, Range Hood, Refrigerator, Six Burner Stove, Stainless Steel Appliance(s), Washer, Tankless Water Heater
- Laundry: Upper Level, Laundry Room, Mud Room
Features
- Attic, Bathroom - Stall Shower, Bathroom - Tub Shower, Bathroom - Walk-In Shower, Built-in Features, Ceiling Fan(s), Chair Railings, Crown Molding, Dining Area, Family Room Off Kitchen, Open Floorplan, Kitchen - Gourmet, Kitchen Island, Pantry, Primary Bath(s), Recessed Lighting, Upgraded Countertops, Walk-In Closet(s), 9'+ Ceilings, Dry Wall, Tray Ceiling(s)
- Flooring: Ceramic Tile, Hardwood, Wood
- Doors: Sliding Glass, Storm Door(s)
- Windows: Double Pane Windows, Sliding
- Basement: Full,English,Finished,Interior Entry,Exterior Entry,Side Entrance,Walk-Out Access,Windows
- Number of fireplaces: 1
- Fireplace features: Brick, Gas/Propane, Glass Doors, Mantel(s)
Interior area
- Total structure area: 3,246
- Total interior livable area: 3,246 sqft
- Finished area above ground: 2,752
- Finished area below ground: 494
Property
Parking
- Total spaces: 2
- Parking features: Garage Faces Front, Garage Door Opener, Inside Entrance, Oversized, Asphalt, Attached, Driveway
- Attached garage spaces: 2
- Has uncovered spaces: Yes
Accessibility
- Accessibility features: None
Features
- Levels: Multi/Split,Four
- Stories: 4
- Patio & porch: Patio
- Pool features: None
- Has spa: Yes
- Spa features: Bath
- Fencing: Back Yard,Wood
Lot
- Size: 0.38 Acres
Details
- Additional structures: Above Grade, Below Grade
- Parcel number: 0593 10 0070
- Zoning: 110
- Special conditions: Standard
Construction
Type & style
- Home type: SingleFamily
- Architectural style: Colonial
- Property subtype: Single Family Residence
Materials
- HardiPlank Type
- Foundation: Permanent
- Roof: Architectural Shingle,Metal
Condition
- Very Good
- New construction: No
- Year built: 1967
- Major remodel year: 2017
Utilities & green energy
- Electric: 200+ Amp Service
- Sewer: Public Sewer
- Water: Public
- Utilities for property: Fiber Optic
Community & HOA
Community
- Subdivision: Wakefield Forest
HOA
- Has HOA: No
Location
- Region: Annandale
Financial & listing details
- Price per square foot: $390/sqft
- Tax assessed value: $1,125,030
- Annual tax amount: $13,005
- Date on market: 8/29/2025
- Listing agreement: Exclusive Right To Sell
- Listing terms: Cash,Conventional,FHA,VA Loan
- Ownership: Fee Simple
Price history
| Date | Event | Price |
|---|---|---|
| 10/16/2025 | Sold | $1,265,000+1.2%$390/sqft |
Source:  Bright MLS #VAFX2264040 Report a problem Bright MLS #VAFX2264040 Report a problem | ||
| 10/7/2025 | Pending sale | $1,250,000$385/sqft |
Source: Bright MLS #VAFX2264040 Report a problem | ||
| 8/30/2025 | Contingent | $1,250,000$385/sqft |
Source: Bright MLS #VAFX2264040 Report a problem | ||
| 8/29/2025 | Listed for sale | $1,250,000+8.7%$385/sqft |
Source: Bright MLS #VAFX2264040 Report a problem | ||
| 2/17/2023 | Sold | $1,150,000+0%$354/sqft |
Source: Bright MLS #VAFX2109924 Report a problem | ||
| 1/31/2023 | Contingent | $1,149,888$354/sqft |
Source: Bright MLS #VAFX2109924 Report a problem | ||
| 1/26/2023 | Listed for sale | $1,149,888+158.4%$354/sqft |
Source: Bright MLS #VAFX2109924 Report a problem | ||
| 4/4/2017 | Sold | $445,000-3.7%$137/sqft |
Source: Public Record Report a problem | ||
| 2/9/2017 | Pending sale | $462,000-2.2%$142/sqft |
Source: Keller Williams - Tysons - Vienna #FX9828130 Report a problem | ||
| 2/5/2017 | Price change | $472,500-2.6%$146/sqft |
Source: Keller Williams - Tysons - Vienna #FX9828130 Report a problem | ||
| 1/7/2017 | Listed for sale | $485,000$149/sqft |
Source: Keller Williams - Tysons - Vienna #FX9828130 Report a problem | ||
| 12/20/2016 | Pending sale | $485,000$149/sqft |
Source: Keller Williams - Tysons - Vienna #FX9828130 Report a problem | ||
| 12/20/2016 | Price change | $485,000+4.3%$149/sqft |
Source: Keller Williams - Tysons - Vienna #FX9828130 Report a problem | ||
| 11/2/2016 | Listed for sale | $465,000+3.6%$143/sqft |
Source: Keller Williams - Tysons - Vienna #FX9793502 Report a problem | ||
| 10/6/2008 | Sold | $449,000-5.5%$138/sqft |
Source: Public Record Report a problem | ||
| 7/20/2008 | Price change | $475,000-3.1%$146/sqft |
Source: Long and Foster Real Estate #FX6786917 Report a problem | ||
| 6/18/2008 | Listed for sale | $490,000$151/sqft |
Source: Long and Foster Real Estate #FX6786917 Report a problem | ||
Public tax history
| Year | Property taxes | Tax assessment |
|---|---|---|
| 2025 | $13,005 +2.3% | $1,125,030 +2.5% |
| 2024 | $12,711 +25.2% | $1,097,190 +21.9% |
| 2023 | $10,154 +4% | $899,780 +5.4% |
| 2022 | $9,763 | $853,750 +12.2% |
| 2021 | -- | $760,620 +0.7% |
| 2020 | $8,943 +3.6% | $755,620 +3.6% |
| 2019 | $8,635 +2.1% | $729,620 +2.1% |
| 2018 | $8,458 +31.1% | $714,690 |
| 2017 | $6,450 +8.4% | $714,690 +39.1% |
| 2016 | $5,951 +5.9% | $513,700 +2% |
| 2015 | $5,621 +4.5% | $503,700 +4.3% |
| 2014 | $5,377 | $482,910 +5.6% |
| 2013 | -- | $457,460 +9.9% |
| 2012 | -- | $416,230 +6.1% |
| 2011 | -- | $392,130 +0.4% |
| 2010 | -- | $390,720 |
| 2009 | -- | $390,720 -19.1% |
| 2008 | -- | $483,200 -2.1% |
| 2007 | -- | $493,430 +77.4% |
| 2003 | -- | $278,070 +21% |
| 2002 | -- | $229,810 +18% |
| 2001 | -- | $194,755 |
Find assessor info on the county website
Neighborhood: 22003
Nearby homes
- $980,6005 bd5 ba3.2k sqft4012 Wakefield Dr, Annandale, VA 22003Off Market

- $1,085,8003 bd3 ba2.4k sqft8602 Forest St, Annandale, VA 22003Off Market
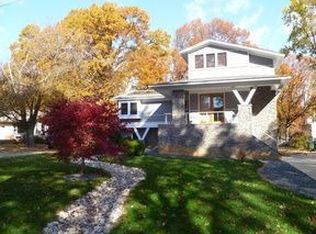
- $1,885,7006 bd5 ba4.2k sqft8601 Forest St, Annandale, VA 22003Off Market
- $861,6004 bd2 ba2k sqft4010 Wakefield Dr, Annandale, VA 22003Off Market
- $1,858,8006 bd5 ba5k sqft8604 Forest St, Annandale, VA 22003Off Market
- $878,6007 bd4 ba2.1k sqft8534 Forest St, Annandale, VA 22003Off Market
- $757,0005 bd3 ba1.1k sqft4013 Wakefield Dr, Annandale, VA 22003Off Market
- $884,5004 bd3 ba2.1k sqft4011 Wakefield Dr, Annandale, VA 22003Off Market
Nearby schools
GreatSchools rating
- 10/10Wakefield Forest Elementary SchoolGrades: PK-6Distance: 0.2 mi
- 9/10Frost Middle SchoolGrades: 7-8Distance: 1.6 mi
- 9/10Woodson High SchoolGrades: 9-12Distance: 1.8 mi
Schools provided by the listing agent
- Elementary: Wakefield Forest
- Middle: Frost
- High: Woodson
- District: Fairfax County Public Schools
Source: Bright MLS. This data may not be complete. We recommend contacting the local school district to confirm school assignments for this home.
Get a cash offer in 3 minutes
Find out how much your home could sell for in as little as 3 minutes with a no-obligation cash offer.
Estimated market value
$1,296,800
Get a cash offer in 3 minutes
Find out how much your home could sell for in as little as 3 minutes with a no-obligation cash offer.
Estimated market value
$1,296,800
- Virginia
- Fairfax County
- Annandale
- 22003
- 4014 Wakefield Dr
Nearby cities
Nearby zip codes
Other Annandale Topics
