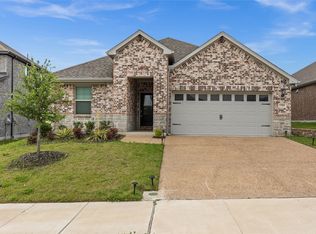
Welcome to this beautifully maintained 4-bedroom, 2-bath home in the desirable Creek Crossing community in Melissa. Built in 2022, this single-story home offers approximately 2,225 square feet of open-concept living designed for comfort and everyday functionality. From the moment you arrive, you’ll notice the wonderful curb appeal with its inviting exterior and well-kept landscaping. Inside, fresh interior paint and meticulous maintenance make the home feel bright, clean, and truly move-in ready.
The spacious living area is filled with natural light and flows seamlessly into a modern kitchen featuring ample counter space, abundant storage, and an ideal layout for both daily living and entertaining. A cozy fireplace anchors the main living space, creating a warm and inviting gathering area.
The split-bedroom floorplan provides privacy for the primary suite, while the additional bedrooms offer flexibility for a home office, nursery, or guests.
A standout feature of this property is the brand-new park just outside the neighborhood, offering beautiful green space, playgrounds, and recreation just moments away.
Located in a growing community with highly rated schools, this home blends small-town charm with convenient access to shopping, dining, and Hwy 75. With newer construction and thoughtful updates throughout, this home is truly move-in ready.
For sale
Price cut: $3K (9/2)
$410,000
4014 Whitetail Ln, Melissa, TX 75454
4beds
2,225sqft
Single Family Residence
Built in 2022
7,753 Square Feet Lot
$408,600 Zestimate®
$184/sqft
$36/mo HOA
What's special
Thoughtful updates throughoutFresh interior paintWonderful curb appealAbundant storageWell-kept landscapingInviting exterior
- 101 days
- 901
- 35
Zillow last checked:
Listing updated:
Listed by:
Mitch Hickey 0750678 214-744-3990,
Astra Realty LLC 214-744-3990
Source: NTREIS,MLS#: 21283511
Facts & features
Interior
Bedrooms & bathrooms
- Bedrooms: 4
- Bathrooms: 2
- Full bathrooms: 2
Primary bedroom
- Features: Ceiling Fan(s), En Suite Bathroom, Walk-In Closet(s)
- Level: First
- Dimensions: 16 x 14
Bedroom
- Features: Ceiling Fan(s)
- Level: First
- Dimensions: 11 x 11
Bedroom
- Features: Ceiling Fan(s)
- Level: First
- Dimensions: 11 x 11
Bedroom
- Features: Ceiling Fan(s)
- Level: First
- Dimensions: 11 x 12
Dining room
- Level: First
- Dimensions: 11 x 12
Other
- Features: Built-in Features, Dual Sinks, En Suite Bathroom, Garden Tub/Roman Tub, Separate Shower
- Level: First
- Dimensions: 9 x 9
Kitchen
- Features: Built-in Features, Granite Counters, Pantry, Walk-In Pantry
- Level: First
- Dimensions: 21 x 17
Laundry
- Level: First
- Dimensions: 7 x 8
Living room
- Features: Ceiling Fan(s), Fireplace
- Level: First
- Dimensions: 13 x 17
Office
- Level: First
- Dimensions: 11 x 11
Office
- Features: Ceiling Fan(s)
- Level: First
- Dimensions: 11 x 11
Appliances
- Included: Dishwasher, Gas Range, Microwave
- Laundry: Washer Hookup, Dryer Hookup
Features
- Granite Counters, High Speed Internet, Pantry, Walk-In Closet(s)
- Flooring: Carpet, Tile
- Has basement: No
- Number of fireplaces: 1
- Fireplace features: Gas, Living Room
Interior area
- Total interior livable area: 2,225 sqft
Video & virtual tour
Property
Parking
- Total spaces: 2
- Parking features: Garage, Garage Door Opener
- Attached garage spaces: 2
Features
- Levels: One
- Stories: 1
- Exterior features: Private Yard, Rain Gutters
- Pool features: None
- Fencing: Wood
Lot
- Size: 7,753 Square Feet
- Features: Interior Lot, Landscaped, Sprinkler System
Details
- Parcel number: R1233100K01801
Construction
Type & style
- Home type: SingleFamily
- Architectural style: Detached
- Property subtype: Single Family Residence
Materials
- Brick
- Foundation: Slab
- Roof: Shingle
Condition
- Year built: 2022
Utilities & green energy
- Sewer: Public Sewer
- Water: Public
- Utilities for property: Electricity Connected, Natural Gas Available, Sewer Available, Separate Meters, Water Available
Community & HOA
Community
- Features: Playground
- Security: Smoke Detector(s)
- Subdivision: Creek Crossing Ph Three
HOA
- Has HOA: Yes
- Services included: Association Management
- HOA fee: $218 semi-annually
- HOA name: Gulf Ppm
- HOA phone: 469-600-5080
Location
- Region: Melissa
Financial & listing details
- Price per square foot: $184/sqft
- Tax assessed value: $432,704
- Annual tax amount: $8,158
- Date on market: 5/28/2026
- Cumulative days on market: 101 days
Estimated market value
$408,600
$388,000 - $429,000
$2,686/mo
Price history
| Date | Event | Price |
|---|---|---|
| 9/2/2026 | Price change | $410,000-0.7%$184/sqft |
Source: NTREIS #21283511 Report a problem | ||
| 8/19/2026 | Price change | $413,000-1.2%$186/sqft |
Source: NTREIS #21283511 Report a problem | ||
| 8/5/2026 | Price change | $418,000-1.2%$188/sqft |
Source: NTREIS #21283511 Report a problem | ||
| 7/14/2026 | Price change | $423,000-1.2%$190/sqft |
Source: NTREIS #21283511 Report a problem | ||
| 7/6/2026 | Price change | $428,000-0.9%$192/sqft |
Source: NTREIS #21283511 Report a problem | ||
| 6/12/2026 | Price change | $432,000-1.6%$194/sqft |
Source: NTREIS #21283511 Report a problem | ||
| 5/28/2026 | Listed for sale | $439,000$197/sqft |
Source: NTREIS #21283511 Report a problem | ||
Public tax history
| Year | Property taxes | Tax assessment |
|---|---|---|
| 2025 | $6,223 +2.3% | $427,291 +10% |
| 2024 | $6,082 -2.6% | $388,446 -1.8% |
| 2023 | $6,243 +306.6% | $395,540 +449.4% |
| 2022 | $1,536 | $72,000 |
Find assessor info on the county website
Monthly payment
Est. payment
Payment breakdown
Explore the cost of this home by adjusting the details. Changes won't be saved.Climate risks
Neighborhood: 75454
Nearby schools
Schools provided by the listing agent
- Elementary: North Creek
- Middle: Melissa
- High: Melissa
- District: Melissa ISD
Source: NTREIS. This data may not be complete. We recommend contacting the local school district to confirm school assignments for this home.
Similar homes
- $420,0005 bd2 ba2.1k sqft3817 Honeycomb Holw, Melissa, TX 75454For Sale
 MLS ID #21339492, Pam Gossick. NTREIS
 - $375,0004 bd2 ba2k sqft2107 Auburndale Ave, Melissa, TX 75454For Sale
 MLS ID #21358340, Matthew Brown. NTREIS
 - $439,9004 bd3 ba2.2k sqft1509 Lannon Ln, Melissa, TX 75454For Sale
 MLS ID #21255223, Raed Alsabah. NTREIS
 - $400,0004 bd3 ba2.5k sqft1905 Burl Ln, Anna, TX 75409For Sale
 MLS ID #21347159, Ashley Fetrow. NTREIS
