Skip main navigation
Active
  • $609,000

    4014 Wisdom Dr, Sparks, NV 89436

    4beds
    2,206sqft
    : 
    $4,078/mo
    Get pre-qualified
    Single Family Residence
    Built in 2014
    9,147 Square Feet Lot
    $-- Zestimate®
    $276/sqft
    $67/mo HOA

    What's special

    Modern comfortSpacious designMountain viewsPremium granite countertopsFull-wrap rain guttersSpacious laundry roomLarge patio
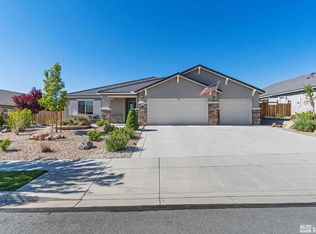
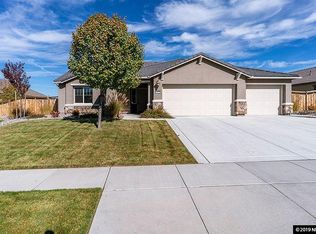
    *** OPEN HOUSE - Saturday, September 5. 11:30 to 3:00 *** This move-in ready home offers modern comfort, spacious design, and mountain views. High ceilings, elegant plantation shutters, durable tile flooring. The heart of the home features a pristine kitchen equipped with premium granite countertops, island/breakfast bar, stainless steel appliances, and an expansive walk-in pantry. The primary suite is a luxurious space boasting a garden tub, separate shower, double-sink vanity, and a generous walk-in closet. Every bedroom offers ample space, complete with ceiling fans, brand-new carpeting, and Cat-6 data ports for high-speed connectivity. 2-Zone HVAC for comfort on both sides of the house. The spacious laundry room is complete with a washing machine, energy-efficient gas dryer, built-in cabinetry, and solid-surface countertop. The 715-square-foot garage easily accommodates three vehicles, or provides the ultimate two-car layout with a dedicated workshop - workbench included. The exterior features full-wrap rain gutters and professionally designed, low-maintenance xeriscape yards equipped with an automatic drip system and vibrant flowering shrubs. Relax on the large patio and take in the stunning views of the Spanish Springs Mountains. No interior steps. Situated in a highly desirable neighborhood, this home sits just around the corner from Tumbleweed Trails Park and is less than 3 miles from both the Golden Eagle Regional Park and the premier Redhawk Golf and Resort.
    14 hours
    367
    27

    Zillow last checked:

    Listing updated:

    Listed by:

    Bubby Coffey S.203824 775-870-2125,

    Dickson Realty - Caughlin

    Source: NNRMLS,MLS#: 260011410MLS Logo

      Facts & features

      Interior

      Bedrooms & bathrooms
      • Bedrooms: 4
      • Bathrooms: 2
      • Full bathrooms: 2
      Heating
      • Forced Air, Natural Gas
      Cooling
      • Central Air, Electric
      Appliances
      • Included: Dishwasher, Disposal, Dryer, Gas Range, Microwave, Refrigerator, Washer
      • Laundry: Cabinets, Laundry Room, Shelves, Washer Hookup
      Features
      • Breakfast Bar, Ceiling Fan(s), Entrance Foyer, High Ceilings, Kitchen Island, No Interior Steps, Pantry, Master Downstairs, Smart Thermostat, Vaulted Ceiling(s), Walk-In Closet(s)
      • Flooring: Carpet, Ceramic Tile
      • Windows: Double Pane Windows, Vinyl Frames
      • Has fireplace: No
      • Common walls with other units/homes: No Common Walls
      Interior area
      • Total structure area: 2,206
      • Total interior livable area: 2,206 sqft
      Video & virtual tour

      Property

      Parking
      • Total spaces: 3
      • Parking features: Attached, Garage, Garage Door Opener, Tandem
      • Attached garage spaces: 3
      Features
      • Levels: One
      • Stories: 1
      • Patio & porch: Porch, Patio
      • Exterior features: Rain Gutters
      • Spa features: None
      • Fencing: Back Yard
      • Has view: Yes
      • View description: Desert, Mountain(s), Peek
      Lot
      • Size: 9,147 Square Feet
      • Features: Common Area, Landscaped, Level, Sprinklers In Front, Sprinklers In Rear
      Details
      • Additional structures: None
      • Parcel number: 52650117
      • Zoning: NUD

      Construction

      Type & style
      • Home type: SingleFamily
      • Property subtype: Single Family Residence
      Materials
      • Stone Veneer, Stucco
      • Foundation: Slab
      • Roof: Pitched,Tile
      Condition
      • New construction: No
      • Year built: 2014

      Utilities & green energy

      • Sewer: Public Sewer
      • Water: Public
      • Utilities for property: Cable Connected, Electricity Connected, Internet Connected, Natural Gas Connected, Phone Available, Sewer Connected, Water Connected, Cellular Coverage, Underground Utilities, Water Meter Installed

      Community & HOA

      Community
      • Security: Carbon Monoxide Detector(s), Keyless Entry, Security Lights, Smoke Detector(s)
      • Subdivision: The Foothills At Wingfield Village 3B
      HOA
      • Has HOA: Yes
      • Amenities included: None
      • HOA fee: $200 quarterly
      • HOA name: Foothlls at Wingfield
      Location
      • Region: Sparks

      Financial & listing details

      • Price per square foot: $276/sqft
      • Tax assessed value: $502,410
      • Annual tax amount: $4,198
      • Date on market: 9/3/2026
      • Listing terms: 1031 Exchange,Cash,Conventional,FHA,VA Loan

        Estimated market value

        Not available

        Estimated sales range

        Not available

        Not available

        Price history

        DateEventPrice
        9/3/2026Listed for sale$609,000+28.2%$276/sqft
        Source: NNRMLS #260011410 Report a problem
        8/28/2019Sold$475,000-2.9%$215/sqft
        Source: NNRMLS #190007832 Report a problem
        7/22/2019Pending sale$489,000$222/sqft
        Source: Coldwell Banker Select Real Estate #190007832 Report a problem
        5/29/2019Listed for sale$489,000+43.8%$222/sqft
        Source: Coldwell Banker Select Reno #190007832 Report a problem
        6/5/2015Sold$340,000+14.9%$154/sqft
        Source: Public Record Report a problem
        5/14/2014Sold$296,000-1.3%$134/sqft
        Source: Public Record Report a problem
        4/27/2014Price change$299,950-0.4%$136/sqft
        Source: RE/MAX REALTY AFFILIATES #140002960 Report a problem
        4/21/2014Price change$301,282-1.6%$137/sqft
        Source: RE/MAX REALTY AFFILIATES #140002960 Report a problem
        3/9/2014Listed for sale$306,282$139/sqft
        Source: RE/MAX Realty Affiliates #140002960 Report a problem

        Public tax history

        YearProperty taxesTax assessment
        2026$4,080 +3%$175,844 -0.6%
        2025$3,961 +2.9%$176,937 +3.3%
        2024$3,849 +3.1%$171,323 +1.3%
        2023$3,735 +3%$169,051 +20.8%
        2022$3,625 +3%$139,921 +6.2%
        2021$3,519 +3%$131,691 +4.2%
        2020$3,417 -2.9%$126,396
        2019$3,519 +3%$126,396 +8.1%
        2018$3,417 +8.8%$116,930 +1.5%
        2017$3,140 $115,238 +4.4%
        2016$3,140 $110,368 +8.4%
        2015$3,140 +303.2%$101,817 +21.8%
        2014$779 -73.9%$83,592 +1423.7%
        2013$2,986 $5,486
        2012-- $5,486 +4.2%
        2011-- $5,267 -55.1%
        2010-- $11,735 +1.7%
        2009-- $11,543 -46.8%
        2008-- $21,700 -33.8%
        2007-- $32,760
        Find assessor info on the county website

        Monthly payment

        Est. payment

        Payment breakdown

        Explore the cost of this home by adjusting the details. Changes won't be saved.
        All calculations are estimates and provided by Zillow, Inc. for informational purposes only. Actual amounts may vary.
        HOA fees may include property taxes on listings classified as Co-Ops. Contact the listing agent and/or owner for fee details.
        See how much you could borrow to make a competitive offer.

        Climate risks

        Neighborhood: 89436

        Getting around

        1 / 100
        Car-Dependent
        32 / 100
        Somewhat Bikeable

        Nearby schools

        GreatSchools rating
        Schools provided by the listing agent
        • Elementary: Spanish Springs
        • Middle: Shaw Middle School
        • High: Spanish Springs

        Source: NNRMLS. This data may not be complete. We recommend contacting the local school district to confirm school assignments for this home.

        A local agent can set up tours, give advice and negotiate with sellers.

        Browse local experts