Welcome to 4014 Wyncoop Ct, a beautifully maintained 2-bedroom, 1-bathroom first-floor condo in the highly desirable Old Jordan Woods section of the Village Shires community of Holland, PA. This inviting home offers a spacious and functional layout, perfect for comfortable living. At the heart of the home is the large living room, featuring multiple windows that flood the space with natural light, creating a warm and inviting atmosphere. The large kitchen overlooks the living room and features a brand-new stainless steel electric range, making meal prep a breeze. Just off the kitchen, the generously sized dining room is ideal for entertaining. The primary bedroom is generously sized and features a large walk-in closet, offering plenty of storage. The second bedroom/den/home office provides versatility, with French doors opening to the living room and sliding glass doors leading to a private porch, perfect for relaxation. The remodeled bathroom includes a convenient in-unit washer and dryer. Enjoy the benefits of newer Lennox high-efficiency central air and heating, ensuring year-round comfort. As part of Village Shires, you’ll have access to three community pools, tennis courts, a basketball court, exterior maintenance, lawn care, snow and trash removal, and more—offering low-maintenance, resort-style living. Located in the award-winning Council Rock School District, this home is just minutes from shopping, dining, and major roadways, making commuting to NYC and Philadelphia effortless, while still providing a peaceful retreat in scenic Bucks County. Don’t miss this opportunity—schedule your showing today!
Sold for $315,000
$315,000
4014 Wyncoop Ct, Holland, PA 18966
2beds
--sqft
Condominium
Built in 1988
-- sqft lot
$331,800 Zestimate®
$--/sqft
$2,148 Estimated rent
Home value
$331,800
$309,000 - $358,000
$2,148/mo
Zestimate® history
Owner options
List your home for rent
$2,148/mo
Rent Zestimate®
Find your next renter with Zillow Rental Manager. Plus, with online applications, you can quickly screen prospective tenants – for free.
$2,148/mo
Rent Zestimate®
Refinance and save
$1,986/mo
Est. payment
Refinancing to a lower rate could help reduce your monthly payments and save thousands over the life of the loan.
$1,986/mo
Est. payment
Explore your selling options
Work with a Zillow partner agent
Leverage their expertise and Zillow's premium Showcase listings to get your home seen by more buyers.
Get startedList with your own agent
Get your home in front of millions of buyers by listing it on Zillow.
Learn how to do itSell it yourself
Take full control of how buyers see your home on Zillow by listing For Sale by Owner (FSBO).
List your homeWhat's special
Multiple windowsNatural lightGenerously sized dining roomLarge kitchen
Zillow last checked:
Listing updated:
Listed by:
Thomas Ruhfass 215-778-8228,
RE/MAX Properties - Newtown
Bought with:
Thomas Ruhfass, RS222244L
RE/MAX Properties - Newtown
Source: Bright MLS,MLS#: PABU2089374
Facts & features
Interior
Bedrooms & bathrooms
- Bedrooms: 2
- Bathrooms: 1
- Full bathrooms: 1
- Main level bathrooms: 1
- Main level bedrooms: 2
Rooms
- Room types: Living Room, Dining Room, Primary Bedroom, Bedroom 2, Kitchen, Laundry, Bathroom 1
Primary bedroom
- Level: Main
Bedroom 2
- Level: Main
Bathroom 1
- Level: Main
Dining room
- Level: Main
Kitchen
- Level: Main
Laundry
- Level: Main
Living room
- Level: Main
Heating
- Heat Pump, Electric
Cooling
- Central Air, Electric
Appliances
- Included: Oven/Range - Electric, Stainless Steel Appliance(s), Washer/Dryer Stacked, Cooktop, Electric Water Heater
- Laundry: Laundry Room, In Unit
Features
- Open Floorplan, Walk-In Closet(s)
- Flooring: Laminate, Ceramic Tile
- Windows: Window Treatments
- Has basement: No
- Has fireplace: No
Interior area
- Total structure area: 0
- Finished area above ground: 0
- Finished area below ground: 0
Property
Parking
- Parking features: Parking Lot
Accessibility
- Accessibility features: None
Features
- Levels: One
- Stories: 1
- Pool features: Community
Details
- Additional structures: Above Grade, Below Grade
- Parcel number: 31036361002007
- Zoning: R3
- Special conditions: Standard
Construction
Type & style
- Home type: Condo
- Property subtype: Condominium
- Attached to another structure: Yes
Materials
- Frame
Condition
- New construction: No
- Year built: 1988
Utilities & green energy
- Sewer: Public Sewer
- Water: Public
Green energy
- Energy efficient items: HVAC
Community & HOA
Community
- Condo and coop fee: $260 monthly
- Subdivision: Village Shires
HOA
- Has HOA: No
- Amenities included: Pool, Basketball Court, Tennis Court(s), Tot Lots/Playground
- Services included: Common Area Maintenance, Maintenance Grounds, Maintenance Structure, Pool(s), Snow Removal, Trash
Location
- Region: Holland
- Municipality: NORTHAMPTON TWP
Financial & listing details
- Tax assessed value: $16,520
- Annual tax amount: $3,208
- Date on market: 3/15/2025
- Listing agreement: Exclusive Right To Sell
- Listing terms: Cash,FHA,Conventional,VA Loan
- Inclusions: Washer, Dryer (all As-is)
- Ownership: Condominium
Price history
| Date | Event | Price |
|---|---|---|
| 5/19/2025 | Sold | $315,000+1.6% |
Source:  Bright MLS #PABU2089374 Report a problem Bright MLS #PABU2089374 Report a problem | ||
| 3/17/2025 | Contingent | $310,000 |
Source: Bright MLS #PABU2089374 Report a problem | ||
| 3/15/2025 | Listed for sale | $310,000+101.3% |
Source: Bright MLS #PABU2089374 Report a problem | ||
| 10/14/2003 | Sold | $154,000 |
Source: Public Record Report a problem | ||
Public tax history
| Year | Property taxes | Tax assessment |
|---|---|---|
| 2025 | $3,316 +2.3% | $16,520 |
| 2024 | $3,242 +8.1% | $16,520 |
| 2023 | $2,999 +0.9% | $16,520 |
| 2022 | $2,971 +3.3% | $16,520 |
| 2021 | $2,877 +2.3% | $16,520 |
| 2020 | $2,813 +6.4% | $16,520 |
| 2018 | $2,644 +4% | $16,520 |
| 2017 | $2,542 +30.7% | $16,520 |
| 2016 | $1,946 | $16,520 |
| 2015 | -- | $16,520 |
| 2014 | -- | $16,520 |
| 2013 | -- | $16,520 |
| 2012 | -- | $16,520 |
| 2011 | -- | $16,520 |
| 2010 | -- | $16,520 |
| 2009 | -- | $16,520 |
| 2008 | -- | $16,520 |
| 2007 | -- | $16,520 |
| 2006 | -- | $16,520 |
| 2005 | -- | $16,520 +300% |
| 2004 | -- | $4,130 |
| 2003 | -- | $4,130 |
| 2002 | -- | $4,130 |
| 2000 | -- | $4,130 |
Find assessor info on the county website
Neighborhood: Village Shires
Nearby homes
- $284,9001 bd1 ba761 sqft4010 Wyncoop Ct, Holland, PA 18966Off Market
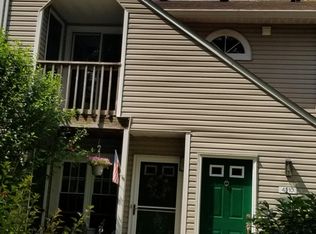
- $335,3002 bd1 ba1k sqft4016 Wyncoop Ct, Holland, PA 18966Off Market

- $282,7001 bd1 ba733 sqft4012 Wyncoop Ct, Holland, PA 18966Off Market
- $328,5002 bd1 ba968 sqft4020 Wyncoop Ct, Holland, PA 18966Off Market
- $364,2002 bd2 ba1.1k sqft406 Wyncoop Ct, Holland, PA 18966Off Market
- $344,1002 bd1 ba1k sqft4018 Wyncoop Ct, Southampton, PA 18966Off Market
- $354,2002 bd2 ba1k sqft408 Wyncoop Ct, Holland, PA 18966Off Market
- $360,4002 bd2 ba1.1k sqft404 Wyncoop Ct, Holland, PA 18966Off Market
Nearby schools
GreatSchools rating
- 7/10Rolling Hills El SchoolGrades: K-6Distance: 0.3 mi
- 7/10Holland Middle SchoolGrades: 7-8Distance: 0.6 mi
- 10/10Council Rock High School SouthGrades: 9-12Distance: 0.9 mi
Schools provided by the listing agent
- High: Council Rock High School South
- District: Council Rock
Source: Bright MLS. This data may not be complete. We recommend contacting the local school district to confirm school assignments for this home.
Get a cash offer in 3 minutes
Find out how much your home could sell for in as little as 3 minutes with a no-obligation cash offer.
Estimated market value
$331,800
Get a cash offer in 3 minutes
Find out how much your home could sell for in as little as 3 minutes with a no-obligation cash offer.
Estimated market value
$331,800
- Pennsylvania
- Bucks County
- Southampton
- 18966
- Village Shires
- 4014 Wyncoop Ct
Nearby cities
Nearby neighborhoods
Nearby zip codes
Other Southampton Topics
