Skip main navigation
Sold for $600,000
  • Listing Provided by: Century 21 Masters
    Bought with: KW Temecula
    $600,000

    40141 Corte Calanova, Murrieta, CA 92562

    3beds
    2,010sqft
    Single Family Residence
    Built in 2001
    4,792 Square Feet Lot
    $600,500 Zestimate®
    $299/sqft
    $3,214 Estimated rent

    Home value

    $600,500

    $570,000 - $631,000

    $3,214/mo

    Zestimate® history
    Loading
    Loading...

    Owner options

    List your home for rent

    $3,214/mo

    Rent Zestimate®

    Find your next renter with Zillow Rental Manager. Plus, with online applications, you can quickly screen prospective tenants – for free.

    Learn more

    $3,214/mo

    Rent Zestimate®

    Refinance and save

    $4,099/mo

    Est. payment

    Refinancing to a lower rate could help reduce your monthly payments and save thousands over the life of the loan.

    See today's rates

    $4,099/mo

    Est. payment

    Explore your selling options

    Work with a Zillow partner agent

    Leverage their expertise and Zillow's premium Showcase listings to get your home seen by more buyers.

    Get started

    List with your own agent

    Get your home in front of millions of buyers by listing it on Zillow.

    Learn how to do it

    Sell it yourself

    Take full control of how buyers see your home on Zillow by listing For Sale by Owner (FSBO).

    List your home

    What's special

    Beautiful golf course viewsSpacious primary suiteCharming shuttersPicturesque backyard viewsLarge walk-in closetPrivate water closetGuard-gated entrance
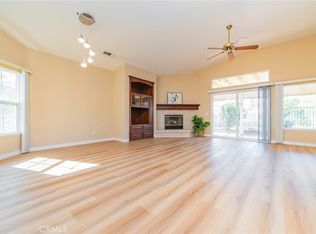
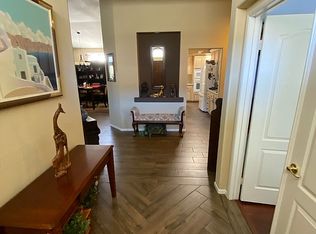
    Welcome to the resort-style community of The Colony! This desirable corner-lot home offers beautiful golf course views and enhanced privacy with no immediate neighbors behind you. A stunning double-door entry with decorative glass opens into a bright, airy great room featuring soaring ceilings and picturesque backyard views. Step outside to a generous covered patio—perfect for relaxing or entertaining—overlooking a lush greenbelt beyond your fence. The open-concept floor plan provides flexible living space, including room for a formal dining area. The well-designed kitchen features charming shutters, ample storage, and a cozy dining nook. The spacious primary suite offers direct patio access, a large walk-in closet, and an en-suite bath complete with dual sinks, a soaking tub, separate walk-in shower, and private water closet. Two additional bedrooms are located at the front of the home, offering separation and privacy, along with a secondary bathroom featuring a tub and shower. Additional highlights include plantation shutters throughout, an inside laundry room and abundant cabinetry, plus a two-car garage with workspace and extra storage. Beyond the guard-gated entrance, The Colony offers an exceptional lifestyle centered around its golf course and vibrant clubhouse. Residents enjoy a wide array of amenities, including billiards, card rooms, fitness center, hair salon, dance and art classes, as well as outdoor activities like pickleball, tennis, swimming, and golf. Ideally located near shopping, dining, medical facilities, banks, and entertainment, this premier community allows you to live as actively—or as relaxed—as you desire.

    Zillow last checked:

    Listing updated:

    Listing Provided by:

    Karen Myatt DRE #01048979 951-326-5000,

    Century 21 Masters

    Bought with:

    Justin Short, DRE #01959434

    KW Temecula

    Source: CRMLS,MLS#: SW26060804MLS LogoOriginating MLS: California Regional MLS

    Facts & features

    Interior

    Bedrooms & bathrooms
    • Bedrooms: 3
    • Bathrooms: 2
    • Full bathrooms: 2
    • Main level bathrooms: 2
    • Main level bedrooms: 3
    Primary bedroom
    • Features: Main Level Primary
    Bedroom
    • Features: Bedroom on Main Level
    Bedroom
    • Features: All Bedrooms Up
    Bathroom
    • Features: Bathtub, Dual Sinks, Separate Shower, Vanity, Walk-In Shower
    Kitchen
    • Features: Granite Counters
    Other
    • Features: Walk-In Closet(s)
    Heating
    • Central
    Cooling
    • Central Air
    Appliances
    • Included: Built-In Range, Dishwasher, Disposal, Microwave
    • Laundry: Washer Hookup, Gas Dryer Hookup, Inside, Laundry Room
    Features
    • Built-in Features, Separate/Formal Dining Room, Eat-in Kitchen, Granite Counters, High Ceilings, Recessed Lighting, All Bedrooms Up, Bedroom on Main Level, Main Level Primary, Primary Suite, Utility Room, Walk-In Closet(s)
    • Flooring: Carpet, See Remarks, Vinyl
    • Doors: Double Door Entry, French Doors
    • Windows: Shutters
    • Has fireplace: Yes
    • Fireplace features: Great Room
    • Common walls with other units/homes: No Common Walls
    Interior area
    • Total interior livable area: 2,010 sqft

    Property

    Parking
    • Total spaces: 2
    • Parking features: Direct Access, Driveway, Garage
    • Attached garage spaces: 2
    Accessibility
    • Accessibility features: Low Pile Carpet, Parking
    Features
    • Levels: One
    • Stories: 1
    • Entry location: 1
    • Patio & porch: Concrete, Covered, Patio, Porch
    • Pool features: Community, In Ground, Association
    • Has spa: Yes
    • Spa features: Association, Community, In Ground
    • Fencing: Wrought Iron
    • Has view: Yes
    • View description: Golf Course
    Lot
    • Size: 4,792 sqft
    • Features: Level, Sprinkler System, Street Level, Zero Lot Line
    Details
    • Parcel number: 947710053
    • Special conditions: Standard

    Construction

    Type & style
    • Home type: SingleFamily
    • Architectural style: Contemporary
    • Property subtype: Single Family Residence
    Materials
    • Frame, Stucco
    • Foundation: Slab
    • Roof: Tile
    Condition
    • Turnkey
    • New construction: No
    • Year built: 2001

    Utilities & green energy

    • Electric: Electricity - On Property
    • Sewer: Public Sewer
    • Water: Public
    • Utilities for property: Cable Connected, Electricity Connected, Natural Gas Connected, Phone Connected, Sewer Connected, Underground Utilities, Water Connected

    Community & neighborhood

    Security
    • Security features: Carbon Monoxide Detector(s), Gated with Guard, Gated Community, 24 Hour Security, Smoke Detector(s)
    Community
    • Community features: Dog Park, Golf, Water Sports, Gated, Pool
    Senior living
    • Senior community: Yes
    Location
    • Region: Murrieta

    HOA & financial

    HOA
    • Has HOA: Yes
    • HOA fee: $356 monthly
    • Amenities included: Bocce Court, Clubhouse, Controlled Access, Dog Park, Fitness Center, Maintenance Grounds, Meeting Room, Management, Maintenance Front Yard, Outdoor Cooking Area, Barbecue, Picnic Area, Pickleball, Pool, Pet Restrictions, Recreation Room, Guard, Spa/Hot Tub, Security, Tennis Court(s), Trail(s)
    • Association name: The Colony
    • Association phone: 951-677-4341

    Other

    Other facts
    • Listing terms: Cash,Cash to New Loan,FHA,VA Loan
    • Road surface type: Paved

    Price history

    DateEventPrice
    4/13/2026Sold$600,000$299/sqft
    Source: CRMLS #SW26060804 Report a problem
    3/24/2026Pending sale$600,000+2.6%$299/sqft
    Source: CRMLS #SW26060804 Report a problem
    3/20/2026Listed for sale$585,000+20.6%$291/sqft
    Source: CRMLS #SW26060804 Report a problem
    10/20/2020Sold$485,000+0%$241/sqft
    Source: CRMLS #SW20189116 Report a problem
    9/22/2020Pending sale$484,900$241/sqft
    Source: Realty ONE Group Southwest #SW20189116 Report a problem
    9/15/2020Listed for sale$484,900+8%$241/sqft
    Source: Realty ONE Group Southwest #SW20189116 Report a problem
    5/2/2019Sold$449,000$223/sqft
    Source: Public Record Report a problem
    3/11/2019Pending sale$449,000$223/sqft
    Source: Coldwell Banker Residential Brokerage - Laguna Niguel #OC19037194 Report a problem
    2/24/2019Listed for sale$449,000+2%$223/sqft
    Source: Coldwell Banker Residential Brokerage - Laguna Niguel #OC19037194 Report a problem
    5/4/2018Sold$440,000-2%$219/sqft
    Source: Public Record Report a problem
    4/16/2018Pending sale$449,000$223/sqft
    Source: Realty ONE Group Southwest #SW18076518 Report a problem
    4/5/2018Listed for sale$449,000+94.4%$223/sqft
    Source: Realty ONE Group Southwest #SW18076518 Report a problem
    11/30/2001Sold$231,000$115/sqft
    Source: Public Record Report a problem

    Public tax history

    YearProperty taxesTax assessment
    2025$3,914 +1.9%$343,838 +2%
    2024$3,841 -1.5%$337,097 +2%
    2023$3,898 +1.9%$330,488 +2%
    2022$3,824 +1.9%$324,009 +2%
    2021$3,752 -29.8%$317,657 -30.6%
    2020$5,346 $457,980 +2%
    2019-- $448,800 +47.5%
    2018$3,599 +1.4%$304,220 +2%
    2017$3,550 $298,256 +2%
    2016$3,550 +2.4%$292,409 +1.5%
    2015$3,467 +4.8%$288,020 +2%
    2014$3,308 $282,380 +0.5%
    2013-- $281,105 +12.9%
    2012-- $249,000 -8.5%
    2011-- $272,000 +1.4%
    2010-- $268,175 +3.1%
    2009-- $260,000 -1.3%
    2008-- $263,545 +2%
    2007-- $258,379 +2%
    2006-- $253,313 +2%
    2005-- $248,347 +3.9%
    2003-- $239,018 +3.5%
    2002-- $230,900 +863.7%
    2001$903 +6.7%$23,960 +56.7%
    2000$846 $15,295

    Find assessor info on the county website

    Neighborhood: 92562

    Nearby schools

    GreatSchools rating
    Get a cash offer in 3 minutes
    Find out how much your home could sell for in as little as 3 minutes with a no-obligation cash offer.
    Estimated market value
    $600,500
    Get a cash offer in 3 minutes
    Find out how much your home could sell for in as little as 3 minutes with a no-obligation cash offer.
    Estimated market value
    $600,500