Temecula lake view home situated in the beautiful Harveston community. Offering incredible amenities including a pool, spa/hot tub, outdoor cooking and picnic area, playground, biking trails, clubhouse, banquet facilities as well as a recreation and a meeting room. Set among meandering walkways with mature shade trees and flora typical to the Harveston lifestyle, this two-story home boasts an open floor plan with approximately 1991 square feet of living space. Stunning landscape and lush, green lawn surround the home with a charming front porch and large rear patio area. Inside, the main living area features a spacious living room and dining room plus a separate family room with fireplace that opens to the kitchen. Upstairs offers a primary bedroom with walk in closet, dual sinks in the bathroom, jetted tub and separate shower. Guest rooms have mirrored closet doors. Upper level laundry room completes the floorplan. 2-car detached garage with driveway for additional parking. Great Temecula schools, close to the Promenade Mall plus shopping, restaurants, freeways, wineries and more. Hop on your bike, indulge in some fishing or just take in the view of the lake just across the street.
Sold for $750,000
Listed by: Allison James Estates & Homes • Brenda Brisson • Contact: 951-764-9821
Bought with: reGroup Properties
$750,000
40144 Pasadena Dr, Temecula, CA 92591
3beds
1,991sqft
Single Family Residence
Built in 2005
3,485 Square Feet Lot
$728,800 Zestimate®
$377/sqft
$3,255 Estimated rent
Home value
$728,800
$692,000 - $765,000
$3,255/mo
Zestimate® history
Owner options
List your home for rent
$3,255/mo
Rent Zestimate®
Find your next renter with Zillow Rental Manager. Plus, with online applications, you can quickly screen prospective tenants – for free.
$3,255/mo
Rent Zestimate®
Refinance and save
$5,174/mo
Est. payment
Refinancing to a lower rate could help reduce your monthly payments and save thousands over the life of the loan.
$5,174/mo
Est. payment
Explore your selling options
Work with a Zillow partner agent
Leverage their expertise and Zillow's premium Showcase listings to get your home seen by more buyers.
Get startedList with your own agent
Get your home in front of millions of buyers by listing it on Zillow.
Learn how to do itSell it yourself
Take full control of how buyers see your home on Zillow by listing For Sale by Owner (FSBO).
List your homeWhat's special
Zillow last checked:
Listing updated:
Listed by:
Brenda Brisson DRE #01900762 951-764-9821,
Allison James Estates & Homes
Bought with:
Lori Brown, DRE #01900388
reGroup Properties
Source: CRMLS,MLS#: SW24099915 Originating MLS: California Regional MLS
Originating MLS: California Regional MLSFacts & features
Interior
Bedrooms & bathrooms
- Bedrooms: 3
- Bathrooms: 3
- Full bathrooms: 2
- 1/2 bathrooms: 1
- Main level bathrooms: 1
Rooms
- Room types: Entry/Foyer, Family Room, Kitchen, Laundry, Living Room, Primary Bathroom, Primary Bedroom, Other, Dining Room
Bathroom
- Features: Bathroom Exhaust Fan, Dual Sinks, Jetted Tub, Separate Shower, Tub Shower
Kitchen
- Features: Kitchen Island, Kitchen/Family Room Combo, Solid Surface Counters
Other
- Features: Walk-In Closet(s)
Heating
- Central, Forced Air
Cooling
- Central Air
Appliances
- Included: Dishwasher, Disposal, Gas Oven, Gas Range, Microwave, Water Heater
- Laundry: Electric Dryer Hookup, Gas Dryer Hookup, Inside, Laundry Room, Upper Level
Features
- Breakfast Bar, Built-in Features, Separate/Formal Dining Room, Open Floorplan, Recessed Lighting, See Remarks, Solid Surface Counters, Walk-In Closet(s)
- Flooring: Carpet, See Remarks, Tile, Wood
- Doors: Mirrored Closet Door(s)
- Windows: Blinds
- Has fireplace: Yes
- Fireplace features: Family Room, Wood Burning
- Common walls with other units/homes: No Common Walls
Interior area
- Total interior livable area: 1,991 sqft
Property
Parking
- Total spaces: 2
- Parking features: Driveway, Garage
- Garage spaces: 2
Features
- Levels: Two
- Stories: 2
- Entry location: 1
- Patio & porch: Concrete, Front Porch, Patio, See Remarks
- Pool features: Community, In Ground, Association
- Has spa: Yes
- Spa features: Association, Community, In Ground
- Fencing: Block,Vinyl
- Has view: Yes
- View description: Lake
- Has water view: Yes
- Water view: Lake
- Waterfront features: Lake
Lot
- Size: 3,485 Square Feet
- Features: Close to Clubhouse, Lawn, Landscaped, Yard
Details
- Parcel number: 916510048
- Special conditions: Standard
Construction
Type & style
- Home type: SingleFamily
- Property subtype: Single Family Residence
Materials
- Stucco
- Foundation: Slab
- Roof: Tile
Condition
- New construction: No
- Year built: 2005
Utilities & green energy
- Sewer: Public Sewer
- Water: Public
- Utilities for property: Cable Available, Electricity Connected, Natural Gas Connected, Phone Available, Sewer Connected, Water Connected
Community & HOA
Community
- Features: Biking, Curbs, Fishing, Gutter(s), Lake, Park, Street Lights, Suburban, Sidewalks, Pool
HOA
- Has HOA: Yes
- Amenities included: Clubhouse, Meeting Room, Management, Meeting/Banquet/Party Room, Outdoor Cooking Area, Picnic Area, Playground, Pool, Recreation Room, Spa/Hot Tub, Trail(s)
- HOA fee: $165 monthly
- HOA name: Harveston
- HOA phone: 951-693-4075
Location
- Region: Temecula
Financial & listing details
- Price per square foot: $377/sqft
- Tax assessed value: $765,000
- Date on market: 5/23/2024
- Cumulative days on market: 11 days
- Listing terms: Cash,Cash to New Loan,Conventional,FHA,VA Loan
Price history
| Date | Event | Price |
|---|---|---|
| 7/18/2024 | Sold | $750,000+3.4%$377/sqft |
Source:  CRMLS #SW24099915 Report a problem CRMLS #SW24099915 Report a problem | ||
| 6/5/2024 | Pending sale | $725,000$364/sqft |
Source: CRMLS #SW24099915 Report a problem | ||
| 5/23/2024 | Listed for sale | $725,000+53.4%$364/sqft |
Source: CRMLS #SW24099915 Report a problem | ||
| 3/3/2005 | Sold | $472,500$237/sqft |
Source: Public Record Report a problem | ||
Public tax history
| Year | Property taxes | Tax assessment |
|---|---|---|
| 2026 | -- | $765,000 +2% |
| 2025 | $9,748 +12% | $750,000 +16.2% |
| 2024 | $8,707 +0.6% | $645,685 +2% |
| 2023 | $8,657 +7.9% | $633,026 +9.3% |
| 2022 | $8,022 +14.7% | $579,021 +18% |
| 2021 | $6,994 +9.6% | $490,695 +12% |
| 2020 | $6,379 +2.1% | $438,121 +3% |
| 2019 | $6,247 +3.3% | $425,360 +4% |
| 2018 | $6,047 +0.4% | $409,000 +0.5% |
| 2017 | $6,021 | $407,000 +6.8% |
| 2016 | $6,021 +6.5% | $381,000 +1.6% |
| 2015 | $5,656 +4.8% | $375,000 +5% |
| 2014 | $5,397 | $357,000 +31.7% |
| 2013 | -- | $271,000 +3.4% |
| 2012 | -- | $262,000 +8.3% |
| 2011 | -- | $242,000 -12.3% |
| 2010 | -- | $276,000 +8.7% |
| 2009 | -- | $254,000 -26.6% |
| 2008 | -- | $346,000 -27.2% |
| 2007 | -- | $475,000 -1.4% |
| 2006 | -- | $481,950 |
Find assessor info on the county website
Neighborhood: 92591
Nearby homes
- $747,9004 bd3 ba2.2k sqft40136 Pasadena Dr, Temecula, CA 92591Off Market
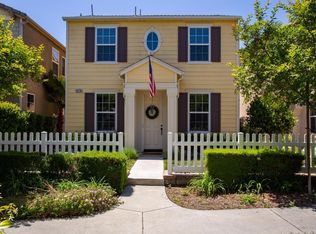
- $679,4003 bd2 ba1.9k sqft40128 Pasadena Dr, Temecula, CA 92591Off Market
- $741,1004 bd3 ba2.2k sqft40120 Pasadena Dr, Temecula, CA 92591Off Market
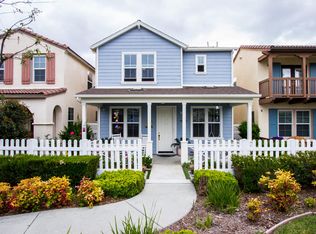
- $678,6003 bd3 ba1.9k sqft40189 Balboa Dr, Temecula, CA 92591Off Market
- $771,1004 bd3 ba2.2k sqft40173 Balboa Dr, Temecula, CA 92591Off Market
- $691,4003 bd3 ba2.1k sqft40112 Pasadena Dr, Temecula, CA 92591Off Market
- $728,9003 bd3 ba2.1k sqft40152 Pasadena Dr, Temecula, CA 92591Off Market
- $734,6004 bd2 ba2.2k sqft40197 Balboa Dr, Temecula, CA 92591Off Market
Nearby schools
GreatSchools rating
- 9/10Ysabel Barnett Elementary SchoolGrades: K-5Distance: 0.4 mi
- 8/10James L. Day Middle SchoolGrades: 6-8Distance: 1 mi
- 9/10Chaparral High SchoolGrades: 9-12Distance: 0.6 mi
Schools provided by the listing agent
- Elementary: Ysabel Barnett
- Middle: James Day
- High: Chaparral
Source: CRMLS. This data may not be complete. We recommend contacting the local school district to confirm school assignments for this home.
Get a cash offer in 3 minutes
Find out how much your home could sell for in as little as 3 minutes with a no-obligation cash offer.
Estimated market value
$728,800
Get a cash offer in 3 minutes
Find out how much your home could sell for in as little as 3 minutes with a no-obligation cash offer.
Estimated market value
$728,800
- California
- Riverside County
- Temecula
- 92591
- 40144 Pasadena Dr
