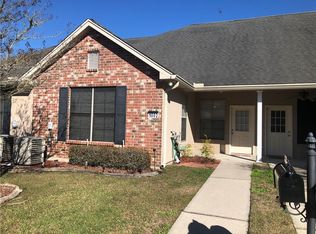
Welcome to Taylors Trace, a quaint and gated community located just minutes to shops, restaurants, schools, hospitals, and the interstate. This well-maintained condominium features 3 bedrooms, 2 full bathrooms, and a functional layout. The kitchen opens to the breakfast area and features stainless steel appliances, granite countertops, and plenty of cabinetry for storage. A spacious laundry room offers more opportunity for storage, and the dryer and new washing machine will remain with the condo. The primary suite features a large, walk-in closet, dual vanities, a jetted tub, and a standalone, walk-in shower. This condo also features a spacious, attached carport for vehicle or other storage that is accessible from the road behind the condominiums. Condo dues include exterior insurance, street lights & maintenance, lawn care, termite contracts, and exterior repairs. This move-in ready condo is located in the Northshore High school district and is not in a flood zone (flood zone C). Make sure to schedule your showing and take advantage of this unique opportunity to reside in Taylors Trace.
Closed
Price Unknown
40145 Taylors Trl APT 1005, Slidell, LA 70461
3beds
1,523sqft
Condominium
Built in 2006
-- sqft lot
$205,700 Zestimate®
$--/sqft
$1,772 Estimated rent
Home value
$205,700
$193,000 - $218,000
$1,772/mo
Zestimate® history
Owner options
List your home for rent
$1,772/mo
Rent Zestimate®
Find your next renter with Zillow Rental Manager. Plus, with online applications, you can quickly screen prospective tenants – for free.
$1,772/mo
Rent Zestimate®
Refinance and save
Refinancing to a lower rate could help reduce your monthly payments and save thousands over the life of the loan.
Explore your selling options
Work with a Zillow partner agent
Leverage their expertise and Zillow's premium Showcase listings to get your home seen by more buyers.
Get startedList with your own agent
Get your home in front of millions of buyers by listing it on Zillow.
Learn how to do itSell it yourself
Take full control of how buyers see your home on Zillow by listing For Sale by Owner (FSBO).
List your homeWhat's special
Primary suiteStandalone walk-in showerFunctional layoutSpacious attached carportStainless steel appliancesGranite countertopsJetted tub
Zillow last checked:
Listing updated:
Listed by:
Lindsay Pons 985-400-1508,
Crescent Sotheby's International Realty
Bought with:
Debra Vititoe
Atlas Real Estate Company, LLC
Source: GSREIN,MLS#: 2566112
Facts & features
Interior
Bedrooms & bathrooms
- Bedrooms: 3
- Bathrooms: 2
- Full bathrooms: 2
Primary bedroom
- Description: Flooring: Plank,Simulated Wood
- Level: Lower
- Dimensions: 15.3 x 14.9
Bedroom
- Description: Flooring: Carpet
- Level: Lower
- Dimensions: 13.8 x 8.9
Bedroom
- Description: Flooring: Carpet
- Level: Lower
- Dimensions: 11.5 x 15.4
Primary bathroom
- Description: Flooring: Tile
- Level: Lower
- Dimensions: 10.3 x 8.8
Bathroom
- Description: Flooring: Tile
- Level: Lower
- Dimensions: 5 x 8.1
Other
- Description: Flooring: Carpet
- Level: Lower
- Dimensions: 7.7 x 8.9
Breakfast room nook
- Description: Flooring: Tile
- Level: Lower
- Dimensions: 8.7 x 3
Foyer
- Description: Flooring: Tile
- Level: Lower
- Dimensions: 8.7 x 4
Kitchen
- Description: Flooring: Tile
- Level: Lower
- Dimensions: 15.1 x 16.10
Laundry
- Description: Flooring: Tile
- Level: Lower
- Dimensions: 9 x 5.9
Living room
- Description: Flooring: Tile
- Level: Lower
- Dimensions: 17.1 x 15.1
Heating
- Central
Cooling
- Central Air, 1 Unit
Appliances
- Included: Dryer, Microwave, Oven, Range, Refrigerator, Washer
- Laundry: In Unit, Washer Hookup, Dryer Hookup
Features
- Tray Ceiling(s), Granite Counters, Jetted Tub, Stainless Steel Appliances
- Windows: Screens
- Has fireplace: No
- Fireplace features: None
Interior area
- Total structure area: 1,523
- Total interior livable area: 1,523 sqft
Property
Parking
- Parking features: Attached, Carport, Parking Available, Garage Door Opener
- Has attached garage: Yes
- Has carport: Yes
Features
- Levels: One
- Stories: 1
- Exterior features: Fence
- Pool features: None
Lot
- Features: Outside City Limits
Details
- Parcel number: TaylorsTrace#1005
- Special conditions: None
Construction
Type & style
- Home type: Condo
- Architectural style: Traditional
- Property subtype: Condominium
Materials
- Brick, Stucco, Vinyl Siding
- Foundation: Slab
- Roof: Shingle
Condition
- Excellent
- Year built: 2006
Utilities & green energy
- Sewer: Public Sewer
- Water: Public
Community & HOA
Community
- Features: Common Grounds/Area
- Security: Building Security
- Subdivision: Taylor Trace
HOA
- Has HOA: No
- Services included: Common Areas
- HOA name: Taylor Trace, LLC
- Second HOA fee: $300 monthly
Location
- Region: Slidell
Financial & listing details
- Tax assessed value: $125,100
- Annual tax amount: $668
- Date on market: 7/8/2026
Price history
| Date | Event | Price |
|---|---|---|
| 8/25/2026 | Sold | -- |
Source:  GSREIN #2566112 Report a problem GSREIN #2566112 Report a problem | ||
| 7/29/2026 | Contingent | $215,000$141/sqft |
Source: GSREIN #2566112 Report a problem | ||
| 7/9/2026 | Listed for sale | $215,000$141/sqft |
Source: GSREIN #2566112 Report a problem | ||
| 10/24/2006 | Sold | -- |
Source: Agent Provided Report a problem | ||
Public tax history
| Year | Property taxes | Tax assessment |
|---|---|---|
| 2025 | $668 -3.7% | $12,510 |
| 2024 | $694 -7.4% | $12,510 |
| 2023 | $749 | $12,510 |
| 2022 | $749 +0.1% | $12,510 |
| 2021 | $748 +0.5% | $12,510 |
| 2020 | $745 -3.5% | $12,510 |
| 2019 | $771 -0.4% | $12,510 |
| 2018 | $774 -59% | $12,510 |
| 2017 | $1,887 +136.8% | $12,510 |
| 2016 | $797 | $12,510 |
| 2015 | $797 -2.7% | $12,510 |
| 2014 | $819 +1.9% | $12,510 |
| 2013 | $803 +2% | $12,510 |
| 2012 | $788 +1919.6% | $12,510 +900% |
| 2011 | $39 | $1,251 |
| 2010 | $39 | $1,251 |
Find assessor info on the county website
Neighborhood: 70461
Nearby homes
- $--2 bd2 ba1.4k sqft40145 Taylors Trl APT 1002, Slidell, LA 70461Sold
- $186,800-- bd-- ba1.3k sqft40145 Taylors Trl APT 501, Slidell, LA 70461Off Market
- $--2 bd2 ba1.2k sqft40145 Taylors Trl APT 204, Slidell, LA 70461Sold
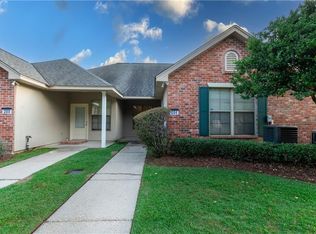
- $202,900-- bd-- ba1.4k sqft40145 Taylors Trl APT 704, Slidell, LA 70461Off Market
- $172,2002 bd2 ba1.3k sqft40145 Taylors Trl APT 103, Slidell, LA 70461Off Market
- $179,000-- bd-- ba1.5k sqft40145 Taylors Trl APT 400, Slidell, LA 70461Off Market
- $185,4002 bd2 ba1.3k sqft40145 Taylors Trl APT 801, Slidell, LA 70461Off Market
- $201,100-- bd-- ba1.5k sqft40145 Taylors Trl APT 305, Slidell, LA 70461Off Market
- $---- bd-- ba1.5k sqft40145 Taylors Trl APT 900, Slidell, LA 70461Sold
Nearby schools
GreatSchools rating
- 8/10Little Oak Middle SchoolGrades: 4-6Distance: 0.5 mi
- 6/10Boyet Junior High SchoolGrades: 7-8Distance: 0.6 mi
- 9/10Northshore High SchoolGrades: 9-12Distance: 1.1 mi
Schools provided by the listing agent
- Elementary: HoneyIsl.&CC
- Middle: Little Oak
- High: Northshore
Source: GSREIN. This data may not be complete. We recommend contacting the local school district to confirm school assignments for this home.
Get a cash offer in 3 minutes
Find out how much your home could sell for in as little as 3 minutes with a no-obligation cash offer.
Estimated market value
$205,700
Get a cash offer in 3 minutes
Find out how much your home could sell for in as little as 3 minutes with a no-obligation cash offer.
Estimated market value
$205,700
- Louisiana
- Saint Tammany Parish
- Slidell
- 70461
- 40145 Taylors Trl Apartment 1005
