Skip main navigation
Closed
  • Price Unknown

    40145 Taylors Trl APT 304, Slidell, LA 70461

    2beds
    1,382sqft
    Condominium
    Built in 2006
    -- sqft lot
    $177,200 Zestimate®
    $--/sqft
    $1,868 Estimated rent

    Home value

    $177,200

    $161,000 - $193,000

    $1,868/mo

    Zestimate® history
    Loading
    Loading...

    Owner options

    List your home for rent

    $1,868/mo

    Rent Zestimate®

    Find your next renter with Zillow Rental Manager. Plus, with online applications, you can quickly screen prospective tenants – for free.

    Learn more

    $1,868/mo

    Rent Zestimate®

    Refinance and save

    Refinancing to a lower rate could help reduce your monthly payments and save thousands over the life of the loan.

    See today's rates

    Explore your selling options

    Work with a Zillow partner agent

    Leverage their expertise and Zillow's premium Showcase listings to get your home seen by more buyers.

    Get started

    List with your own agent

    Get your home in front of millions of buyers by listing it on Zillow.

    Learn how to do it

    Sell it yourself

    Take full control of how buyers see your home on Zillow by listing For Sale by Owner (FSBO).

    List your home

    What's special

    Gated communityPond with a fountainCherrywood cabinetsGranite counter topsIsland for extra storageWood burning corner fireplace
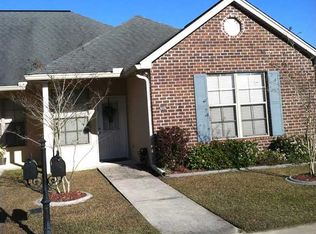
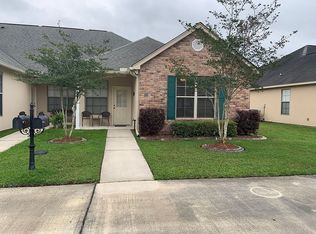
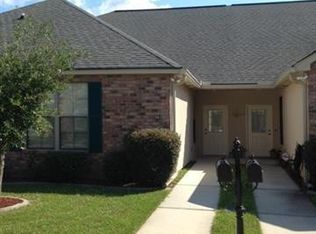
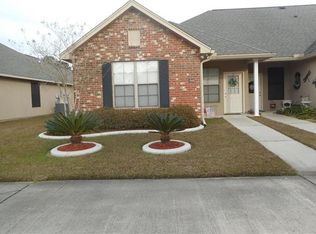
    CONDO LIVING at it's best. GATED COMMUNITY with a WALKING/JOGGING PATH and a pond with a fountain at the entrance. Larger than most condos. This 2 bedroom condo each has their own bathroom (one has a whirlpool tub/separate shower with benchs) (other has a tub/shower). Open floor plan. Living room has a wood burning corner fireplace. Kitchen/Dining area has cherrywood cabinets, granite counter tops plus an island for extra storage and can sit at with your morning coffee. Pull in your garage and enjoy not getting wet in the rain. Easy access to unload your groceries. Garage is open on one side but can fit 2 cars. Condo association performs the exterior maintenance. Northshore High School district. Below appraised value. Call today for your appointment.

    Zillow last checked:

    Listing updated:

    Listed by:

    Nadine Couture 504-453-5539,

    REMAX ALLIANCE

    Bought with:

    Jeffery Puckett

    Compass Slidell (LATT14)

    Source: GSREIN,MLS#: 2507178MLS Logo

    Facts & features

    Interior

    Bedrooms & bathrooms
    • Bedrooms: 2
    • Bathrooms: 2
    • Full bathrooms: 2
    Primary bedroom
    • Description: Flooring: Plank,Simulated Wood
    • Level: Lower
    • Dimensions: 15.8x15
    Primary bedroom
    • Description: Flooring: Wood
    • Level: Lower
    • Dimensions: 15x15
    Breakfast room nook
    • Description: Flooring: Tile
    • Level: Lower
    • Dimensions: 13.8x13.4
    Kitchen
    • Description: Flooring: Tile
    • Level: Lower
    • Dimensions: 11x13
    Living room
    • Description: Flooring: Plank,Simulated Wood
    • Level: Lower
    • Dimensions: 17x15.2
    Heating
    • Central
    Cooling
    • Central Air, 1 Unit
    Appliances
    • Included: Dryer, Dishwasher, Disposal, Microwave, Oven, Range, Refrigerator, Washer
    • Laundry: In Unit, Washer Hookup, Dryer Hookup
    Features
    • Granite Counters, Jetted Tub, Pantry
    • Windows: Screens
    • Has fireplace: No
    • Fireplace features: None
    Interior area
    • Total structure area: 1,935
    • Total interior livable area: 1,382 sqft

    Property

    Parking
    • Parking features: Attached, Garage, Parking Available, Two Spaces, Driveway, Garage Door Opener
    • Has garage: Yes
    Accessibility
    • Accessibility features: Accessibility Features
    Features
    • Levels: One
    • Stories: 1
    • Patio & porch: Concrete, Covered, Porch
    • Exterior features: Fence, Porch, Permeable Paving
    Lot
    • Features: Outside City Limits, Pond on Lot
    Details
    • Parcel number: 116600
    • Special conditions: None

    Construction

    Type & style
    • Home type: Condo
    • Architectural style: Other
    • Property subtype: Condominium
    Materials
    • Brick, Stucco, Vinyl Siding
    • Foundation: Slab
    • Roof: Asphalt,Shingle
    Condition
    • Excellent
    • Year built: 2006

    Utilities & green energy

    • Sewer: Public Sewer
    • Water: Public

    Community & neighborhood

    Security
    • Security features: None, Security System, Smoke Detector(s)
    Community
    • Community features: Common Grounds/Area
    Location
    • Region: Slidell
    • Subdivision: Taylor Trace

    HOA & financial

    HOA
    • Has HOA: No
    • HOA fee: $300 monthly
    • Services included: Common Areas

    Price history

    DateEventPrice
    7/18/2025Sold--
    Source: GSREIN #2507178 Report a problem
    7/8/2025Contingent$181,000$131/sqft
    Source: GSREIN #2507178 Report a problem
    6/16/2025Listed for sale$181,000$131/sqft
    Source: GSREIN #2507178 Report a problem
    4/11/2016Sold--
    Source: Public Record Report a problem
    11/18/2015Sold--
    Source: Public Record Report a problem
    8/26/2015Sold--
    Source: Public Record Report a problem
    12/15/2014Sold--
    Source: Public Record Report a problem
    9/3/2014Sold--
    Source: Public Record Report a problem
    12/27/2013Sold--
    Source: GSREIN #972050 Report a problem

    Public tax history

    YearProperty taxesTax assessment
    2025$2,079 -3.9%$16,239
    2024$2,163 +145.8%$16,239 +20.9%
    2023$880 0%$13,431
    2022$880 +0.1%$13,431
    2021$879 +0.5%$13,431
    2020$874 -3.5%$13,431
    2019$906 -0.4%$13,431
    2018$909 -55.1%$13,431
    2017$2,023 +116.1%$13,431
    2016$936 $13,431
    2015$936 -2.7%$13,431
    2014$962 -53.9%$13,431
    2013$2,088 +2.1%$13,431
    2012$2,046 -1.5%$13,431 -0.9%
    2011$2,077 +0.4%$13,550
    2010$2,069 $13,550

    Find assessor info on the county website

    Neighborhood: 70461

    Nearby schools

    GreatSchools rating
    Schools provided by the listing agent
    • Elementary: Cypress/Honey
    • Middle: Little Oak
    • High: Northshore

    Source: GSREIN. This data may not be complete. We recommend contacting the local school district to confirm school assignments for this home.