Skip main navigation
Sold for $615,000
  • Listed by: LPT Realty, Inc • Brian Prieboy • Contact: 951-285-9234
    Bought with: HomeSmart Realty West
    $615,000

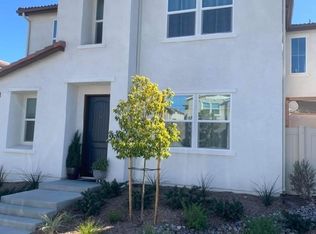
    40146 Calle Real, Murrieta, CA 92563

    3beds
    2,377sqft
    Condominium
    Built in 2018
    -- sqft lot
    $619,800 Zestimate®
    $259/sqft
    $3,358 Estimated rent

    Home value

    $619,800

    $564,000 - $682,000

    $3,358/mo

    Zestimate® history
    Loading
    Loading...

    Owner options

    List your home for rent

    $3,358/mo

    Rent Zestimate®

    Find your next renter with Zillow Rental Manager. Plus, with online applications, you can quickly screen prospective tenants – for free.

    Learn more

    $3,358/mo

    Rent Zestimate®

    Refinance and save

    $4,070/mo

    Est. payment

    Refinancing to a lower rate could help reduce your monthly payments and save thousands over the life of the loan.

    See today's rates

    $4,070/mo

    Est. payment

    Explore your selling options

    Work with a Zillow partner agent

    Leverage their expertise and Zillow's premium Showcase listings to get your home seen by more buyers.

    Get started

    List with your own agent

    Get your home in front of millions of buyers by listing it on Zillow.

    Learn how to do it

    Sell it yourself

    Take full control of how buyers see your home on Zillow by listing For Sale by Owner (FSBO).

    List your home

    What's special

    Versatile loftChef-inspired kitchenTwo well-appointed additional bedroomsExpansive islandLight-filled true open-concept layoutSerene low-maintenance patioGenerous walk-in closet
    Welcome Home to 40146 Calle Real. Nestled in one of Murrieta’s most desirable communities, this beautifully upgraded, turnkey residence offers a lifestyle of ease, warmth, and refined living. Ideally located near parks, top-rated schools, shopping, and major commuter routes, this home puts you right where you want to be without sacrificing the peace and charm of a thoughtfully planned neighborhood. Step inside to 2,377 Sqft of inviting, well cared-for living space. Modern upgrades elevate both comfort and efficiency, including PAID OFF Solar Panels, an EV charger, whole-home water filtration and softening system, and reverse osmosis drinking water in the kitchen. At the heart of the home lies a chef-inspired kitchen that effortlessly elevates daily living. Its expansive island invites family gatherings and late-night conversations, while the granite countertops, stainless steel appliances, abundant cabinetry, and walk-in pantry create an ideal environment for those who love to cook or entertain. It opens seamlessly to the great room and dining area, creating a light-filled, true open-concept layout that you'll appreciate. Step through the sliding glass door to enjoy a serene, low-maintenance patio ideal for quiet mornings, alfresco dining, or unwinding after a long day. Upstairs, the primary suite offers a peaceful retreat with a soaking tub, walk-in shower, dual quartz vanities, and a generous walk-in closet. Two well-appointed additional bedrooms share a spacious bathroom with dual quartz sinks, and the versatile loft offers endless possibilities—second living room, home office, playroom, or the effortless conversion into a 4th bedroom. Neutral tones and a balanced blend of tile, laminate, and carpet create a warm, cohesive atmosphere throughout. In this vibrant, pride-of-ownership community, residents enjoy HOA-maintained front yards, parks, sports courts, walking trails, and year-round events sponsored by the HOA. And a rare opportunity for Veterans: this home includes an assumable VA loan at 2.875%, offering unmatched terms in today’s market. If you’ve been searching for a home that feels equal parts refined, welcoming, and practical, your next chapter begins here at 40146 Calle Real. Call us today for more info, or to schedule a private tour. Welcome home!

    Zillow last checked:

    Listing updated:

    Listed by:

    Brian Prieboy DRE #02130159 951-285-9234,

    LPT Realty, Inc,

    Justin Bringas DRE #01347670,

    LPT Realty, Inc

    Bought with:

    Savannah Perry, DRE #02254837

    HomeSmart Realty West

    Source: CRMLS,MLS#: SW25274359MLS LogoOriginating MLS: California Regional MLS

    Facts & features

    Interior

    Bedrooms & bathrooms
    • Bedrooms: 3
    • Bathrooms: 3
    • Full bathrooms: 2
    • 1/2 bathrooms: 1
    • Main level bathrooms: 1
    Rooms
    • Room types: Bedroom, Family Room, Great Room, Kitchen, Laundry, Loft, Primary Bathroom, Primary Bedroom, Other
    Bedroom
    • Features: All Bedrooms Up
    Bathroom
    • Features: Bathroom Exhaust Fan, Dual Sinks, Quartz Counters, Soaking Tub, Separate Shower, Tub Shower, Walk-In Shower
    Kitchen
    • Features: Built-in Trash/Recycling, Granite Counters, Kitchen Island, Kitchen/Family Room Combo, Kitchenette, Walk-In Pantry
    Other
    • Features: Walk-In Closet(s)
    Heating
    • Central
    Cooling
    • Central Air
    Appliances
    • Included: Dishwasher, ENERGY STAR Qualified Appliances, Electric Range, Gas Range, Microwave, Refrigerator, Water Softener, Tankless Water Heater, Water Purifier
    • Laundry: Washer Hookup, Electric Dryer Hookup, Gas Dryer Hookup, Inside, Laundry Room, Upper Level
    Features
    • Breakfast Bar, Ceiling Fan(s), Eat-in Kitchen, Granite Counters, High Ceilings, Open Floorplan, Pantry, Quartz Counters, Recessed Lighting, Storage, All Bedrooms Up, Loft, Walk-In Closet(s)
    • Flooring: Carpet, Laminate, Tile
    • Windows: Blinds, Double Pane Windows, ENERGY STAR Qualified Windows
    • Has fireplace: No
    • Fireplace features: None
    • Common walls with other units/homes: No Common Walls
    Interior area
    • Total interior livable area: 2,377 sqft

    Property

    Parking
    • Total spaces: 2
    • Parking features: Garage, On Street
    • Attached garage spaces: 2
    Features
    • Levels: Two
    • Stories: 2
    • Entry location: 1
    • Patio & porch: Concrete, Patio
    • Exterior features: Lighting, Rain Gutters
    • Pool features: None
    • Spa features: None
    • Fencing: Excellent Condition,Vinyl
    • Has view: Yes
    • View description: Neighborhood
    Lot
    • Size: 1,911 Square Feet
    • Features: 0-1 Unit/Acre, Drip Irrigation/Bubblers, Level, Sprinkler System, Yard
    Details
    • Parcel number: 916721068
    • Special conditions: Standard

    Construction

    Type & style
    • Home type: Condo
    • Property subtype: Condominium
    Materials
    • Stucco
    • Foundation: Slab
    • Roof: Tile
    Condition
    • Turnkey
    • New construction: No
    • Year built: 2018

    Utilities & green energy

    • Electric: 220 Volts in Garage, Photovoltaics on Grid, Standard
    • Sewer: Public Sewer
    • Water: Public
    • Utilities for property: Cable Available, Electricity Connected, Natural Gas Connected, Phone Available, Sewer Connected, Water Connected
    Green energy
    • Energy efficient items: Appliances

    Community & HOA

    Community
    • Features: Curbs, Gutter(s), Park, Storm Drain(s), Street Lights, Sidewalks
    • Security: Security System, Carbon Monoxide Detector(s), Fire Detection System, Fire Sprinkler System, Smoke Detector(s)
    HOA
    • Has HOA: Yes
    • Amenities included: Call for Rules, Sport Court, Maintenance Grounds, Management, Maintenance Front Yard, Playground, Trail(s)
    • HOA fee: $105 monthly
    • HOA name: Ventana at Creekside Village
    • HOA phone: 800-232-7517
    Location
    • Region: Murrieta

    Financial & listing details

    • Price per square foot: $259/sqft
    • Date on market: 1/1/2026
    • Cumulative days on market: 20 days
    • Listing terms: Cash,Cash to New Loan,Conventional,1031 Exchange,FHA,Submit,VA Loan

    Price history

    DateEventPrice
    3/4/2026Sold$615,000+1.7%$259/sqft
    Source: CRMLS #SW25274359 Report a problem
    2/4/2026Pending sale$605,000$255/sqft
    Source: CRMLS #SW25274359 Report a problem
    1/21/2026Contingent$605,000$255/sqft
    Source: CRMLS #SW25274359 Report a problem
    1/1/2026Listed for sale$605,000+47.6%$255/sqft
    Source: CRMLS #SW25274359 Report a problem
    1/27/2021Sold$410,000$172/sqft
    Source: SDMLS #200046908 Report a problem
    12/10/2020Listed for sale$410,000$172/sqft
    Source: Reef Point Realty, Inc #200046908 Report a problem
    11/24/2020Pending sale$410,000$172/sqft
    Source: Reef Point Realty, Inc #200046908 Report a problem
    11/24/2020Listed for sale$410,000$172/sqft
    Source: Reef Point Realty, Inc #200046908 Report a problem
    10/6/2020Listing removed$410,000$172/sqft
    Source: Reef Point Realty, Inc #200046908 Report a problem
    9/30/2020Price change$410,000-6.8%$172/sqft
    Source: Reef Point Realty, Inc #200046908 Report a problem
    9/2/2020Pending sale$439,999$185/sqft
    Source: Reef Point Realty, Inc #200040448 Report a problem
    8/21/2020Listed for sale$439,999$185/sqft
    Source: Reef Point Realty, Inc #200028995 Report a problem
    7/13/2020Pending sale$439,999$185/sqft
    Source: Reef Point Realty, Inc #200028995 Report a problem
    7/9/2020Listed for sale$439,999$185/sqft
    Source: Reef Point Realty, Inc #200028995 Report a problem

    Public tax history

    Tax history is unavailable.

    Neighborhood: 92563

    Nearby schools

    GreatSchools rating
    Get a cash offer in 3 minutes
    Find out how much your home could sell for in as little as 3 minutes with a no-obligation cash offer.
    Estimated market value
    $619,800
    Get a cash offer in 3 minutes
    Find out how much your home could sell for in as little as 3 minutes with a no-obligation cash offer.
    Estimated market value
    $619,800