**OPEN HOUSE SUNDAY, NOVEMBER 10TH, 1PM-3PM** Sitting on a deep lot in Sterling Heights, this inviting ranch-style home offers comfortable living featuring 3 bedrooms and 1.5 bathrooms. The layout includes a cozy living room and a kitchen with a dining nook that opens into a warm and welcoming family room, ideal for gatherings or relaxation. Just off the back, you’ll find a bright four-seasons room surrounded by windows, allowing you to enjoy views of the fenced backyard year-round. The home’s convenient double-entry half bath connects the family room with the primary bedroom, adding both privacy and accessibility. Downstairs, the finished basement offers extra living space, perfect for a home theater, game room, or office, along with a dedicated laundry area and additional storage. The property also includes a two-car attached garage. The location is great with Dodge Park nearby! Offering a 1 year home warranty!
Sold for $300,000
$300,000
40146 Diane Dr, Sterling Heights, MI 48313
3beds
2,050sqft
Single Family Residence
Built in 1966
10,454 Square Feet Lot
$317,700 Zestimate®
$146/sqft
$2,443 Estimated rent
Home value
$317,700
$299,000 - $340,000
$2,443/mo
Zestimate® history
Owner options
List your home for rent
$2,443/mo
Rent Zestimate®
Find your next renter with Zillow Rental Manager. Plus, with online applications, you can quickly screen prospective tenants – for free.
$2,443/mo
Rent Zestimate®
Refinance and save
$1,963/mo
Est. payment
Refinancing to a lower rate could help reduce your monthly payments and save thousands over the life of the loan.
$1,963/mo
Est. payment
Explore your selling options
Work with a Zillow partner agent
Leverage their expertise and Zillow's premium Showcase listings to get your home seen by more buyers.
Get startedList with your own agent
Get your home in front of millions of buyers by listing it on Zillow.
Learn how to do itSell it yourself
Take full control of how buyers see your home on Zillow by listing For Sale by Owner (FSBO).
List your homeWhat's special
Inviting ranch-style homeFinished basementExtra living spaceTwo-car attached garageDeep lotBright four-seasons roomDouble-entry half bath
Zillow last checked:
Listing updated:
Listed by:
Elena Filimon 248-854-4735,
Realteam Real Estate
Bought with:
Wanda Williams, 6506045585
Real Estate One Clinton
Source: MiRealSource,MLS#: 50160518 Originating MLS: MiRealSource
Originating MLS: MiRealSourceFacts & features
Interior
Bedrooms & bathrooms
- Bedrooms: 3
- Bathrooms: 2
- Full bathrooms: 1
- 1/2 bathrooms: 1
Rooms
- Room types: Family Room, Living Room, First Flr Lavatory, Bathroom, Breakfast Nook/Room
Bedroom 1
- Level: Entry
- Area: 156
- Dimensions: 13 x 12
Bedroom 2
- Level: Entry
- Area: 120
- Dimensions: 12 x 10
Bedroom 3
- Level: Entry
- Area: 100
- Dimensions: 10 x 10
Bathroom 1
- Level: Entry
Family room
- Level: Entry
- Area: 209
- Dimensions: 19 x 11
Kitchen
- Level: Entry
- Area: 150
- Dimensions: 15 x 10
Living room
- Level: Entry
- Area: 192
- Dimensions: 16 x 12
Heating
- Forced Air, Natural Gas
Appliances
- Included: Dryer, Microwave, Range/Oven, Refrigerator, Washer
Features
- Eat-in Kitchen
- Basement: Finished
- Has fireplace: No
Interior area
- Total structure area: 2,050
- Total interior livable area: 2,050 sqft
- Finished area above ground: 1,199
- Finished area below ground: 851
Property
Parking
- Total spaces: 2
- Parking features: 2 Spaces, Covered, Garage, Driveway, Attached
- Attached garage spaces: 2
Features
- Levels: One
- Stories: 1
- Patio & porch: Patio
- Fencing: Fenced
- Frontage type: Road
- Frontage length: 60
Lot
- Size: 10,454 Square Feet
- Dimensions: 60 x 171
- Features: Deep Lot - 150+ Ft.
Details
- Parcel number: 101015278008
- Special conditions: Private
Construction
Type & style
- Home type: SingleFamily
- Architectural style: Ranch
- Property subtype: Single Family Residence
Materials
- Brick
- Foundation: Basement
Condition
- Year built: 1966
Utilities & green energy
- Sewer: Public Sanitary
- Water: Public
Community & HOA
Community
- Subdivision: Plum Brook Estates Sub
HOA
- Has HOA: No
Location
- Region: Sterling Heights
Financial & listing details
- Price per square foot: $146/sqft
- Tax assessed value: $295,600
- Annual tax amount: $2,786
- Date on market: 11/7/2024
- Cumulative days on market: 5 days
- Listing agreement: Exclusive Right To Sell
- Listing terms: Cash,Conventional,FHA,VA Loan
- Road surface type: Paved
Price history
| Date | Event | Price |
|---|---|---|
| 12/13/2024 | Sold | $300,000+9.1%$146/sqft |
Source:  MiRealSource #50160518 Report a problem MiRealSource #50160518 Report a problem | ||
| 11/12/2024 | Pending sale | $275,000$134/sqft |
Source: MiRealSource #50160518 Report a problem | ||
| 11/7/2024 | Listed for sale | $275,000$134/sqft |
Source: MiRealSource #50160518 Report a problem | ||
Public tax history
| Year | Property taxes | Tax assessment |
|---|---|---|
| 2025 | $3,047 +5.6% | $147,800 +4.7% |
| 2024 | $2,886 +5.2% | $141,100 +10.6% |
| 2023 | $2,742 +2.1% | $127,600 +12.2% |
| 2022 | $2,686 | $113,700 +5.5% |
| 2021 | -- | $107,800 +2.9% |
| 2020 | -- | $104,800 +3.7% |
| 2019 | -- | $101,100 +8.2% |
| 2018 | $2,371 | $93,400 +6.5% |
| 2017 | -- | $87,700 |
| 2016 | -- | $87,700 +10.5% |
| 2015 | -- | $79,400 +28.7% |
| 2014 | -- | $61,700 |
| 2012 | -- | -- |
| 2009 | -- | -- |
| 2001 | $1,491 +3.4% | $52,000 +3.2% |
| 2000 | $1,442 | $50,400 |
Find assessor info on the county website
Neighborhood: 48313
Nearby homes
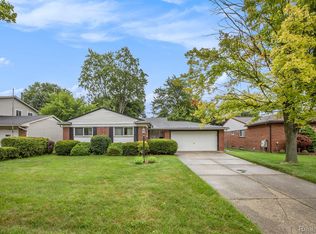
- $266,5003 bd2 ba1.1k sqft40158 Diane Dr, Sterling Heights, MI 48313Sold
- $303,9003 bd2 ba1.2k sqft40134 Diane Dr, Sterling Heights, MI 48313Off Market
- $263,4004 bd1 ba1.2k sqft40170 Diane Dr, Sterling Heights, MI 48313Off Market

- $278,0003 bd2 ba1.2k sqft40147 Diane Dr, Sterling Heights, MI 48313Off Market
- $297,900-- bd1 ba1.1k sqft11323 Judy Dr, Sterling Heights, MI 48313Off Market
- $304,1003 bd2 ba1.2k sqft40135 Diane Dr, Sterling Heights, MI 48313Off Market
- $270,500-- bd1 ba1.1k sqft11335 Judy Dr, Sterling Heights, MI 48313Off Market
- $291,4003 bd2 ba1.2k sqft40182 Diane Dr, Sterling Heights, MI 48313Off Market
Nearby schools
GreatSchools rating
- 8/10Dekeyser Elementary SchoolGrades: PK-6Distance: 1.2 mi
- 6/10Davis Junior High SchoolGrades: 7-9Distance: 0.6 mi
- 8/10Adlai Stevenson High SchoolGrades: 9-12Distance: 0.2 mi
Schools provided by the listing agent
- District: Utica Community Schools
Source: MiRealSource. This data may not be complete. We recommend contacting the local school district to confirm school assignments for this home.
Get a cash offer in 3 minutes
Find out how much your home could sell for in as little as 3 minutes with a no-obligation cash offer.
Estimated market value
$317,700
Get a cash offer in 3 minutes
Find out how much your home could sell for in as little as 3 minutes with a no-obligation cash offer.
Estimated market value
$317,700
- Michigan
- Macomb County
- Sterling Heights
- 48313
- 40146 Diane Dr
Nearby cities
Nearby zip codes
Other Sterling Heights Topics
- Apartments for Rent in 48313
- Houses for Sale in 48313
- Houses for Rent in 48313
- 48313 Real Estate
- Sterling Heights Condos
- Houses for Sale in Sterling Heights
- Newest Listings in Sterling Heights
- Sterling Heights Home Values
- Sterling Heights Real Estate Agents
- Sterling Heights Refinance
- Sterling Heights Mortgage Rates
