**NEW PRICE IMPROVEMENT!! This stunning single-story home is a true gem with its pool, spa, and impeccable features. With NO HOA. Boasting 3088 square feet, the property includes five bedrooms, a three-car garage, and an array of modern amenities. The great curb appeal accentuated by brick trimmed walkways, lighted pilasters, and a grand walkway leading to the front door sets the tone for the elegant interior. Inside, upgrades such as hardwood flooring, plantation shutters, upgraded baseboards, pre-wired ceiling and ceiling fans elevate the space. The gourmet kitchen is a chef's dream with a massive granite island, granite counters, stone backsplash, and high-end maple cabinets. The kitchen seamlessly flows into the family room with a fireplace and custom built-ins, creating a cozy gathering space. The home is thoughtfully designed with three bedrooms on one side, a middle bedroom, and a private primary suite on the opposite end. The primary bedroom boasts a luxurious bathroom with upgraded features and a spacious walk-in closet. Outside, the backyard is a private oasis with a custom pool, spa, built-in barbecue with outdoor kitchen, speaker system and extensive hardscaping for entertaining. The location in the heart of Temecula offers proximity to parks, schools, shops, and restaurants, as well as easy access to wineries and freeways. Additional features such as a solar system, Smart electrical panel, EV charger, whole house fan, Smart AC system, security camera system, tankless water heater, smart garden irrigation system, and smart switches enhance the home's functionality and efficiency. This elegantly upgraded home with smart features offers a luxurious lifestyle in a desirable location, making it a perfect sanctuary for its future owners.
Sold for $1,150,000
Listed by: Redfin Corporation • Amy Wilson • Contact: 9092892475
Bought with: Keller Williams La Jolla
$1,150,000
40149 Odessa Dr, Temecula, CA 92591
5beds
3,088sqft
Single Family Residence
Built in 2000
9,583 Square Feet Lot
$1,151,200 Zestimate®
$372/sqft
$4,426 Estimated rent
Home value
$1,151,200
$1.05M - $1.27M
$4,426/mo
Zestimate® history
Owner options
List your home for rent
$4,426/mo
Rent Zestimate®
Find your next renter with Zillow Rental Manager. Plus, with online applications, you can quickly screen prospective tenants – for free.
$4,426/mo
Rent Zestimate®
Refinance and save
$7,675/mo
Est. payment
Refinancing to a lower rate could help reduce your monthly payments and save thousands over the life of the loan.
$7,675/mo
Est. payment
Explore your selling options
Work with a Zillow partner agent
Leverage their expertise and Zillow's premium Showcase listings to get your home seen by more buyers.
Get startedList with your own agent
Get your home in front of millions of buyers by listing it on Zillow.
Learn how to do itSell it yourself
Take full control of how buyers see your home on Zillow by listing For Sale by Owner (FSBO).
List your homeWhat's special
Gourmet kitchenLighted pilastersPrivate primary suiteCustom poolExtensive hardscapingMassive granite islandStone backsplash
Zillow last checked:
Listing updated:
Listed by:
Amy Wilson DRE #01911780 9092892475,
Redfin Corporation
Bought with:
Brian Cane, DRE #01423505
Keller Williams La Jolla
Source: CRMLS,MLS#: SB24210791 Originating MLS: California Regional MLS
Originating MLS: California Regional MLSFacts & features
Interior
Bedrooms & bathrooms
- Bedrooms: 5
- Bathrooms: 3
- Full bathrooms: 2
- 1/2 bathrooms: 1
- Main level bathrooms: 3
- Main level bedrooms: 5
Rooms
- Room types: Bedroom, Entry/Foyer, Family Room, Kitchen, Laundry, Living Room, Other, Dining Room
Bedroom
- Features: All Bedrooms Down
Bedroom
- Features: Bedroom on Main Level
Bathroom
- Features: Full Bath on Main Level
Kitchen
- Features: Granite Counters, Kitchen Island, Kitchen/Family Room Combo
Other
- Features: Walk-In Closet(s)
Heating
- Central
Cooling
- Central Air, Attic Fan
Appliances
- Included: Dishwasher, Gas Oven, Gas Range, Microwave, Refrigerator, Tankless Water Heater
- Laundry: Laundry Room
Features
- Breakfast Bar, Ceiling Fan(s), Separate/Formal Dining Room, Granite Counters, Open Floorplan, Pantry, Storage, All Bedrooms Down, Bedroom on Main Level, Walk-In Closet(s)
- Flooring: Wood
- Has fireplace: Yes
- Fireplace features: Family Room
- Common walls with other units/homes: No Common Walls
Interior area
- Total interior livable area: 3,088 sqft
Property
Parking
- Total spaces: 3
- Parking features: Direct Access, Garage
- Attached garage spaces: 3
Features
- Levels: One
- Stories: 1
- Entry location: ground
- Patio & porch: Covered, Patio
- Has private pool: Yes
- Pool features: Private
- Has spa: Yes
- Spa features: Private
- Has view: Yes
- View description: City Lights, Hills, Mountain(s)
Lot
- Size: 9,583 Square Feet
- Features: Lawn, Landscaped, Sprinklers Timer, Sprinkler System
Details
- Parcel number: 910371010
- Special conditions: Standard
Construction
Type & style
- Home type: SingleFamily
- Property subtype: Single Family Residence
Materials
- Roof: Tile
Condition
- New construction: No
- Year built: 2000
Utilities & green energy
- Sewer: Public Sewer
- Water: Public
Green energy
- Energy generation: Solar
Community & HOA
Community
- Features: Biking, Curbs, Park, Sidewalks
- Security: Security System
Location
- Region: Temecula
Financial & listing details
- Price per square foot: $372/sqft
- Tax assessed value: $1,172,999
- Date on market: 10/25/2024
- Cumulative days on market: 130 days
- Listing terms: Cash,Cash to New Loan,Conventional,FHA,VA Loan
- Inclusions: Kitchen refrigerator, washer and dryer
- Exclusions: Black work bench and cabinets in garage
Price history
Price history is unavailable.
Public tax history
| Year | Property taxes | Tax assessment |
|---|---|---|
| 2026 | -- | $1,172,999 +9.4% |
| 2025 | $12,183 +1.5% | $1,071,819 +2% |
| 2024 | $12,001 +0.9% | $1,050,804 +2% |
| 2023 | $11,899 +59.1% | $1,030,200 +61.2% |
| 2022 | $7,480 +2.1% | $638,950 +2% |
| 2021 | $7,330 -12.6% | $626,423 -10.1% |
| 2020 | $8,387 | $697,068 +2% |
| 2019 | -- | $683,400 +2% |
| 2018 | $8,110 +32.4% | $670,000 +32.1% |
| 2017 | $6,123 | $507,000 +3.9% |
| 2016 | $6,123 +12.5% | $488,000 +8.9% |
| 2015 | $5,444 +1.2% | $448,000 |
| 2014 | $5,380 | $448,000 +19.5% |
| 2013 | -- | $375,000 +1.9% |
| 2012 | -- | $368,000 +5.7% |
| 2011 | -- | $348,000 -17.3% |
| 2010 | -- | $421,000 +35.4% |
| 2009 | -- | $311,000 -23.8% |
| 2008 | -- | $408,000 -44.1% |
| 2007 | -- | $730,000 +97.9% |
| 2006 | -- | $368,938 +2% |
| 2005 | -- | $361,705 +3.9% |
| 2003 | -- | $348,117 +2% |
| 2002 | -- | $341,292 +6.3% |
| 2001 | $4,197 +1168% | $321,100 +1699.5% |
| 2000 | $331 | $17,844 |
Find assessor info on the county website
Neighborhood: 92591
Nearby homes
- $1,200,1006 bd4 ba4.3k sqft40159 Odessa Dr, Temecula, CA 92591Off Market
- $1,034,0006 bd4 ba4.3k sqft40129 Odessa Dr, Temecula, CA 92591Off Market
- $614,0003 bd2 ba1.2k sqft27593 Swallow Ct, Temecula, CA 92591Off Market
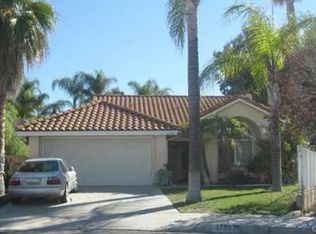
- $650,5003 bd2 ba1.4k sqft27596 Swallow Ct, Temecula, CA 92591Off Market
- $938,9004 bd2 ba2.8k sqft27668 Sanderling Way, Temecula, CA 92591Off Market
- $969,1005 bd3 ba3.4k sqft27648 Sanderling Way, Temecula, CA 92591Off Market
- $675,3003 bd3 ba1.4k sqft27587 Swallow Ct, Temecula, CA 92591Off Market
- $1,035,7004 bd2 ba2.8k sqft27628 Sanderling Way, Temecula, CA 92591Off Market
Nearby schools
GreatSchools rating
- 6/10Nicolas Valley Elementary SchoolGrades: K-5Distance: 1.4 mi
- 8/10James L. Day Middle SchoolGrades: 6-8Distance: 0.3 mi
- 9/10Chaparral High SchoolGrades: 9-12Distance: 0.4 mi
Get a cash offer in 3 minutes
Find out how much your home could sell for in as little as 3 minutes with a no-obligation cash offer.
Estimated market value
$1,151,200
Get a cash offer in 3 minutes
Find out how much your home could sell for in as little as 3 minutes with a no-obligation cash offer.
Estimated market value
$1,151,200
- California
- Riverside County
- Temecula
- 92591
- 40149 Odessa Dr
