Don’t miss out on this stunning traditional two-story home completely remodeled in 2014! This home balances sophistication with a warm, comfortable atmosphere, making it a place that immediately feels like home. Nestled on 1 acre this beautifully landscaped property with an inground sprinkler system and fenced in yard is surrounded by mature trees that provide privacy while still leaving plenty of room for sports and entertainment. Inside you’ll find upgraded tile floors in the entryway and mudroom. The kitchen blends the elegance of Acacia hand scrapped hardwood floors, Cambria countertops, tiled backsplash and stainless-steel appliances with an open floor plan that leads into a spacious 4 season porch and oversized family room made for large family gatherings or entertaining. The upstairs boasts 4 large bedrooms with a massive master bedroom and completely remodeled bathrooms. Enjoy a formal office on the main floor and a fully finished basement with a 5th bedroom and large storage room that could easily be converted to a 6th bedroom. The attached garage is finished and heated for year-round comfort while the 28’ x 36’ detached garage offers ample parking and a bonus room for all your toys. In 2017 a new roof and siding were installed, along with new stonework, and updated landscaping. In 2022 a new high efficiency furnace and AC were installed. You don't want to miss this!"
Closed
$792,000
4015 136th Ave, Ham Lake, MN 55449
5beds
3,750sqft
Single Family
Built in 1999
1 Acres Lot
$799,000 Zestimate®
$211/sqft
$4,031 Estimated rent
Home value
$799,000
$735,000 - $871,000
$4,031/mo
Zestimate® history
Owner options
List your home for rent
$4,031/mo
Rent Zestimate®
Find your next renter with Zillow Rental Manager. Plus, with online applications, you can quickly screen prospective tenants – for free.
$4,031/mo
Rent Zestimate®
Refinance and save
$4,957/mo
Est. payment
Refinancing to a lower rate could help reduce your monthly payments and save thousands over the life of the loan.
$4,957/mo
Est. payment
Explore your selling options
Work with a Zillow partner agent
Leverage their expertise and Zillow's premium Showcase listings to get your home seen by more buyers.
Get startedList with your own agent
Get your home in front of millions of buyers by listing it on Zillow.
Learn how to do itSell it yourself
Take full control of how buyers see your home on Zillow by listing For Sale by Owner (FSBO).
List your homeWhat's special
Zillow last checked:
Listing updated:
Listed by:
Philip Walter Cameron 612-751-0872,
RE/MAX Results
Bought with:
Landon John Mathis
RE/MAX Results
Source: NorthstarMLS as distributed by MLS GRID,MLS#: 6703434
Facts & features
Interior
Bedrooms & bathrooms
- Bedrooms: 5
- Bathrooms: 4
- Full bathrooms: 2
- 3/4 bathrooms: 1
- 1/2 bathrooms: 1
Bedroom
- Level: Upper
- Area: 352 Square Feet
- Dimensions: 22x16
Bedroom 2
- Level: Upper
- Area: 143 Square Feet
- Dimensions: 13x11
Bedroom 3
- Level: Upper
- Area: 143 Square Feet
- Dimensions: 13x11
Bedroom 4
- Level: Upper
- Area: 144 Square Feet
- Dimensions: 12x12
Bathroom
- Level: Main
- Area: 28 Square Feet
- Dimensions: 7x4
Bathroom
- Level: Upper
- Area: 170 Square Feet
- Dimensions: 10x17
Bathroom
- Level: Upper
- Area: 120 Square Feet
- Dimensions: 15x8
Dining room
- Level: Main
- Area: 210 Square Feet
- Dimensions: 15x14
Foyer
- Level: Main
- Area: 169 Square Feet
- Dimensions: 13x13
Kitchen
- Level: Main
- Area: 182 Square Feet
- Dimensions: 13x14
Laundry
- Level: Main
- Area: 110 Square Feet
- Dimensions: 10x11
Living room
- Level: Main
- Area: 272 Square Feet
- Dimensions: 17x16
Office
- Level: Main
- Area: 143 Square Feet
- Dimensions: 11x13
Sun room
- Level: Main
- Area: 272 Square Feet
- Dimensions: 16x17
Heating
- Forced Air
Cooling
- Central Air, Ductless Mini-Split
Appliances
- Included: Dishwasher, Microwave, Range, Refrigerator
Features
- Basement: Full
- Number of fireplaces: 1
- Fireplace features: Family Room, Other
Interior area
- Total structure area: 4,295
- Total interior livable area: 3,750 sqft
- Finished area above ground: 2,945
- Finished area below ground: 805
Property
Parking
- Total spaces: 6.5
- Parking features: Attached, Detached Garage, Asphalt, Heated Garage, Multiple Garages
- Attached garage spaces: 6.5
Accessibility
- Accessibility features: None
Features
- Levels: Two
- Stories: 2
Lot
- Size: 1 Acres
Details
- Foundation area: 2120
- Parcel number: 353223410021
- Zoning description: Residential-Single Family
Construction
Type & style
- Home type: SingleFamily
- Property subtype: Single Family
Materials
- Roof: Age 8 Years or Less
Condition
- New construction: No
- Year built: 1999
Utilities & green energy
- Gas: Natural Gas
- Sewer: Private Sewer
- Water: Well
Community & HOA
HOA
- Has HOA: No
Location
- Region: Ham Lake
Financial & listing details
- Price per square foot: $211/sqft
- Annual tax amount: $5,247
- Date on market: 4/28/2025
- Cumulative days on market: 12 days
Price history
| Date | Event | Price |
|---|---|---|
| 6/27/2025 | Sold | $792,000+0.4%$211/sqft |
Source:  NorthstarMLS as distributed by MLS GRID #6703434 Report a problem NorthstarMLS as distributed by MLS GRID #6703434 Report a problem | ||
| 5/13/2025 | Pending sale | $789,000$210/sqft |
Source: NorthstarMLS as distributed by MLS GRID #6703434 Report a problem | ||
| 5/1/2025 | Listed for sale | $789,000$210/sqft |
Source: NorthstarMLS as distributed by MLS GRID #6703434 Report a problem | ||
Public tax history
Tax history is unavailable.
Neighborhood: 55449
Nearby homes
- $552,8005 bd3 ba2.5k sqft13525 Austin St NE, Ham Lake, MN 55304Off Market
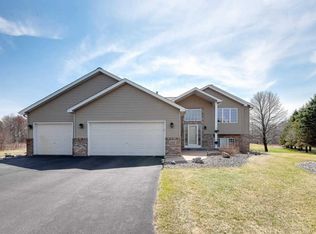
- $582,3005 bd3 ba2.1k sqft13522 Austin St NE, Ham Lake, MN 55304Off Market
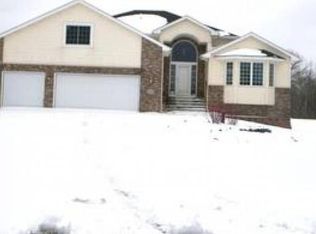
- $554,5004 bd3 ba2.1k sqft4055 136th Ave NE, Ham Lake, MN 55304Off Market
- $501,6004 bd3 ba1.5k sqft4022 136th Ave NE, Ham Lake, MN 55304Off Market
- $601,4004 bd3 ba3k sqft4033 136th Ave NE, Ham Lake, MN 55304Off Market
- $501,1003 bd2 ba2k sqft4134 136th Ave NE, Ham Lake, MN 55304Off Market
- $792,0004 bd3 ba3.1k sqft4015 136th Ave NE, Ham Lake, MN 55304Sold
- $---- bd-- ba-- sqft4015 136th Ave NE, Andover, MN 55304Off Market
Nearby schools
GreatSchools rating
- 10/10McKinley Elementary SchoolGrades: K-5Distance: 4.4 mi
- 7/10Roosevelt Middle SchoolGrades: 6-8Distance: 4.4 mi
- 7/10Blaine Senior High SchoolGrades: 9-12Distance: 4.8 mi
Get a cash offer in 3 minutes
Find out how much your home could sell for in as little as 3 minutes with a no-obligation cash offer.
Estimated market value
$799,000
Get a cash offer in 3 minutes
Find out how much your home could sell for in as little as 3 minutes with a no-obligation cash offer.
Estimated market value
$799,000
- Minnesota
- Anoka County
- Ham Lake
- 55449
- 4015 136th Ave
Nearby cities
Nearby zip codes
Other Ham Lake Topics
