Skip main navigation
Sold for $1,650,000
  • $1,650,000

    4015 219th Street, Bayside, NY 11361

    3beds
    1,769sqft
    Single Family Residence, Residential
    Built in 1942
    8,000 Square Feet Lot
    $1,687,400 Zestimate®
    $933/sqft
    $3,426 Estimated rent

    Home value

    $1,687,400

    $1.52M - $1.87M

    $3,426/mo

    Zestimate® history
    Loading
    Loading...

    Owner options

    List your home for rent

    $3,426/mo

    Rent Zestimate®

    Find your next renter with Zillow Rental Manager. Plus, with online applications, you can quickly screen prospective tenants – for free.

    Learn more

    $3,426/mo

    Rent Zestimate®

    Refinance and save

    $10,031/mo

    Est. payment

    Refinancing to a lower rate could help reduce your monthly payments and save thousands over the life of the loan.

    See today's rates

    $10,031/mo

    Est. payment

    Explore your selling options

    Work with a Zillow partner agent

    Leverage their expertise and Zillow's premium Showcase listings to get your home seen by more buyers.

    Get started

    List with your own agent

    Get your home in front of millions of buyers by listing it on Zillow.

    Learn how to do it

    Sell it yourself

    Take full control of how buyers see your home on Zillow by listing For Sale by Owner (FSBO).

    List your home

    What's special

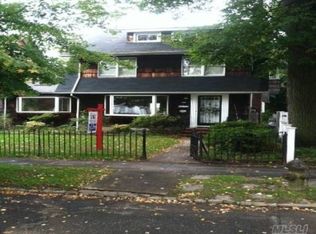
    Charming Bayside Gem with Incredible Potential! Rare opportunity in the heart of Bayside — a 3-bedroom, 1-bathroom home full of character and unlimited potential. Situated on an expansive double lot of 80x100, this property offers generous space and the perfect foundation to create your dream home. Inside, you'll find a welcoming living room with a fireplace, ideal for relaxing evenings. A formal dining room is perfect for hosting, while the eat-in kitchen offers a cozy spot for everyday meals. An added bonus is the enclosed sun porch — a bright, airy retreat. The home features three spacious bedrooms and a full bathroom, providing a comfortable and functional layout. Original details throughout give this home charm and inspiration for those looking to renovate or refresh. The large double lot offers incredible outdoor possibilities, and the two-car garage adds convenience. Whether you're a builder, investor, or buyer looking for a home you can truly make your own, this property has everything you need to get started. A fantastic opportunity in Bayside — bring your vision and make it yours!

    Zillow last checked:

    Listing updated:

    Listed by:

    Michelle M. Krapf 516-592-3423,

    Douglas Elliman Real Estate 516-746-0440

    Bought with:

    Michelle M. Krapf, 10401232744

    Douglas Elliman Real Estate

    Source: OneKey® MLS as distributed by MLS GRID,MLS#: 852506MLS Logo

    Facts & features

    Interior

    Bedrooms & bathrooms
    • Bedrooms: 3
    • Bathrooms: 1
    • Full bathrooms: 1
    Primary bedroom
    • Level: First
    Bedroom 2
    • Level: First
    Bedroom 3
    • Level: Second
    Other
    • Description: SunPorch
    • Level: First
    Dining room
    • Level: First
    Kitchen
    • Level: First
    Living room
    • Level: First
    Heating
    • Has Heating (Unspecified Type)
    Cooling
    • None
    Appliances
    • Included: Gas Oven, Refrigerator
    • Laundry: In Basement
    Features
    • First Floor Bedroom, First Floor Full Bath, Eat-in Kitchen, Entrance Foyer, Formal Dining, Master Downstairs
    • Flooring: Hardwood
    • Basement: Walk-Out Access
    • Attic: Partial
    • Number of fireplaces: 1
    • Fireplace features: Living Room
    Interior area
    • Total structure area: 1,769
    • Total interior livable area: 1,769 sqft

    Property

    Parking
    • Total spaces: 2
    • Parking features: Driveway
    • Garage spaces: 2
    • Has uncovered spaces: Yes
    Features
    • Levels: One and One Half
    Lot
    • Size: 8,000 sqft
    • Dimensions: 80 x 100
    Details
    • Parcel number: 063130031
    • Special conditions: None

    Construction

    Type & style
    • Home type: SingleFamily
    • Architectural style: Cape Cod
    • Property subtype: Single Family Residence, Residential
    Materials
    • Unknown
    Condition
    • Year built: 1942

    Utilities & green energy

    • Sewer: Public Sewer
    • Water: Public
    • Utilities for property: Electricity Connected, Natural Gas Connected

    Community & neighborhood

    Location
    • Region: Bayside

    Other

    Other facts
    • Listing agreement: Exclusive Right To Sell

    Price history

    DateEventPrice
    7/3/2025Sold$1,650,000+10%$933/sqft
    Source: OneKey® MLS as distributed by MLS GRID #852506 Report a problem
    5/14/2025Pending sale$1,500,000$848/sqft
    Source: OneKey® MLS as distributed by MLS GRID #852506 Report a problem
    5/10/2025Listing removed$1,500,000$848/sqft
    Source: Douglas Elliman #852506 Report a problem
    5/1/2025Listed for sale$1,500,000$848/sqft
    Source: OneKey® MLS as distributed by MLS GRID #852506 Report a problem

    Public tax history

    YearProperty taxesTax assessment
    2025-- $95,940 +5.7%
    2024-- $90,780 +10.7%
    2023-- $82,020 +20%
    2022-- $68,340 -3.5%
    2021-- $70,800 -9%
    2020$4,159 +7.8%$77,820 +10.4%
    2019$3,857 -58.8%$70,500 +57.4%
    2018$9,369 +2.6%$44,788
    2017$9,130 +16.6%$44,788 +0.8%
    2016$7,833 $44,450 +6%
    2015$7,833 +72.8%$41,935 +6%
    2014$4,534 $39,563 +6%
    2013-- $37,324
    2012-- $37,324 +0.8%
    2011-- $37,042 +6%
    2010-- $34,946 +6%
    2009-- $32,970 +6%
    2008-- $31,104

    Find assessor info on the county website

    Neighborhood: Bayside

    Nearby schools

    GreatSchools rating
    Schools provided by the listing agent
    • Elementary: Ps 41 Crocheron
    • Middle: Ms 158 Marie Curie
    • High: Bayside High School

    Source: OneKey® MLS as distributed by MLS GRID. This data may not be complete. We recommend contacting the local school district to confirm school assignments for this home.