Welcome to this beautiful 3-bedroom, 2.5-bathroom home, offering a perfect blend of style, comfort, and serene outdoor spaces. Located in a quiet, friendly neighborhood, this home features a versatile layout with a study, a cozy sitting area at the top of the staircase, and incredible views of the wooded greenbelt. As you arrive, the inviting covered front porch welcomes you, offering the perfect spot to relax or greet neighbors. Inside, the open-concept living area is flooded with natural light, providing a warm and welcoming atmosphere for friendly gatherings. Plantation shutters cover windows throughout the house. The spacious family room flows into kitchen featuring sleek countertops, and plenty of cabinetry for storage. Adjacent to the kitchen, you'll find the breakfast area, a cozy spot where you can enjoy your morning coffee while looking out to the beautiful backyard, deck, and peaceful wooded greenbelt. This picturesque view provides the perfect backdrop for every meal. The master suite is a true retreat with a spacious layout, a walk-in closet, and an en-suite bathroom that includes a soaking tub, walk-in shower, and double vanities. Two additional bedrooms are well-sized and share a full bathroom, while a convenient half-bath is located near the main living areas. Step outside to the covered back patio, ideal for outdoor dining or lounging. The deck overlooking the wooded greenbelt creates a peaceful, private retreat where you can unwind and enjoy nature's beauty. Home has two separate HVAC units for added comfort and efficiency. Additional features include a two-car garage, ample storage space, and a location near local shops, schools, parks, and major highways. This is more than just a house; it's a perfect place to call home, offering a balance of indoor comfort and outdoor tranquility.
Sold
Price Unknown
4015 Arbor Heights, San Antonio, TX 78251
3beds
2,384sqft
Single Family Residence
Built in 2004
5,009 Square Feet Lot
$280,100 Zestimate®
$--/sqft
$2,007 Estimated rent
Home value
$280,100
$260,000 - $300,000
$2,007/mo
Zestimate® history
Owner options
List your home for rent
$2,007/mo
Rent Zestimate®
Find your next renter with Zillow Rental Manager. Plus, with online applications, you can quickly screen prospective tenants – for free.
$2,007/mo
Rent Zestimate®
Refinance and save
$158/mo
Est. payment
Refinancing to a lower rate could help reduce your monthly payments and save thousands over the life of the loan.
$158/mo
Est. payment
Explore your selling options
Work with a Zillow partner agent
Leverage their expertise and Zillow's premium Showcase listings to get your home seen by more buyers.
Get startedList with your own agent
Get your home in front of millions of buyers by listing it on Zillow.
Learn how to do itSell it yourself
Take full control of how buyers see your home on Zillow by listing For Sale by Owner (FSBO).
List your homeWhat's special
Natural lightCovered back patioPeaceful wooded greenbeltSleek countertopsEn-suite bathroomSoaking tubWalk-in closet
Zillow last checked:
Listing updated:
Listed by:
Lonnie Lynn TREC #562906 (210) 542-1999,
The Lynn Group, LLC
Source: LERA MLS,MLS#: 1854447
Facts & features
Interior
Bedrooms & bathrooms
- Bedrooms: 3
- Bathrooms: 3
- Full bathrooms: 2
- 1/2 bathrooms: 1
Primary bedroom
- Features: Walk-In Closet(s), Full Bath
- Level: Upper
- Area: 336
- Dimensions: 24 x 14
Bedroom 2
- Area: 180
- Dimensions: 15 x 12
Bedroom 3
- Area: 208
- Dimensions: 16 x 13
Primary bathroom
- Features: Tub/Shower Separate, Double Vanity
- Area: 72
- Dimensions: 9 x 8
Family room
- Area: 380
- Dimensions: 20 x 19
Kitchen
- Area: 135
- Dimensions: 15 x 9
Office
- Area: 120
- Dimensions: 12 x 10
Heating
- Central, 2 Units, Electric
Cooling
- Two Central
Appliances
- Included: Self Cleaning Oven, Range, Refrigerator, Disposal, Dishwasher, Plumbed For Ice Maker, Electric Water Heater, Electric Cooktop
- Laundry: Upper Level, Laundry Room, Washer Hookup, Dryer Connection
Features
- One Living Area, Eat-in Kitchen, Breakfast Bar, Study/Library, Utility Room Inside, All Bedrooms Upstairs, Open Floorplan, High Speed Internet, Walk-In Closet(s), Ceiling Fan(s), Chandelier, 2nd Floor Utility Room
- Flooring: Carpet, Ceramic Tile, Laminate
- Windows: Double Pane Windows
- Has basement: No
- Attic: Pull Down Storage,Pull Down Stairs
- Has fireplace: No
- Fireplace features: Not Applicable
Interior area
- Total structure area: 2,384
- Total interior livable area: 2,384 sqft
Property
Parking
- Total spaces: 2
- Parking features: Two Car Garage, Attached, Garage Door Opener
- Attached garage spaces: 2
Features
- Levels: Two
- Stories: 2
- Patio & porch: Covered, Deck
- Pool features: None
- Fencing: Privacy
Lot
- Size: 5,009 Square Feet
- Features: Greenbelt, Sloped, Curbs, Sidewalks
Details
- Parcel number: 188200790530
Construction
Type & style
- Home type: SingleFamily
- Property subtype: Single Family Residence
Materials
- 4 Sides Masonry, Stone, Siding
- Foundation: Slab
- Roof: Composition
Condition
- Pre-Owned
- New construction: No
- Year built: 2004
Utilities & green energy
- Electric: CPS
- Sewer: SAWS
- Water: SAWS, Water System
- Utilities for property: Cable Available, City Garbage service
Community & HOA
Community
- Features: Playground
- Security: Smoke Detector(s), Security System Owned
- Subdivision: Westover Elms
HOA
- Has HOA: Yes
- HOA fee: $158 semi-annually
- HOA name: WESTOVER ELMS HOA
Location
- Region: San Antonio
Financial & listing details
- Tax assessed value: $302,350
- Annual tax amount: $6,925
- Date on market: 4/1/2025
- Cumulative days on market: 61 days
- Listing terms: Conventional,FHA,VA Loan,Cash
- Road surface type: Paved
Price history
| Date | Event | Price |
|---|---|---|
| 6/23/2025 | Sold | -- |
Source:  LERA MLS #1854447 Report a problem LERA MLS #1854447 Report a problem | ||
| 6/1/2025 | Pending sale | $289,000$121/sqft |
Source: LERA MLS #1854447 Report a problem | ||
| 5/27/2025 | Contingent | $289,000$121/sqft |
Source: LERA MLS #1854447 Report a problem | ||
| 4/1/2025 | Listed for sale | $289,000+52.1%$121/sqft |
Source: LERA MLS #1854447 Report a problem | ||
| 1/18/2018 | Sold | -- |
Source: LERA MLS #1282680 Report a problem | ||
| 12/13/2017 | Price change | $190,000-2.6%$80/sqft |
Source: Heritage #1282680 Report a problem | ||
| 12/8/2017 | Listed for sale | $195,000$82/sqft |
Source: Keller Williams Heritage #1282680 Report a problem | ||
Public tax history
| Year | Property taxes | Tax assessment |
|---|---|---|
| 2025 | $4,831 -7.7% | $302,350 0% |
| 2024 | $5,234 +4.7% | $302,440 +5.7% |
| 2023 | $5,000 -11.1% | $286,032 +10% |
| 2022 | $5,622 +102.1% | $260,029 +9.8% |
| 2021 | $2,782 | $236,800 +10.2% |
| 2020 | $2,782 -46.2% | $214,900 +8.4% |
| 2019 | $5,170 | $198,180 +4.8% |
| 2018 | $5,170 +15.2% | $189,110 +4.9% |
| 2017 | $4,490 +1.1% | $180,360 +1.2% |
| 2016 | $4,441 +12.1% | $178,240 +4.9% |
| 2015 | $3,962 | $169,994 +10% |
| 2014 | $3,962 | $154,540 +9.8% |
| 2013 | -- | $140,780 -0.9% |
| 2012 | -- | $142,020 |
| 2011 | -- | $142,020 -0.9% |
| 2010 | -- | $143,250 -7.7% |
| 2009 | -- | $155,140 -5.1% |
| 2008 | -- | $163,500 +0.7% |
| 2007 | -- | $162,380 +7.8% |
| 2006 | -- | $150,610 +2.8% |
| 2005 | -- | $146,500 |
Find assessor info on the county website
Neighborhood: 78251
Nearby homes
- $241,9003 bd3 ba1.4k sqft4011 Arbor Hts, San Antonio, TX 78251Off Market
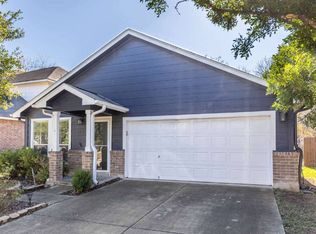
- $300,3003 bd2 ba1.9k sqft4019 Arbor Hts, San Antonio, TX 78251Off Market
- $320,2005 bd2 ba2.6k sqft4007 Arbor Hts, San Antonio, TX 78251Off Market

- $227,2003 bd2 ba1.2k sqft4023 Arbor Hts, San Antonio, TX 78251Off Market

- $100-- bd-- ba-- sqftArbor Hts, San antonio, TX 78251Off Market
- $--3 bd3 ba1.3k sqft4003 Arbor Hts, San Antonio, TX 78251Sold
- $264,6004 bd2 ba1.8k sqft4027 Arbor Hts, San Antonio, TX 78251Off Market
- $276,7003 bd3 ba2.1k sqft4114 Arbor Hts, San Antonio, TX 78251Off Market
Nearby schools
GreatSchools rating
- 6/10Myers Elementary SchoolGrades: PK-5Distance: 0.1 mi
- 5/10Jordan Middle SchoolGrades: 6-8Distance: 1.2 mi
- 6/10Warren High SchoolGrades: 9-12Distance: 0.9 mi
Schools provided by the listing agent
- Elementary: Virgina Meyers
- Middle: Jordan
- High: Warren
- District: Northside
Source: LERA MLS. This data may not be complete. We recommend contacting the local school district to confirm school assignments for this home.
Get a cash offer in 3 minutes
Find out how much your home could sell for in as little as 3 minutes with a no-obligation cash offer.
Estimated market value
$280,100
Get a cash offer in 3 minutes
Find out how much your home could sell for in as little as 3 minutes with a no-obligation cash offer.
Estimated market value
$280,100
- Texas
- Bexar County
- San Antonio
- 78251
- 4015 Arbor Heights
Nearby cities
Nearby neighborhoods
Nearby zip codes
Other San Antonio Topics
