Skip main navigation
Closed
  • $174,900

    4015 Archmere Ave, Cleveland, OH 44109

    4beds
    1,209sqft
    Single Family Residence
    Built in 1952
    5,227.2 Square Feet Lot
    $187,800 Zestimate®
    $145/sqft
    $1,800 Estimated rent

    Home value

    $187,800

    $177,000 - $199,000

    $1,800/mo

    Zestimate® history
    Loading
    Loading...

    Owner options

    List your home for rent

    $1,800/mo

    Rent Zestimate®

    Find your next renter with Zillow Rental Manager. Plus, with online applications, you can quickly screen prospective tenants – for free.

    Learn more

    $1,800/mo

    Rent Zestimate®

    Refinance and save

    $1,304/mo

    Est. payment

    Refinancing to a lower rate could help reduce your monthly payments and save thousands over the life of the loan.

    See today's rates

    $1,304/mo

    Est. payment

    Explore your selling options

    Work with a Zillow partner agent

    Leverage their expertise and Zillow's premium Showcase listings to get your home seen by more buyers.

    Get started

    List with your own agent

    Get your home in front of millions of buyers by listing it on Zillow.

    Learn how to do it

    Sell it yourself

    Take full control of how buyers see your home on Zillow by listing For Sale by Owner (FSBO).

    List your home

    What's special

    Above-ground poolNew fire pitOpen airy livingNext to archmere parkFully fenced backyardNatural hardwood floorsRecently updated kitchen
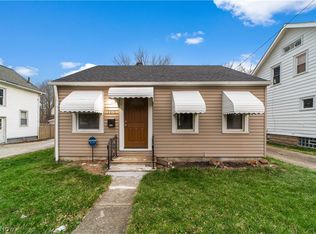
    Welcome to this beautifully upgraded 4-bedroom, 1-bath Cape Cod in the heart of Old Brooklyn, located next to Archmere Park—a dream location for children, pets, and adults alike! Whether it's playtime for the kids, a peaceful stroll with your dog, or a relaxing afternoon for adults, the park offers something for everyone. This spacious home boasts over 1,200 sq ft of open, airy living. The main floor features two bedrooms and laundry, offering the convenience of one-floor living. The recently updated kitchen shines with quartz countertops, a new sink and faucet, professionally painted cabinets, and all appliances included, making it both functional and stylish. The bathroom has been refreshed with a new vanity and modern finishes, adding a touch of elegance. Upstairs, you'll find two additional spacious bedrooms with natural hardwood floors and charming knotty pine walls—perfect for a teen suite, extra bedrooms, or a home office. The possibilities are endless! Outside, the fully fenced backyard offers privacy and a fantastic retreat. Enjoy summer fun with an above-ground pool, complete with a sand filter pump, or relax under the gazebo, which comes equipped with power and lighting—ideal for evening gatherings ending by the new fire pit. The recently added garden area provides a peaceful space for gardening enthusiasts. With numerous upgrades throughout, including newer siding, windows, and a roof, this home is truly move-in ready and low-maintenance. The open layout, thoughtful upgrades, and prime location near freeways, shopping, and downtown make this home an absolute must-see! Don’t miss your chance—schedule your showing today!

    Zillow last checked:

    Listing updated:

    Listing Provided by:

    Hannah Pannetti hpannetti@kw.com216-403-2447,

    Keller Williams Citywide

    Bought with:

    Muncie Moreno, 397938

    Russell Real Estate Services

    Source: MLS Now,MLS#: 5079456MLS LogoOriginating MLS: Akron Cleveland Association of REALTORS

    Facts & features

    Interior

    Bedrooms & bathrooms
    • Bedrooms: 4
    • Bathrooms: 1
    • Full bathrooms: 1
    • Main level bathrooms: 1
    • Main level bedrooms: 2
    Primary bedroom
    • Features: Window Treatments
    • Level: First
    • Dimensions: 12.00 x 11.00
    Bedroom
    • Features: Window Treatments
    • Level: First
    • Dimensions: 11.00 x 10.00
    Bedroom
    • Description: Flooring: Wood
    • Features: Window Treatments
    • Level: Second
    • Dimensions: 11.00 x 10.00
    Bedroom
    • Description: Flooring: Wood
    • Features: Window Treatments
    • Level: Second
    • Dimensions: 14.00 x 10.00
    Dining room
    • Description: Flooring: Luxury Vinyl Tile
    • Features: Window Treatments
    • Level: First
    • Dimensions: 8.00 x 7.00
    Kitchen
    • Description: Flooring: Wood
    • Features: Window Treatments
    • Level: First
    • Dimensions: 8.00 x 7.00
    Laundry
    • Level: First
    Living room
    • Description: Flooring: Luxury Vinyl Tile
    • Features: Window Treatments
    • Level: First
    • Dimensions: 17.00 x 12.00
    Heating
    • Forced Air, Gas
    Cooling
    • Central Air
    Appliances
    • Included: Dryer, Dishwasher, Range, Refrigerator, Washer
    • Laundry: Laundry Closet
    Features
    • Basement: None
    • Has fireplace: No
    Interior area
    • Total structure area: 1,209
    • Total interior livable area: 1,209 sqft
    • Finished area above ground: 1,209

    Property

    Parking
    • Total spaces: 1
    • Parking features: Detached, Electricity, Garage, Garage Door Opener, Paved
    • Garage spaces: 1
    Accessibility
    • Accessibility features: None
    Features
    • Levels: One and One Half,Two
    • Stories: 2
    • Exterior features: Fire Pit, Garden, Lighting
    • Pool features: Above Ground
    • Fencing: Back Yard,Full,Partial Cross,Wood
    • Has view: Yes
    • View description: Park/Greenbelt
    Lot
    • Size: 5,227 sqft
    • Dimensions: 44 x 119
    • Features: Wooded
    Details
    • Additional structures: Gazebo
    • Parcel number: 01227001
    • Special conditions: Standard

    Construction

    Type & style
    • Home type: SingleFamily
    • Architectural style: Cape Cod
    • Property subtype: Single Family Residence
    Materials
    • Vinyl Siding
    • Foundation: Slab
    • Roof: Asphalt,Fiberglass
    Condition
    • Year built: 1952

    Utilities & green energy

    • Sewer: Public Sewer
    • Water: Public

    Community & neighborhood

    Community
    • Community features: Tennis Court(s)
    Location
    • Region: Cleveland

    Other

    Other facts
    • Listing terms: Cash,Contract,FHA,VA Loan

    Price history

    DateEventPrice
    11/27/2024Sold$174,900+2.9%$145/sqft
    Source: MLS Now #5079456 Report a problem
    10/29/2024Pending sale$169,900$141/sqft
    Source: MLS Now #5079456 Report a problem
    10/24/2024Listed for sale$169,900+13.3%$141/sqft
    Source: MLS Now #5079456 Report a problem
    5/2/2022Sold$150,000+18.1%$124/sqft
    Source: MLS Now #4355928 Report a problem
    3/21/2022Pending sale$127,000$105/sqft
    Source: MLS Now #4355928 Report a problem
    3/17/2022Listed for sale$127,000+78.9%$105/sqft
    Source: MLS Now #4355928 Report a problem
    1/24/2014Sold$71,000-5.2%$59/sqft
    Source: Agent Provided Report a problem
    12/18/2013Price change$74,900-6.3%$62/sqft
    Source: Howard Hanna - Avon Lake #3445649 Report a problem
    11/9/2013Price change$79,900-3.6%$66/sqft
    Source: Howard Hanna - Avon Lake #3445649 Report a problem
    10/29/2013Price change$82,900-7.8%$69/sqft
    Source: Howard Hanna - Avon Lake #3445649 Report a problem
    9/20/2013Listed for sale$89,900+40.5%$74/sqft
    Source: Howard Hanna - Avon Lake #3445649 Report a problem
    10/6/1998Sold$64,000$53/sqft
    Source: Public Record Report a problem

    Public tax history

    YearProperty taxesTax assessment
    2025$3,443 +0%$52,500
    2024$3,442 +60%$52,500 +85.2%
    2023$2,151 +0.6%$28,350
    2022$2,139 +1%$28,350
    2021$2,117 +11.5%$28,350 +29%
    2020$1,898 +5.6%$21,980 +6180%
    2019$1,798 +6354.7%$350
    2018$28 -98.4%$350 -98.3%
    2017$1,749 +0.8%$21,210
    2016$1,734 $21,210
    2015$1,734 -2.4%$21,210 -1.9%
    2014$1,776 +1.8%$21,630
    2013$1,744 +3.1%$21,630
    2012$1,693 -50.8%$21,630 -16.8%
    2011$3,439 +120.3%$26,010
    2010$1,561 +0.8%$26,010
    2009$1,549 -51.2%$26,010 -17.4%
    2008$3,173 +83.7%$31,500
    2007$1,728 +0.1%$31,500
    2006$1,726 +20%$31,500 +26.2%
    2005$1,439 +1.2%$24,960
    2004$1,422 +1.1%$24,960
    2003$1,407 +12.5%$24,960 +11.4%
    2002$1,251 -42.8%$22,400
    2001$2,188 +4.5%$22,400
    2000$2,094 $22,400

    Find assessor info on the county website

    Neighborhood: Old Brooklyn

    Nearby schools

    GreatSchools rating
    Schools provided by the listing agent
    • District: Cleveland Municipal - 1809

    Source: MLS Now. This data may not be complete. We recommend contacting the local school district to confirm school assignments for this home.

    Get a cash offer in 3 minutes
    Find out how much your home could sell for in as little as 3 minutes with a no-obligation cash offer.
    Estimated market value
    $187,800
    Get a cash offer in 3 minutes
    Find out how much your home could sell for in as little as 3 minutes with a no-obligation cash offer.
    Estimated market value
    $187,800