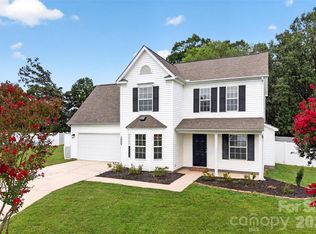
Welcome to 4015 Balsam Street, a beautifully updated home in the highly desirable Village of Lake Park, where charm meets an active, amenity-rich lifestyle. Fresh luxury vinyl plank flooring throughout the whole home, modern updates, freshly painted and an inviting floor plan create a move-in-ready home.
The spacious living room features a cozy fireplace and flows effortlessly into the main living areas, while the separate dining room offers flexibility as a formal dining space or home office. Upstairs, the generous primary suite provides a relaxing retreat with a vaulted ceiling, large walk-in closet, and an updated ensuite bath featuring a deep soaking tub, separate glass-enclosed shower, and ample storage. Two additional bedrooms offer abundant natural light, great closet space and ready to make it yours.
Step outside to your private backyard oasis where a pool, mature shade trees, and a fully fenced yard create the perfect setting for summer gatherings, weekend barbecues, or peaceful evenings at home. The attached two-car garage provides additional storage and everyday convenience with a door access from the back yard to store your pool toys.
Living in the Village of Lake Park means enjoying one of Union County's most sought-after communities. Residents have access to resort-style amenities including swimming pools, tennis and pickleball courts, basketball and volleyball courts, parks, playgrounds, baseball and soccer fields, scenic walking trails, and lakes and ponds with fishing opportunities. The charming Town Center features local restaurants, coffee shops, professional services, and year-round community events including Food Truck Fridays, live music, holiday celebrations, festivals, 5K races, Movies in the Park, and the popular Lake Park Kite Festival.
Conveniently located near major highways, and top-rated Union County schools, this home offers the perfect combination of thoughtful updates, outdoor living, and an unmatched sense of community.
Under contract-show
Price cut: $15K (8/11)
$350,000
4015 Balsam St, Indian Trail, NC 28079
3beds
1,479sqft
Single Family Residence
Built in 1998
0.17 Acres Lot
$348,000 Zestimate®
$237/sqft
$7/mo HOA
What's special
Fully fenced yardModern updatesBeautifully updated homeCozy fireplacePrivate backyard oasisFreshly paintedSeparate glass-enclosed shower
- 59 days
- 615
- 38
Likely to sell faster than
Zillow last checked:
Listing updated:
Listed by:
Holly Kimsey Evans 704-529-9150,
EXP Realty LLC Ballantyne,
Deanna Evans,
EXP Realty LLC Ballantyne
Source: Canopy MLS as distributed by MLS GRID,MLS#: 4391191
Facts & features
Interior
Bedrooms & bathrooms
- Bedrooms: 3
- Bathrooms: 3
- Full bathrooms: 2
- 1/2 bathrooms: 1
Primary bedroom
- Level: Upper
- Area: 206.08 Square Feet
- Dimensions: 11' 6" X 17' 11"
Bedroom s
- Level: Upper
- Area: 120 Square Feet
- Dimensions: 10' 0" X 12' 0"
Bedroom s
- Level: Upper
- Area: 109.2 Square Feet
- Dimensions: 10' 0" X 10' 11"
Bathroom full
- Level: Upper
- Area: 66.01 Square Feet
- Dimensions: 8' 1" X 8' 2"
Bathroom full
- Level: Upper
- Area: 47.91 Square Feet
- Dimensions: 9' 11" X 4' 10"
Bathroom half
- Level: Main
- Area: 20.54 Square Feet
- Dimensions: 3' 1" X 6' 8"
Breakfast
- Level: Main
- Area: 65.1 Square Feet
- Dimensions: 7' 2" X 9' 1"
Dining room
- Level: Main
- Area: 135 Square Feet
- Dimensions: 10' 0" X 13' 6"
Kitchen
- Level: Main
- Area: 115 Square Feet
- Dimensions: 10' 0" X 11' 6"
Living room
- Level: Main
- Area: 265.42 Square Feet
- Dimensions: 11' 6" X 23' 1"
Heating
- Central
Cooling
- Central Air
Appliances
- Included: Dishwasher, Refrigerator
- Laundry: In Kitchen, Main Level
Features
- Soaking Tub, Pantry, Walk-In Closet(s)
- Flooring: Vinyl
- Has basement: No
- Fireplace features: Family Room
Interior area
- Total structure area: 1,479
- Total interior livable area: 1,479 sqft
- Finished area above ground: 1,479
- Finished area below ground: 0
Property
Parking
- Total spaces: 2
- Parking features: Driveway, Attached Garage, Garage on Main Level
- Attached garage spaces: 2
- Has uncovered spaces: Yes
Features
- Levels: Two
- Stories: 2
- Pool features: Community, In Ground
- Fencing: Full
Lot
- Size: 0.17 Acres
Details
- Parcel number: 07063944
- Zoning: AR9
- Special conditions: Relocation
Construction
Type & style
- Home type: SingleFamily
- Architectural style: Traditional
- Property subtype: Single Family Residence
Materials
- Fiber Cement, Vinyl
- Foundation: Slab
Condition
- New construction: No
- Year built: 1998
Utilities & green energy
- Sewer: County Sewer
- Water: County Water
Community & HOA
Community
- Features: Game Court, Picnic Area, Playground, Sidewalks, Sport Court, Street Lights, Tennis Court(s), Walking Trails
- Subdivision: Lake Park
HOA
- Has HOA: Yes
- HOA fee: $85 annually
- HOA name: CUSICK
- HOA phone: 704-544-7779
Location
- Region: Indian Trail
Financial & listing details
- Price per square foot: $237/sqft
- Tax assessed value: $355,500
- Annual tax amount: $2,414
- Date on market: 7/13/2026
- Cumulative days on market: 58 days
- Listing terms: Cash,Conventional,FHA,Relocation Property
- Road surface type: Concrete, Paved
Estimated market value
$348,000
$331,000 - $365,000
$2,425/mo
Price history
| Date | Event | Price |
|---|---|---|
| 8/14/2026 | Contingent | $350,000$237/sqft |
Source: eXp Realty #4391191 Report a problem | ||
| 8/11/2026 | Price change | $350,000-4.1%$237/sqft |
Source:  Canopy MLS as distributed by MLS GRID #4391191 Report a problem Canopy MLS as distributed by MLS GRID #4391191 Report a problem | ||
| 7/31/2026 | Price change | $365,000-2.7%$247/sqft |
Source: Canopy MLS as distributed by MLS GRID #4391191 Report a problem | ||
| 7/24/2026 | Price change | $375,000-6.3%$254/sqft |
Source: Canopy MLS as distributed by MLS GRID #4391191 Report a problem | ||
| 7/13/2026 | Listed for sale | $400,000+123.5%$270/sqft |
Source: Canopy MLS as distributed by MLS GRID #4391191 Report a problem | ||
| 10/19/2016 | Sold | $179,000+14%$121/sqft |
Source: Public Record Report a problem | ||
| 11/6/2014 | Listing removed | $1,398$1/sqft |
Source: Jamison Realty #3041817 Report a problem | ||
| 10/16/2014 | Listed for rent | $1,398$1/sqft |
Source: Jamison Realty #3041817 Report a problem | ||
| 10/31/2013 | Sold | $157,000-1.8%$106/sqft |
Source: Canopy MLS as distributed by MLS GRID #2180991 Report a problem | ||
| 10/2/2013 | Pending sale | $159,900$108/sqft |
Source: Prudential Carolinas Realty #2180991 Report a problem | ||
| 9/19/2013 | Listed for sale | $159,900-3.6%$108/sqft |
Source: Prudential Carolinas Realty #2180991 Report a problem | ||
| 7/14/2012 | Listing removed | $165,900$112/sqft |
Source: Mathers Realty.com #2080466 Report a problem | ||
| 4/24/2012 | Listed for sale | $165,900-2.4%$112/sqft |
Source: Mathers Realty.com #2080466 Report a problem | ||
| 10/4/2011 | Listing removed | $170,000$115/sqft |
Source: RE/MAX METRO REALTY #2025547 Report a problem | ||
| 7/14/2011 | Price change | $170,000-2.9%$115/sqft |
Source: RE/MAX METRO REALTY #2025547 Report a problem | ||
| 6/18/2011 | Listed for sale | $175,000+3.6%$118/sqft |
Source: RE/MAX Metro Realty #2025547 Report a problem | ||
| 6/18/2007 | Sold | $169,000+25.2%$114/sqft |
Source: Public Record Report a problem | ||
| 5/14/2004 | Sold | $135,000+2.3%$91/sqft |
Source: Public Record Report a problem | ||
| 10/30/2002 | Sold | $132,000-5%$89/sqft |
Source: Public Record Report a problem | ||
| 7/27/2001 | Sold | $139,000+9.4%$94/sqft |
Source: Public Record Report a problem | ||
| 6/1/1998 | Sold | $127,000$86/sqft |
Source: Public Record Report a problem | ||
Public tax history
| Year | Property taxes | Tax assessment |
|---|---|---|
| 2025 | $2,414 +11.3% | $355,500 +43.9% |
| 2024 | $2,169 +5.2% | $247,000 |
| 2023 | $2,061 -2.1% | $247,000 |
| 2022 | $2,106 +1.5% | $247,000 |
| 2021 | $2,076 +20.9% | $247,000 +52.1% |
| 2020 | $1,717 0% | $162,400 |
| 2019 | $1,717 +35.6% | $162,400 |
| 2018 | $1,266 | $162,400 |
| 2017 | $1,266 -4.3% | $162,400 |
| 2016 | $1,324 | $162,400 |
| 2015 | $1,324 +13.1% | $162,400 -0.8% |
| 2014 | $1,170 | $163,790 |
| 2013 | -- | $163,790 |
| 2012 | -- | $163,790 |
| 2011 | -- | $163,790 |
| 2010 | -- | $163,790 |
| 2009 | $1,170 | $163,790 |
| 2008 | $1,170 +12.3% | $163,790 +17.7% |
| 2007 | $1,042 +19.3% | $139,190 +8.8% |
| 2006 | $874 | $127,900 |
| 2005 | -- | $127,900 |
| 2004 | -- | $127,900 -3.1% |
| 2003 | -- | $131,940 |
| 2002 | -- | $131,940 |
| 2001 | -- | $131,940 |
| 2000 | -- | $131,940 |
Find assessor info on the county website
Monthly payment
Est. payment
Payment breakdown
Explore the cost of this home by adjusting the details. Changes won't be saved.Climate risks
Neighborhood: 28079
Nearby schools
Schools provided by the listing agent
- Elementary: Poplin
- Middle: Porter Ridge
- High: Porter Ridge
Source: Canopy MLS as distributed by MLS GRID. This data may not be complete. We recommend contacting the local school district to confirm school assignments for this home.


Similar homes
- $394,0003 bd3 ba1.8k sqft6101 Trevor Simpson Dr, Indian Trail, NC 28079For Sale

 MLS ID #4398291, Lisa Belk, Mark Spain Real Estate. Canopy MLS as distributed by MLS GRID
 - $369,9003 bd3 ba1.6k sqft3600 Arthur St, Indian Trail, NC 28079For Sale
 MLS ID #4403759, Jenny Loretto, TAH North Carolina LLC. Canopy MLS as distributed by MLS GRID
 - $399,0003 bd3 ba1.6k sqft6618 Courtland St, Indian Trail, NC 28079For Sale
 MLS ID #4408466, Nicole Polito, Keller Williams Ballantyne Area. Canopy MLS as distributed by MLS GRID
 - $399,0004 bd3 ba1.7k sqft3808 Nuthatch Dr, Indian Trail, NC 28079For Sale
 MLS ID #4416585, Rick Lopez, EXP Realty LLC Ballantyne. Canopy MLS as distributed by MLS GRID
 - $375,0003 bd2 ba1.4k sqft3017 Enderbury Dr, Indian Trail, NC 28079For SaleMLS ID #4418271, Teresa Tutor, Sun Valley Realty. Canopy MLS as distributed by MLS GRID
- $344,8883 bd3 ba1.3k sqft3008 Parkland Dr, Indian Trail, NC 28079For SaleMLS ID #4384362, Julia Zadiran, NorthGroup Real Estate LLC. Canopy MLS as distributed by MLS GRID
- $350,0003 bd2 ba1.3k sqft3314 Arbor Pointe Dr, Indian Trail, NC 28079For SaleMLS ID #4385163, Martha Cauthen, Homeplace Realty. Canopy MLS as distributed by MLS GRID
- $410,0003 bd3 ba1.5k sqft2002 Hemby Commons Pkwy, Indian Trail, NC 28079For SaleMLS ID #4422146, Susan Ayers, HomeZu. Canopy MLS as distributed by MLS GRID
- $335,0003 bd2 ba1.3k sqft8208 Idlewild Rd, Indian Trail, NC 28079For SaleMLS ID #4420036, Adam Woodring, Mainstay Brokerage LLC. Canopy MLS as distributed by MLS GRID
- $335,0003 bd3 ba1.7k sqft3817 Balsam St, Indian Trail, NC 28079For SaleMLS ID #4416727, Wendy Richards, ProStead Realty. Canopy MLS as distributed by MLS GRID
- $420,0005 bd3 ba2.1k sqft5008 Lazy Day Ln, Indian Trail, NC 28079For SaleMLS ID #4416043, Destinie Sellers, Mark Spain Real Estate. Canopy MLS as distributed by MLS GRID
- $349,9003 bd2 ba1.1k sqft2316 Ivy Run Dr, Indian Trail, NC 28079For SaleMLS ID #4403970, Wendy Richards, ProStead Realty. Canopy MLS as distributed by MLS GRID
- $374,0003 bd2 ba1.4k sqft4901 Jacquelyne Dr, Indian Trail, NC 28079For SaleMLS ID #4399082, Lisa Belk, Mark Spain Real Estate. Canopy MLS as distributed by MLS GRID
- $354,9903 bd2 ba1.3k sqft1010 Ridgefield Cir, Indian Trail, NC 28079For SaleMLS ID #4385129, Loretta Lucas, LPT Realty, LLC. Canopy MLS as distributed by MLS GRID
- $360,0003 bd2 ba1.7k sqft8006 Hemby Wood Dr, Indian Trail, NC 28079For SaleMLS ID #4390897, Maria Rodriguez Nolazco, Lifestyle International Realty. Canopy MLS as distributed by MLS GRID
- $385,0004 bd3 ba2k sqft1050 Enderbury Dr, Indian Trail, NC 28079For SaleMLS ID #4391433, Brian Bain, Keller Williams Unlimited. Canopy MLS as distributed by MLS GRID
- $334,9003 bd3 ba1.5k sqft2315 Bonterra Blvd, Indian Trail, NC 28079For SaleMLS ID #4420984, Tracie Zehnal, Tall Oaks Real Estate. Canopy MLS as distributed by MLS GRID
- $399,9003 bd2 ba1.4k sqft204 Northgate Blvd, Indian Trail, NC 28079For SaleMLS ID #4362212, Phil Puma, Puma & Associates Realty, Inc.. Canopy MLS as distributed by MLS GRID
- $315,0003 bd2 ba1.4k sqft166 Canina Ln, Indian Trail, NC 28079For SaleMLS ID #4421593, Abigail Wilson, Keller Williams Ballantyne Area. Canopy MLS as distributed by MLS GRID
