Skip main navigation
Closed
  • $505,000

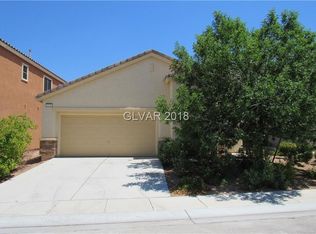
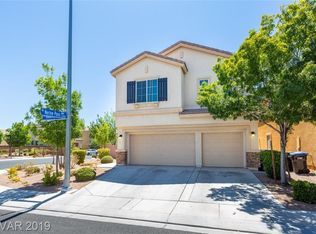
    4015 Blueberry Peak Ln, North Las Vegas, NV 89032

    5beds
    2,859sqft
    Single Family Residence
    Built in 2008
    6,098 Square Feet Lot
    $501,200 Zestimate®
    $177/sqft
    $2,761 Estimated rent

    Home value

    $501,200

    $456,000 - $551,000

    $2,761/mo

    Zestimate® history
    Loading
    Loading...

    Owner options

    List your home for rent

    $2,761/mo

    Rent Zestimate®

    Find your next renter with Zillow Rental Manager. Plus, with online applications, you can quickly screen prospective tenants – for free.

    Learn more

    $2,761/mo

    Rent Zestimate®

    Refinance and save

    $2,491/mo

    Est. payment

    Refinancing to a lower rate could help reduce your monthly payments and save thousands over the life of the loan.

    See today's rates

    $2,491/mo

    Est. payment

    Explore your selling options

    Work with a Zillow partner agent

    Leverage their expertise and Zillow's premium Showcase listings to get your home seen by more buyers.

    Get started

    List with your own agent

    Get your home in front of millions of buyers by listing it on Zillow.

    Learn how to do it

    Sell it yourself

    Take full control of how buyers see your home on Zillow by listing For Sale by Owner (FSBO).

    List your home

    What's special

    Huge pool-sized backyardLarge covered patioFive true bedrooms
    **Welcome home to the space you've been waiting for** This lovingly maintained, one-owner home offers 2,859 square feet of comfortable living designed for real life. With five true bedrooms, there’s room for everyone, plus flexibility for a home office or a guest room. Step outside to a huge, pool-sized backyard with large covered patio, offering rare space, privacy, and limitless opportunities for outdoor living and entertaining. Inside, the very hard to find, dual loft/flex space offers endless possibilities! The large primary suite serves as a relaxing retreat after a long day, while the three-car garage provides plenty of room for vehicles, storage, and all the extras that come with a busy life. Pride of ownership shines throughout this home, making it the perfect blend of space, value, and everyday comfort....just waiting for your personal touch!

    Zillow last checked:

    Listing updated:

    Listed by:

    Michele L. Rodriguez S.0173903 (702)907-9033,

    Simply Vegas

    Bought with:

    Mehrooz Misaghian, B.0146524

    Modern Choice Realty

    Source: LVR,MLS#: 2749815MLS LogoOriginating MLS: Greater Las Vegas Association of Realtors Inc

    Facts & features

    Interior

    Bedrooms & bathrooms
    • Bedrooms: 5
    • Bathrooms: 3
    • Full bathrooms: 2
    • 3/4 bathrooms: 1
    Primary bedroom
    • Description: Ceiling Fan,Ceiling Light,Mirrored Door,Pbr Separate From Other,Upstairs,Walk-In Closet(s)
    • Dimensions: 18x15
    Bedroom 2
    • Description: Ceiling Fan,Ceiling Light,Closet,Downstairs
    • Dimensions: 12x11
    Bedroom 3
    • Description: Ceiling Fan,Ceiling Light,Closet
    • Dimensions: 12x11
    Bedroom 4
    • Description: Ceiling Fan,Ceiling Light,Closet
    • Dimensions: 15x14
    Bedroom 5
    • Description: Ceiling Light,Closet
    • Dimensions: 11x13
    Kitchen
    • Description: Breakfast Bar/Counter,Breakfast Nook/Eating Area,Garden Window,Island,Lighting Recessed,Pantry,Solid Surface Countertops,Tile Flooring
    • Dimensions: 10x14
    Living room
    • Description: Wet Bar
    • Dimensions: 24x14
    Heating
    • Central, Gas
    Cooling
    • Central Air, Electric, 2 Units
    Appliances
    • Included: Built-In Gas Oven, Gas Cooktop, Disposal, Microwave, Refrigerator, Water Purifier
    • Laundry: Gas Dryer Hookup, Upper Level
    Features
    • Bedroom on Main Level, Ceiling Fan(s), Window Treatments
    • Flooring: Carpet, Laminate, Tile
    • Windows: Blinds
    • Has fireplace: No
    Interior area
    • Total structure area: 2,859
    • Total interior livable area: 2,859 sqft

    Property

    Parking
    • Total spaces: 3
    • Parking features: Attached, Garage, Open, Private, Guest
    • Attached garage spaces: 3
    • Has uncovered spaces: Yes
    Features
    • Stories: 2
    • Patio & porch: Patio
    • Exterior features: Patio, Private Yard, Sprinkler/Irrigation
    • Fencing: Block,Back Yard
    Lot
    • Size: 6,098 Square Feet
    • Features: Back Yard, Drip Irrigation/Bubblers, Desert Landscaping, Landscaped, < 1/4 Acre
    Details
    • Parcel number: 13907615068
    • Zoning description: Single Family
    • Horse amenities: None

    Construction

    Type & style
    • Home type: SingleFamily
    • Architectural style: Two Story
    • Property subtype: Single Family Residence
    Materials
    • Drywall
    • Roof: Asphalt
    Condition
    • Good Condition,Resale
    • Year built: 2008

    Utilities & green energy

    • Electric: Photovoltaics None
    • Sewer: Public Sewer
    • Water: Public
    • Utilities for property: Underground Utilities

    Community & HOA

    Community
    • Subdivision: Laredo At Davyn Ridge
    HOA
    • Has HOA: Yes
    • Amenities included: Park
    • Services included: Association Management
    • HOA fee: $150 quarterly
    • HOA name: Laredo at Davyn Ridg
    • HOA phone: 702-737-8580
    Location
    • Region: North Las Vegas

    Financial & listing details

    • Price per square foot: $177/sqft
    • Tax assessed value: $455,846
    • Annual tax amount: $2,299
    • Date on market: 1/21/2026
    • Listing agreement: Exclusive Right To Sell
    • Listing terms: Cash,Conventional,FHA,VA Loan

    Price history

    DateEventPrice
    3/3/2026Sold$505,000+1%$177/sqft
    Source: LVR #2749815 Report a problem
    2/5/2026Pending sale$499,999$175/sqft
    Source: BHHS broker feed #2749815 Report a problem
    2/4/2026Contingent$499,999$175/sqft
    Source: LVR #2749815 Report a problem
    1/21/2026Listed for sale$499,999+81.3%$175/sqft
    Source: LVR #2749815 Report a problem
    10/10/2008Sold$275,719$96/sqft
    Source: Public Record Report a problem

    Public tax history

    YearProperty taxesTax assessment
    2026$2,368 +3%$159,546 +0.4%
    2025$2,299 +3%$158,902 +5.5%
    2024$2,232 +3%$150,572 +19.8%
    2023$2,168 -1.5%$125,638 +10.3%
    2022$2,200 +7.7%$113,899 +7.7%
    2021$2,043 +6.7%$105,732 -0.6%
    2020$1,914 +4.8%$106,340 +16.5%
    2019$1,826 +6.9%$91,257
    2018$1,708 $91,257 +8.4%
    2017$1,708 $84,193 +22.2%
    2016$1,708 +3.5%$68,898 +36.8%
    2015$1,651 $50,356 +5.6%
    2014$1,651 $47,691
    2013-- $47,691 -29.7%
    2012-- $67,842 -0.7%
    2011-- $68,354 -6.2%
    2010-- $72,905 -21.9%
    2009-- $93,408
    2008-- $93,408
    Find assessor info on the county website

    Neighborhood: Davyn Ridge

    Nearby schools

    GreatSchools rating
    Schools provided by the listing agent
    • Elementary: Bruner, Lucille S.,Bruner, Lucille S.
    • Middle: Swainston Theron
    • High: Cheyenne

    Source: LVR. This data may not be complete. We recommend contacting the local school district to confirm school assignments for this home.

    Get a cash offer in 3 minutes
    Find out how much your home could sell for in as little as 3 minutes with a no-obligation cash offer.
    Estimated market value
    $501,200
    Get a cash offer in 3 minutes
    Find out how much your home could sell for in as little as 3 minutes with a no-obligation cash offer.
    Estimated market value
    $501,200