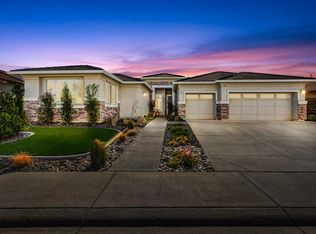
Welcome to this beautifully designed single-story home offering 2,597 square feet with thoughtfully designed living space with beautiful newer Ceramic wood like floors on an expansive 22,000+ square foot lot. This home has leased solar! 4 spacious bedrooms, 2 bathrooms, and a desirable split-bedroom floor plan. Also, this home offers the perfect balance of comfort, privacy, and functionality. The heart of the home is the stunning kitchen, featuring a huge center island that's perfect for gathering with family and friends. Whether you're hosting holiday celebrations, preparing meals together, or simply enjoying everyday conversations over coffee, this inviting space is designed to bring everyone together. With abundant cabinetry, generous counter space, and an open layout, it's ideal for entertaining as well as everyday living. The private primary suite is thoughtfully located on the opposite side of the home from the additional bedrooms, creating a peaceful retreat with added privacy. The spacious secondary bedrooms offer flexibility for family, guests, or a home office. Step outside and discover the incredible possibilities of this oversized 22,000+ square foot lot. Whether you've been dreaming of a pool, outdoor kitchen, workshop, or a place for the kids and pets to play, there's room to make it your own. The long private driveway and spacious three-car garage provide plenty of parking, while the expansive lot offers ample space for your RV, boat, trailer, or all your recreational toys. Adding to the home's appeal, a beautiful neighborhood park is just a short distance away, offering the perfect place to enjoy morning walks, outdoor recreation, or spend time with family and friends. This exceptional property offers the space, privacy, and lifestyle today's buyers are searching for. From the inviting floor plan to the entertainer's kitchen, oversized lot with room for all your toys, and nearby park, this is a place you'll be proud to call home. Don't miss your opportunity to own this incredible property!
Closed
$735,000
4015 Borderlands Dr, Rancho Cordova, CA 95742
4beds
2,597sqft
Single Family Residence
Built in 2013
0.51 Acres Lot
$734,600 Zestimate®
$283/sqft
$3,596 Estimated rent
Home value
$734,600
$676,000 - $801,000
$3,596/mo
Zestimate® history
Owner options
List your home for rent
$3,596/mo
Rent Zestimate®
Find your next renter with Zillow Rental Manager. Plus, with online applications, you can quickly screen prospective tenants – for free.
$3,596/mo
Rent Zestimate®
Refinance and save
$4,985/mo
Est. payment
Refinancing to a lower rate could help reduce your monthly payments and save thousands over the life of the loan.
$4,985/mo
Est. payment
Explore your selling options
Work with a Zillow partner agent
Leverage their expertise and Zillow's premium Showcase listings to get your home seen by more buyers.
Get startedList with your own agent
Get your home in front of millions of buyers by listing it on Zillow.
Learn how to do itSell it yourself
Take full control of how buyers see your home on Zillow by listing For Sale by Owner (FSBO).
List your homeWhat's special
Stunning kitchenBeautifully designed single-story homeInviting floor planDesirable split-bedroom floor planGenerous counter spaceLong private drivewayAbundant cabinetry
Zillow last checked:
Listing updated:
Listed by:
Joanie Cowan DRE #01811524 916-295-7272,
Keller Williams Realty,
Neil Cowan DRE #01866753 916-296-2345,
Keller Williams Realty
Bought with:
Neil Cowan, DRE #01866753
Keller Williams Realty
Source: MetroList Services of CA,MLS#: 226090134Originating MLS: MetroList Services, Inc.
Facts & features
Interior
Bedrooms & bathrooms
- Bedrooms: 4
- Bathrooms: 2
- Full bathrooms: 2
Rooms
- Room types: Den, Dining Room, Great Room, Kitchen, Laundry
Primary bedroom
- Features: Ground Floor, Walk-In Closet(s)
Primary bathroom
- Features: Shower Stall(s), Double Vanity, Soaking Tub, Granite Counters, Walk-In Closet(s), Walk-In Closet 2+, Window
Dining room
- Features: Formal Area
Kitchen
- Features: Breakfast Area, Granite Counters, Kitchen Island
Heating
- Central
Cooling
- Ceiling Fan(s)
Appliances
- Included: Built-In Electric Oven, Gas Cooktop, Gas Plumbed, Gas Water Heater, Ice Maker, Dishwasher, Disposal, Microwave, Double Oven, Plumbed For Ice Maker
- Laundry: Laundry Room, Cabinets, Gas Dryer Hookup, Ground Floor, Inside Room
Features
- Flooring: Carpet, Tile
- Has fireplace: No
Interior area
- Total structure area: 0
- Total interior livable area: 2,597 sqft
Property
Parking
- Total spaces: 3
- Parking features: Private, Attached, RV Possible, Garage Faces Front, Driveway
- Attached garage spaces: 3
- Has uncovered spaces: Yes
Features
- Fencing: Back Yard,Wood,Fenced
Lot
- Size: 0.51 Acres
- Features: Auto Sprinkler F&R, Street Lights, Landscape Front
- Topography: Level,Level
Details
- Additional structures: Gazebo
- Parcel number: 06708500940000
- Zoning: RD-5
- Special conditions: Trust
Construction
Type & style
- Home type: SingleFamily
- Architectural style: Ranch
- Property subtype: Single Family Residence
- Attached to another structure: Yes
Materials
- Stucco, Frame
- Foundation: Slab
- Roof: Tile
Condition
- Year built: 2013
Utilities & green energy
- Electric: 220 Volts in Laundry, Other
- Sewer: Public Sewer
- Water: Public
- Utilities for property: Electric, Sewer In & Connected, Solar, Natural Gas Connected
Green energy
- Energy generation: Solar
Community & HOA
Location
- Region: Rancho Cordova
Financial & listing details
- Price per square foot: $283/sqft
- Tax assessed value: $536,571
- Date on market: 9/20/2026
- Road surface type: Paved
Price history
| Date | Event | Price |
|---|---|---|
| 9/8/2026 | Sold | $735,000+5.8%$283/sqft |
Source: MetroList Services of CA #226090134 Report a problem | ||
| 8/17/2026 | Pending sale | $695,000$268/sqft |
Source: MetroList Services of CA #226090134 Report a problem | ||
| 8/11/2026 | Listed for sale | $695,000+64.9%$268/sqft |
Source: MetroList Services of CA #226090134 Report a problem | ||
| 8/27/2013 | Sold | $421,500$162/sqft |
Source: Public Record Report a problem | ||
Public tax history
| Year | Property taxes | Tax assessment |
|---|---|---|
| 2026 | -- | $536,571 +2% |
| 2025 | $7,979 +0.8% | $526,051 +2% |
| 2024 | $7,915 +2.4% | $515,737 +2% |
| 2023 | $7,730 +2.8% | $505,626 +3.8% |
| 2022 | $7,523 +1.8% | $486,889 +2% |
| 2021 | $7,388 +1.3% | $477,344 +1% |
| 2020 | $7,290 +1.4% | $472,451 +2% |
| 2019 | $7,186 -8% | $463,188 +2% |
| 2018 | $7,808 +2% | $454,107 +2% |
| 2017 | $7,652 +4.3% | $445,204 +2% |
| 2016 | $7,333 +4% | $436,476 +1.5% |
| 2015 | $7,053 | $429,920 +2% |
| 2014 | $7,053 | $421,500 +1405.7% |
| 2013 | -- | $27,994 |
Find assessor info on the county website
Neighborhood: Sunridge Park
Nearby homes
- $696,3003 bd2 ba2.5k sqft4011 Borderlands Dr, Rancho Cordova, CA 95742Off Market
- $760,0003 bd2 ba2.5k sqft4007 Borderlands Dr, Rancho Cordova, CA 95742Sold
- $629,000-- bd-- ba-- sqftDouglas Rd, Rancho cordova, CA 95742Off Market
- $779,4003 bd2 ba2.2k sqft4001 Borderlands Dr, Rancho Cordova, CA 95742Off Market
- $761,9004 bd2 ba2.5k sqft3995 Borderlands Dr, Rancho Cordova, CA 95742Off Market
- $736,5005 bd3 ba2.9k sqft4008 Borderlands Dr, Rancho Cordova, CA 95742Off Market
- $670,9003 bd2 ba2.5k sqft4014 Borderlands Dr, Rancho Cordova, CA 95742Off Market
- $736,9003 bd2 ba2.5k sqft4000 Borderlands Dr, Rancho Cordova, CA 95742Off Market
Nearby schools
GreatSchools rating
- 9/10Sunrise Elementary SchoolGrades: K-6Distance: 1.7 mi
- 8/10Katherine L. Albiani Middle SchoolGrades: 7-8Distance: 11.5 mi
- 9/10Pleasant Grove High SchoolGrades: 9-12Distance: 11.7 mi
Get a cash offer in 3 minutes
Find out how much your home could sell for in as little as 3 minutes with a no-obligation cash offer.
Estimated market value
$734,600
Get a cash offer in 3 minutes
Find out how much your home could sell for in as little as 3 minutes with a no-obligation cash offer.
Estimated market value
$734,600
- California
- Sacramento County
- Rancho Cordova
- 95742
- Sunridge Park
- 4015 Borderlands Dr
