Spacious 5BR Home with Gourmet Kitchen & Loft in Swim/Tennis Community Co $550,000 Welcome to your dream home in the highly desired Villages at Brookmont! This beautifully updated 5 bed, 4 bath traditional-style home offers over 3,600 sq ft above grade and 1800+ sq/ft of unifished basement ready for you to customize. This home has been thoughtfully updated with gleaming refinished hardwoods, new carpet, fresh paint, new kitchen backsplash and updated lighting and hardware! Step into a dramatic 2-story great room with custom built-ins and a cozy fireplace. The chefCOs kitchen features a large island, stone countertops, double ovens, and a breakfast barCoperfect for entertaining. Enjoy meals in the formal dining room or unwind in the versatile loft upstairs. The oversized primary suite is a true retreat with a sitting area, luxurious bath with whirlpool tub, and an impressive walk-in closet. A main-level guest bedroom and full bath add flexibility. The 3 seocndary bedrooms upstairs are serviced by 2 additional full baths so that everyone has their own space. Located on a level lot with a private backyard and deck, this home is in a swim/tennis community close to schools, shopping, and dining. With fresh updates and standout features, this one checks all the boxes!
Closed
$550,000
4015 Brookhollow Dr, Douglasville, GA 30135
5beds
3,634sqft
Single Family Residence
Built in 2006
8,581 Square Feet Lot
$508,300 Zestimate®
$151/sqft
$2,694 Estimated rent
Home value
$508,300
$478,000 - $539,000
$2,694/mo
Zestimate® history
Owner options
List your home for rent
$2,694/mo
Rent Zestimate®
Find your next renter with Zillow Rental Manager. Plus, with online applications, you can quickly screen prospective tenants – for free.
$2,694/mo
Rent Zestimate®
Refinance and save
$3,971/mo
Est. payment
Refinancing to a lower rate could help reduce your monthly payments and save thousands over the life of the loan.
$3,971/mo
Est. payment
Explore your selling options
Work with a Zillow partner agent
Leverage their expertise and Zillow's premium Showcase listings to get your home seen by more buyers.
Get startedList with your own agent
Get your home in front of millions of buyers by listing it on Zillow.
Learn how to do itSell it yourself
Take full control of how buyers see your home on Zillow by listing For Sale by Owner (FSBO).
List your homeWhat's special
Zillow last checked:
Listing updated:
Listed by:
Lee Nicholson 404-909-5872,
Covenant Realty,
James F Jernigan III 404-449-7898,
Covenant Realty
Bought with:
Yolanda D Hill, 260675
Buy & Sell Hill Enterprise LLC
Source: GAMLS,MLS#: 10497679
Facts & features
Interior
Bedrooms & bathrooms
- Bedrooms: 5
- Bathrooms: 4
- Full bathrooms: 4
- Main level bathrooms: 1
- Main level bedrooms: 1
Rooms
- Room types: Laundry, Loft
Dining room
- Features: Seats 12+
Kitchen
- Features: Breakfast Area, Breakfast Bar, Kitchen Island
Heating
- Central
Cooling
- Central Air
Appliances
- Included: Dishwasher, Disposal, Double Oven, Gas Water Heater, Microwave, Refrigerator
- Laundry: In Hall
Features
- Bookcases, High Ceilings, Tray Ceiling(s), Walk-In Closet(s)
- Flooring: Hardwood, Sustainable, Tile
- Windows: Double Pane Windows
- Basement: Full,Unfinished
- Number of fireplaces: 1
- Fireplace features: Gas Starter
- Common walls with other units/homes: No Common Walls
Interior area
- Total structure area: 3,634
- Total interior livable area: 3,634 sqft
- Finished area above ground: 3,634
- Finished area below ground: 0
Property
Parking
- Parking features: Garage
- Has garage: Yes
Features
- Levels: Two
- Stories: 2
- Patio & porch: Deck
- Exterior features: Other
- Waterfront features: No Dock Or Boathouse
- Body of water: None
Lot
- Size: 8,581 Square Feet
- Features: Level
Details
- Parcel number: 00850150094
- Special conditions: Investor Owned
Construction
Type & style
- Home type: SingleFamily
- Architectural style: Brick Front,Traditional
- Property subtype: Single Family Residence
Materials
- Brick, Concrete
- Roof: Composition
Condition
- Updated/Remodeled
- New construction: No
- Year built: 2006
Utilities & green energy
- Sewer: Public Sewer
- Water: Public
- Utilities for property: Cable Available, Electricity Available, Phone Available, Sewer Available, Water Available
Green energy
- Energy efficient items: Appliances
Community & HOA
Community
- Features: Clubhouse, Pool, Tennis Court(s), Walk To Schools, Near Shopping
- Security: Carbon Monoxide Detector(s), Smoke Detector(s)
- Subdivision: The Villages at Brookmont
HOA
- Has HOA: Yes
- Services included: Insurance, Swimming, Tennis
- HOA fee: $628 annually
Location
- Region: Douglasville
Financial & listing details
- Price per square foot: $151/sqft
- Tax assessed value: $514,000
- Annual tax amount: $6,434
- Date on market: 4/9/2025
- Cumulative days on market: 8 days
- Listing agreement: Exclusive Right To Sell
- Electric utility on property: Yes
Price history
| Date | Event | Price |
|---|---|---|
| 6/10/2025 | Sold | $550,000$151/sqft |
Source:  GAMLS #10497679 Report a problem GAMLS #10497679 Report a problem | ||
| 4/17/2025 | Pending sale | $550,000$151/sqft |
Source:  FMLS GA #7552296 Report a problem FMLS GA #7552296 Report a problem | ||
| 4/10/2025 | Listed for sale | $550,000+72.3%$151/sqft |
Source: FMLS GA #7552296 Report a problem | ||
| 7/8/2022 | Sold | $319,128-17.7%$88/sqft |
Source: Public Record Report a problem | ||
| 12/19/2006 | Sold | $387,600$107/sqft |
Source: Public Record Report a problem | ||
Public tax history
| Year | Property taxes | Tax assessment |
|---|---|---|
| 2025 | $6,459 +1.4% | $205,600 +1.6% |
| 2024 | $6,369 +56.9% | $202,440 +58.6% |
| 2023 | $4,059 +411.2% | $127,640 -20.5% |
| 2022 | $794 +66.2% | $160,560 +18.2% |
| 2021 | $478 -8.2% | $135,840 |
| 2020 | $520 -2.7% | $135,840 +2.5% |
| 2019 | $535 -5.2% | $132,520 +3.3% |
| 2018 | $564 -8.6% | $128,240 +9.3% |
| 2017 | $617 +26.6% | $117,360 +4.1% |
| 2016 | $487 -1.5% | $112,720 +1.6% |
| 2015 | $495 | $110,920 +5.2% |
| 2014 | $495 -62.8% | $105,440 -5.5% |
| 2013 | $1,329 | $111,560 |
| 2012 | -- | -- |
| 2011 | -- | -- |
| 2010 | -- | -- |
| 2009 | $2,755 -4.7% | -- |
| 2007 | $2,891 | -- |
Find assessor info on the county website
Neighborhood: 30135
Nearby homes
- $402,1003 bd2 ba2.4k sqft4025 Brookhollow Dr, Douglasville, GA 30135Off Market
- $459,2004 bd4 ba3.9k sqft4005 Brookhollow Dr, Douglasville, GA 30135Off Market
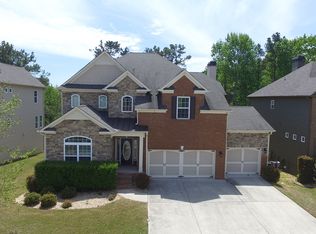
- $390,3003 bd2 ba2.3k sqft4035 Brookhollow Dr, Douglasville, GA 30135Off Market
- $468,2003 bd4 ba3.8k sqft3995 Brookhollow Dr, Douglasville, GA 30135Off Market
- $445,3005 bd3 ba4k sqft4010 Brookhollow Dr, Douglasville, GA 30135Off Market
- $356,5003 bd2 ba2.3k sqft4020 Brookhollow Dr, Douglasville, GA 30135Off Market
- $402,1005 bd4 ba3.6k sqft4000 Brookhollow Dr, Douglasville, GA 30135Off Market
- $415,9004 bd4 ba3.2k sqft4045 Brookhollow Dr, Douglasville, GA 30135Off Market
Nearby schools
GreatSchools rating
- 5/10Mount Carmel Elementary SchoolGrades: PK-5Distance: 1.8 mi
- 5/10Chestnut Log Middle SchoolGrades: 6-8Distance: 1.1 mi
- 3/10New Manchester High SchoolGrades: 9-12Distance: 4 mi
Schools provided by the listing agent
- Elementary: Mount Carmel
- Middle: Chestnut Log
- High: New Manchester
Source: GAMLS. This data may not be complete. We recommend contacting the local school district to confirm school assignments for this home.
Get a cash offer in 3 minutes
Find out how much your home could sell for in as little as 3 minutes with a no-obligation cash offer.
Estimated market value
$508,300
Get a cash offer in 3 minutes
Find out how much your home could sell for in as little as 3 minutes with a no-obligation cash offer.
Estimated market value
$508,300
- Georgia
- Douglas County
- Douglasville
- 30135
- 4015 Brookhollow Dr
Nearby cities
Nearby zip codes
Other Douglasville Topics
