Skip main navigation
Sold
  • Price Unknown

    4015 Bryan Ave NW, Albuquerque, NM 87114

    3beds
    3,182sqft
    Single Family Residence
    Built in 2005
    8,712 Square Feet Lot
    $614,300 Zestimate®
    $--/sqft
    $3,218 Estimated rent

    Home value

    $614,300

    $584,000 - $645,000

    $3,218/mo

    Zestimate® history
    Loading
    Loading...

    Owner options

    List your home for rent

    $3,218/mo

    Rent Zestimate®

    Find your next renter with Zillow Rental Manager. Plus, with online applications, you can quickly screen prospective tenants – for free.

    Learn more

    $3,218/mo

    Rent Zestimate®

    Refinance and save

    Refinancing to a lower rate could help reduce your monthly payments and save thousands over the life of the loan.

    See today's rates

    Explore your selling options

    Work with a Zillow partner agent

    Leverage their expertise and Zillow's premium Showcase listings to get your home seen by more buyers.

    Get started

    List with your own agent

    Get your home in front of millions of buyers by listing it on Zillow.

    Learn how to do it

    Sell it yourself

    Take full control of how buyers see your home on Zillow by listing For Sale by Owner (FSBO).

    List your home

    What's special

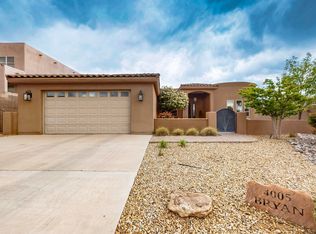
    Step into this captivating 2-story, 3BR/2.5BA home and be greeted by its tastefully designed entryway featuring a mosaic medallion. The living room features a kiva fireplace and vigas with a tongue-and-groove ceiling, while the kitchen showcases granite countertops, SS appliances, and a spacious counter w/bar seating and a charming cobblestone face. Downstairs, two bedrooms share a convenient Jack & Jill bathroom. Upstairs, the master suite offers an outdoor deck with picturesque mountain views, a walk-in closet, and an ensuite bathroom with a jetted tub and a walk-in shower. Additional features include a 3-car garage, solar, covered patio, recessed lighting, and a spacious loft. Every aspect of this home has been meticulously designed to elevate your lifestyle. This home is a must-see!

    Zillow last checked:

    Listing updated:

    Listed by:

    Jeremy Navarro Realty Group 505-377-4070,

    Keller Williams Realty

    Bought with:

    Team Kolysko, 47207

    Coldwell Banker Legacy

    Source: SWMLS,MLS#: 1058260MLS Logo

    Facts & features

    Interior

    Bedrooms & bathrooms
    • Bedrooms: 3
    • Bathrooms: 4
    • Full bathrooms: 2
    • 1/2 bathrooms: 2
    Primary bedroom
    • Level: Upper
    • Area: 312
    • Dimensions: 15 x 20.8
    Kitchen
    • Level: Main
    • Area: 269.8
    • Dimensions: 14.2 x 19
    Living room
    • Level: Main
    • Area: 438.4
    • Dimensions: 20.11 x 21.8
    Heating
    • Central, Forced Air
    Cooling
    • Refrigerated
    Appliances
    • Included: Dishwasher, Free-Standing Gas Range, Microwave, Refrigerator
    • Laundry: Electric Dryer Hookup
    Features
    • Bathtub, Ceiling Fan(s), High Ceilings, Jack and Jill Bath, Jetted Tub, Kitchen Island, Loft, Pantry, Skylights, Soaking Tub, Separate Shower, Water Closet(s), Walk-In Closet(s)
    • Flooring: Carpet, Tile
    • Windows: Sliding, Skylight(s)
    • Has basement: No
    • Number of fireplaces: 3
    • Fireplace features: Gas Log, Kiva, Outside
    Interior area
    • Total structure area: 3,182
    • Total interior livable area: 3,182 sqft

    Property

    Parking
    • Total spaces: 3
    • Parking features: Attached, Finished Garage, Garage, Oversized
    • Attached garage spaces: 3
    Features
    • Levels: Two
    • Stories: 2
    • Patio & porch: Balcony, Covered, Patio
    • Exterior features: Balcony, Private Yard
    • Fencing: Wall
    Lot
    • Size: 8,712 sqft
    • Features: Lawn, Trees
    Details
    • Additional structures: Shed(s)
    • Parcel number: 101306524010632530
    • Zoning description: R-1B*

    Construction

    Type & style
    • Home type: SingleFamily
    • Property subtype: Single Family Residence
    Materials
    • Frame, Stucco
    • Roof: Tile
    Condition
    • Resale
    • New construction: No
    • Year built: 2005
    Details
    • Builder name: Alfaro Custom Homes

    Utilities & green energy

    • Sewer: Public Sewer
    • Water: Public
    • Utilities for property: Electricity Connected, Natural Gas Connected, Sewer Connected, Water Connected
    Green energy
    • Energy generation: Solar

    Community & neighborhood

    Security
    • Security features: Smoke Detector(s)
    Location
    • Region: Albuquerque

    Other

    Other facts
    • Listing terms: Cash,Conventional,FHA,VA Loan

    Price history

    DateEventPrice
    11/30/2024Listing removed$3,250$1/sqft
    Source: Zillow Rentals Report a problem
    11/18/2024Price change$3,250-7.1%$1/sqft
    Source: Zillow Rentals Report a problem
    10/29/2024Listed for rent$3,500$1/sqft
    Source: Zillow Rentals Report a problem
    4/8/2024Sold--
    Source: SWMLS #1058260 Report a problem
    3/11/2024Pending sale$565,000$178/sqft
    Source: SWMLS #1058260 Report a problem
    3/6/2024Listed for sale$565,000+44.9%$178/sqft
    Source: SWMLS #1058260 Report a problem
    5/13/2021Sold--
    Source: SWMLS #987867 Report a problem
    12/13/2017Sold--
    Source: Agent Provided Report a problem
    11/14/2017Pending sale$390,000$123/sqft
    Source: Coldwell Banker Legacy #898608 Report a problem
    11/2/2017Price change$390,000-1.8%$123/sqft
    Source: Coldwell Banker Legacy #898608 Report a problem
    10/16/2017Price change$397,000-0.8%$125/sqft
    Source: Coldwell Banker Legacy #898608 Report a problem
    8/3/2017Listed for sale$400,000+2.8%$126/sqft
    Source: Coldwell Banker Legacy #898608 Report a problem
    8/8/2014Sold--
    Source: Agent Provided Report a problem
    7/1/2014Price change$389,000-2.7%$122/sqft
    Source: EXIT Realty of Rio Rancho #811836 Report a problem
    5/9/2014Price change$399,900-4.8%$126/sqft
    Source: EXIT Realty of Rio Rancho #811836 Report a problem
    4/26/2014Price change$420,000-6.7%$132/sqft
    Source: EXIT Realty of Rio Rancho #811836 Report a problem
    4/10/2014Listed for sale$450,000+4.7%$141/sqft
    Source: EXIT Realty of Rio Rancho #811836 Report a problem
    10/1/2011Listing removed$429,900$135/sqft
    Source: AllStar Realty LLC #717000 Report a problem
    9/13/2011Price change$429,900-4.4%$135/sqft
    Source: AllStar Realty LLC #717000 Report a problem
    8/14/2011Listed for sale$449,900$141/sqft
    Source: AllStar Realty LLC #717000 Report a problem

    Public tax history

    YearProperty taxesTax assessment
    2025$7,594 +20%$179,716 +18.3%
    2024$6,326 +1.7%$151,941 +3%
    2023$6,218 +107.1%$147,515 +3%
    2022$3,003 +14%$143,220 +9.8%
    2021$2,634 -49.1%$130,419 +3%
    2020$5,174 $126,621
    2019-- $126,621
    2018$3,862 -28.4%$126,621
    2017$5,394 +35.7%$126,621 +27.3%
    2016$3,976 -95.9%$99,453 +3%
    2015$96,558 +2237.2%$96,558 -0.8%
    2014$4,131 $97,291
    2013$4,131 $97,291 -9%
    2012-- $106,890 -2.4%
    2011-- $109,490 -4.2%
    2010-- $114,289 +1.6%
    2009-- $112,466 +3%
    2008-- $109,191 +3%
    2007-- $106,011 +3%
    2006-- $102,923

    Find assessor info on the county website

    Neighborhood: Paradise Hills

    Nearby schools

    GreatSchools rating
    Schools provided by the listing agent
    • Elementary: Petroglyph
    • Middle: James Monroe
    • High: Cibola

    Source: SWMLS. This data may not be complete. We recommend contacting the local school district to confirm school assignments for this home.

    Get a cash offer in 3 minutes
    Find out how much your home could sell for in as little as 3 minutes with a no-obligation cash offer.
    Estimated market value
    $614,300
    Get a cash offer in 3 minutes
    Find out how much your home could sell for in as little as 3 minutes with a no-obligation cash offer.
    Estimated market value
    $614,300