Skip main navigation
Sold for $319,000
  • $319,000

    4015 Calabash Court, New Bern, NC 28560

    4beds
    1,764sqft
    Single Family Residence
    Built in 2024
    6,969.6 Square Feet Lot
    $325,100 Zestimate®
    $181/sqft
    $2,186 Estimated rent

    Home value

    $325,100

    $299,000 - $354,000

    $2,186/mo

    Zestimate® history
    Loading
    Loading...

    Owner options

    List your home for rent

    $2,186/mo

    Rent Zestimate®

    Find your next renter with Zillow Rental Manager. Plus, with online applications, you can quickly screen prospective tenants – for free.

    Learn more

    $2,186/mo

    Rent Zestimate®

    Refinance and save

    $1,857/mo

    Est. payment

    Refinancing to a lower rate could help reduce your monthly payments and save thousands over the life of the loan.

    See today's rates

    $1,857/mo

    Est. payment

    Explore your selling options

    Work with a Zillow partner agent

    Leverage their expertise and Zillow's premium Showcase listings to get your home seen by more buyers.

    Get started

    List with your own agent

    Get your home in front of millions of buyers by listing it on Zillow.

    Learn how to do it

    Sell it yourself

    Take full control of how buyers see your home on Zillow by listing For Sale by Owner (FSBO).

    List your home

    What's special

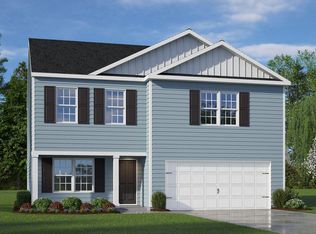
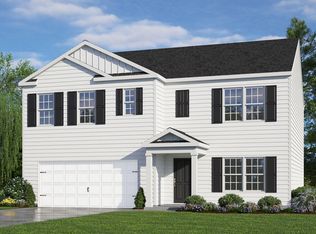
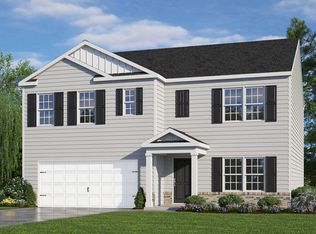
    Looking for a new home in New Bern? Check out Madeline Farm, a brand new community in the James City area. With a prime location just 15 minutes from MCAS Cherry Point, 10 minutes from downtown New Bern, and 45 minutes to Atlantic Beach, you'll have access to everything you need. The Cali-F floorplan offers four bedrooms and two bathrooms, with 1,764 square feet of space. The open concept design and two-car garage make it perfect for entertaining friends and family. Plus, every new home comes with a Home Is Connected® Smart Home Package, allowing you to control your thermostat, front door light and lock, and video doorbell from your smartphone or with voice commands to Alexa! Please note that the photos shown are for illustration purposes only, and interior and exterior features, options, colors, and selections will differ. Don't miss out on the chance to be a part of this exciting new community!

    Zillow last checked:

    Listing updated:

    Listed by:

    Tom McNamara 941-806-9055,

    D.R. Horton, Inc.,

    James Franklin Jones 404-668-2268,

    D.R. Horton, Inc.

    Bought with:

    James Franklin Jones, 349646

    D.R. Horton, Inc.

    Tom McNamara, 351911

    D.R. Horton, Inc.

    Source: Hive MLS,MLS#: 100463101MLS LogoOriginating MLS: Cape Fear Realtors MLS, Inc.

    Facts & features

    Interior

    Bedrooms & bathrooms
    • Bedrooms: 4
    • Bathrooms: 2
    • Full bathrooms: 2
    Primary bedroom
    • Level: Main
    • Dimensions: 12 x 15
    Bedroom 2
    • Level: Main
    • Dimensions: 10.4 x 11
    Bedroom 3
    • Level: Main
    • Dimensions: 11 x 10.4
    Bedroom 4
    • Level: Main
    • Dimensions: 11.1 x 11.8
    Dining room
    • Dimensions: 10.11 x 10.5
    Living room
    • Level: Main
    • Dimensions: 15.1 x 16.4
    Heating
    • Forced Air
    Cooling
    • Central Air, Heat Pump
    Appliances
    • Included: Electric Oven, Built-In Microwave, Dishwasher
    • Laundry: Laundry Room
    Features
    • Walk-in Closet(s), Walk-in Shower, Walk-In Closet(s)
    • Flooring: Carpet, Vinyl
    • Basement: None
    • Attic: Pull Down Stairs
    • Has fireplace: No
    • Fireplace features: None
    Interior area
    • Total structure area: 1,764
    • Total interior livable area: 1,764 sqft

    Property

    Parking
    • Total spaces: 2
    • Parking features: On Street
    • Has uncovered spaces: Yes
    Features
    • Levels: One
    • Stories: 1
    • Patio & porch: Covered, Patio
    • Fencing: None
    Lot
    • Size: 6,969 sqft
    • Dimensions: 60 x 120
    • Features: Interior Lot
    Details
    • Parcel number: 70352 022
    • Zoning: res
    • Special conditions: Standard

    Construction

    Type & style
    • Home type: SingleFamily
    • Property subtype: Single Family Residence
    Materials
    • Brick Veneer, Vinyl Siding
    • Foundation: Slab
    • Roof: Architectural Shingle
    Condition
    • New construction: Yes
    • Year built: 2024

    Utilities & green energy

    • Sewer: Public Sewer
    • Water: Public
    • Utilities for property: Sewer Available, Water Available

    Community & neighborhood

    Security
    • Security features: Smoke Detector(s)
    Location
    • Region: New Bern
    • Subdivision: Madeline Farm

    HOA & financial

    HOA
    • Has HOA: Yes
    • HOA fee: $400 monthly
    • Amenities included: Management, None
    • Association name: Madeline Farm HOA
    • Association phone: 910-340-4779

    Other

    Other facts
    • Listing agreement: Exclusive Right To Sell
    • Listing terms: Cash,Conventional,FHA,USDA Loan,VA Loan

    Price history

    DateEventPrice
    12/30/2024Sold$319,000-1.1%$181/sqft
    Source: Hive MLS #100463101 Report a problem
    8/27/2024Pending sale$322,630$183/sqft
    Source: Hive MLS #100463101 Report a problem

    Public tax history

    YearProperty taxesTax assessment
    2025$1,226 +786.5%$248,250 +734.5%
    2024$138 $29,750
    2023-- --

    Find assessor info on the county website

    Neighborhood: James City

    Nearby schools

    GreatSchools rating
    Schools provided by the listing agent
    • Elementary: Brinson
    • Middle: Grover C.Fields
    • High: New Bern

    Source: Hive MLS. This data may not be complete. We recommend contacting the local school district to confirm school assignments for this home.

    Get a cash offer in 3 minutes
    Find out how much your home could sell for in as little as 3 minutes with a no-obligation cash offer.
    Estimated market value
    $325,100
    Get a cash offer in 3 minutes
    Find out how much your home could sell for in as little as 3 minutes with a no-obligation cash offer.
    Estimated market value
    $325,100