Skip main navigation
Sold
  • Price Unknown

    4015 Catahoula Highway Hwy, Saint Martinville, LA 70582

    4beds
    3,100sqft
    Single Family Residence
    Built in 1998
    1.01 Acres Lot
    $329,800 Zestimate®
    $--/sqft
    $2,178 Estimated rent

    Home value

    $329,800

    $310,000 - $350,000

    $2,178/mo

    Zestimate® history
    Loading
    Loading...

    Owner options

    List your home for rent

    $2,178/mo

    Rent Zestimate®

    Find your next renter with Zillow Rental Manager. Plus, with online applications, you can quickly screen prospective tenants – for free.

    Learn more

    $2,178/mo

    Rent Zestimate®

    Refinance and save

    Refinancing to a lower rate could help reduce your monthly payments and save thousands over the life of the loan.

    See today's rates

    Explore your selling options

    Work with a Zillow partner agent

    Leverage their expertise and Zillow's premium Showcase listings to get your home seen by more buyers.

    Get started

    List with your own agent

    Get your home in front of millions of buyers by listing it on Zillow.

    Learn how to do it

    Sell it yourself

    Take full control of how buyers see your home on Zillow by listing For Sale by Owner (FSBO).

    List your home

    What's special

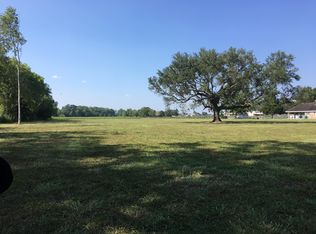
    Finally, the market has what you've been searching for! If you've dreamed of country living with ample space, no HOA, and room for all your outdoor toys, gardens, and hobbies, this is it. Nestled on a spacious 1.08-acre lot and just 30 minutes from downtown Lafayette, this beautifully updated home offers the ideal blend of charm and modern convenience.Enjoy serene rural living without sacrificing easy access to Broussard, New Iberia, and Breaux Bridge. With tranquil, low-traffic country roads, commuting to nearby towns is a breeze. This home serves as a central hub, perfectly balancing the peace of the countryside with the convenience of city life.This move-in ready home features a fresh, contemporary feel with no carpet and soothing color palettes throughout. The spacious floor plan seamlessly integrates the kitchen and dining area, creating a perfect space for gatherings and entertaining. With freshly painted cabinets, all-new stainless steel appliances, and a practical island that adds extra prep space and storage, the kitchen is both charming and functional. Generously sized, the living room is bathed in natural light, offering a warm and welcoming atmosphere with versatile furniture arrangements. Every detail has been thoughtfully designed for comfort and style. All the bedrooms are spacious and feature large closets, providing abundant storage throughout the home. A standout feature of this home is the wonderful screened-in porch--an essential in the South! It's perfect for enjoying quiet mornings or hosting fun-filled activities with friends and family, all while being shielded from insects. Despite its generous size, the home benefits from low utility bills thanks to the preferred supplier, Slemco. The AC and water heater are newer, and the roof is approximately 2 years old. And best of all, you can have it all for just $340K. Don't miss out on this exceptional rural property--come see it for yourself before it's gone!

    Zillow last checked:

    Listing updated:

    Listed by:

    Lena M Lavine,

    Keaty Real Estate Team

    Source: RAA,MLS#: 24007825MLS Logo

    Facts & features

    Interior

    Bedrooms & bathrooms
    • Bedrooms: 4
    • Bathrooms: 2
    • Full bathrooms: 2
    Heating
    • Central, Electric
    Cooling
    • Central Air
    Appliances
    • Included: Dishwasher, Refrigerator, Electric Stove Con
    • Laundry: Electric Dryer Hookup, Washer Hookup
    Features
    • Built-in Features, Crown Molding, Kitchen Island, Separate Shower, Varied Ceiling Heights, Walk-in Pantry, Walk-In Closet(s), Granite Counters
    • Flooring: Brick, Slate, Tile, Wood
    • Windows: Double Pane Windows
    • Number of fireplaces: 1
    • Fireplace features: 1 Fireplace, Wood Burning
    Interior area
    • Total structure area: 3,018
    • Total interior livable area: 3,100 sqft

    Property

    Parking
    • Total spaces: 2
    • Parking features: Carport
    • Carport spaces: 2
    Features
    • Stories: 1
    • Patio & porch: Enclosed, Screened, Deck, Porch
    • Exterior features: Lighting
    • Has private pool: Yes
    • Pool features: Above Ground
    • Fencing: Chain Link,Partial
    Lot
    • Size: 1.01 Acres
    • Dimensions: 229.26 x 260.15 x 204,11 x 182.86
    • Features: 1 to 2.99 Acres, Level
    Details
    • Additional structures: Shed(s), Storage
    • Parcel number: 12202a2354
    • Special conditions: Arms Length
    • Other equipment: Other

    Construction

    Type & style
    • Home type: SingleFamily
    • Architectural style: Traditional
    • Property subtype: Single Family Residence
    Materials
    • Brick Veneer, Brick
    • Foundation: Slab
    • Roof: Composition
    Condition
    • Year built: 1998

    Utilities & green energy

    • Electric: Elec: SLEMCO
    • Sewer: Septic Tank

    Community & HOA

    Community
    • Features: Acreage, Library, Medical Facility, Other
    • Subdivision: None
    Location
    • Region: Saint Martinville

    Financial & listing details

    • Date on market: 8/27/2024
    • Exclusions: Other - See Remarks, Refrigerator
    • Electric utility on property: Yes

    Price history

    DateEventPrice
    11/22/2024Sold--
    Source: RAA #24007825 Report a problem
    8/27/2024Listed for sale$340,000$110/sqft
    Source: RAA #24007825 Report a problem
    8/1/2024Listing removed$340,000$110/sqft
    Source: Latter and Blum #23009350 Report a problem
    4/2/2024Price change$340,000-2.9%$110/sqft
    Source: RAA #23009350 Report a problem
    10/16/2023Listed for sale$350,000$113/sqft
    Source: RAA #23009350 Report a problem

    Public tax history

    Tax history is unavailable.

    Neighborhood: 70582

    Nearby schools

    GreatSchools rating
    Schools provided by the listing agent
    • Elementary: Catahoula
    • Middle: Catahoula
    • High: Breaux Bridge

    Source: RAA. This data may not be complete. We recommend contacting the local school district to confirm school assignments for this home.