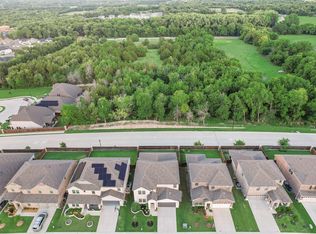
Nestled at the end of a quiet cul-de-sac, this exceptional 4-bed, 3-bath, 3-car garage home offers the privacy buyers dream of, with no neighbors to the side or rear & a beautiful wooded backdrop. Outstanding curb appeal features a brick façade accented by a cedar shaker arch, decorative corbels, covered front porch, & professionally landscaped flower beds with brick & stone borders. Inside, the open-concept floorplan showcases luxury vinyl plank flooring throughout the living areas & bedrooms, ceramic tile in wet areas, & newly carpeted stairs. The spacious living room centers around a gas-log fireplace with a rough-hewn mantel. The chef's kitchen boasts granite countertops, custom cabinetry, built-in stainless appliances, a gas cooktop, & an oversized island. The primary suite offers a private sitting area, spa-inspired bath with oversized walk-in shower, seating, dual vanity, built-in bench, & huge walk-in closet. A second downstairs bedroom, full bath, and front office provide outstanding flexibility for guests or multi-generational living. Upstairs features a large game room, two additional bedrooms, & a third full bath. Ceiling fans throughout, recessed LED lighting, a covered patio, extended concrete with stylish pavilion for entertaining, lush lawn, & wrought iron fencing create an inviting backyard retreat overlooking peaceful woods. Residents enjoy outstanding neighborhood amenities including a resort-style community pool, playground, parks, scenic walking trails, greenbelts, & stocked fishing ponds that promote an active outdoor lifestyle. Located in highly acclaimed Melissa ISD, known for exceptional academics, athletics, & community pride, with convenient access to US-75, & Hwy 121 for an easy commute to McKinney, Allen, Plano, & major employers including Raytheon, Texas Instruments, & Toyota. Nearby shopping, dining, & entertainment complete the package, making this home the perfect combination of luxury, privacy, convenience, & lifestyle.
For sale
Price cut: $5K (7/21)
$514,900
4015 Cloverleaf Trl, Melissa, TX 75454
4beds
2,919sqft
Single Family Residence
Built in 2021
9,104 Square Feet Lot
$-- Zestimate®
$176/sqft
$83/mo HOA
What's special
Wrought iron fencingBeautiful wooded backdropFront officeOpen-concept floorplanBuilt-in stainless appliancesBuilt-in benchGranite countertops
- 57 days |
- 287 |
- 36 |
Zillow last checked:
Listing updated:
Listed by:
Tom White 0572204 817-354-7653,
Century 21 Mike Bowman, Inc. 817-354-7653
Source: NTREIS,MLS#: 21316136
Facts & features
Interior
Bedrooms & bathrooms
- Bedrooms: 4
- Bathrooms: 3
- Full bathrooms: 3
Primary bedroom
- Features: Ceiling Fan(s), Dual Sinks, En Suite Bathroom, Separate Shower, Walk-In Closet(s)
- Level: First
- Dimensions: 16 x 13
Primary bedroom
- Features: Ceiling Fan(s)
- Level: Second
- Dimensions: 17 x 12
Bedroom
- Features: Ceiling Fan(s)
- Level: Second
- Dimensions: 15 x 11
Bedroom
- Features: Ceiling Fan(s)
- Level: Second
- Dimensions: 13 x 12
Dining room
- Level: First
- Dimensions: 12 x 12
Game room
- Features: Ceiling Fan(s)
- Level: Second
- Dimensions: 16 x 12
Kitchen
- Features: Breakfast Bar, Granite Counters, Kitchen Island, Walk-In Pantry
- Level: First
- Dimensions: 24 x 10
Living room
- Features: Ceiling Fan(s), Fireplace
- Level: First
- Dimensions: 22 x 18
Office
- Features: Ceiling Fan(s)
- Level: First
- Dimensions: 13 x 11
Heating
- Central, Fireplace(s), Natural Gas
Cooling
- Central Air, Ceiling Fan(s), Electric
Appliances
- Included: Dishwasher, Gas Cooktop, Disposal, Gas Oven, Gas Water Heater, Microwave
- Laundry: Washer Hookup, Dryer Hookup, ElectricDryer Hookup, Laundry in Utility Room
Features
- Decorative/Designer Lighting Fixtures, Eat-in Kitchen, Granite Counters, High Speed Internet, Kitchen Island, Open Floorplan, Pantry, Cable TV, Wired for Sound
- Flooring: Carpet, Ceramic Tile, Luxury Vinyl Plank
- Windows: Window Coverings
- Has basement: No
- Number of fireplaces: 1
- Fireplace features: Gas, Glass Doors, Gas Log, Living Room, Masonry
Interior area
- Total interior livable area: 2,919 sqft
Video & virtual tour
Property
Parking
- Total spaces: 3
- Parking features: Concrete, Door-Multi, Door-Single, Driveway, Garage Faces Front, Garage, Garage Door Opener
- Attached garage spaces: 3
Features
- Levels: Two
- Stories: 2
- Patio & porch: Patio, Covered
- Exterior features: Private Yard, Rain Gutters
- Pool features: None, Other, Community
- Fencing: Back Yard,Fenced,Privacy,Wood,Wrought Iron
Lot
- Size: 9,104 Square Feet
- Features: Back Yard, Cul-De-Sac, Backs to Greenbelt/Park, Greenbelt, Interior Lot, Lawn, Landscaped, Subdivision, Sprinkler System
- Residential vegetation: Cleared
Details
- Parcel number: R1207800H01601
Construction
Type & style
- Home type: SingleFamily
- Architectural style: Traditional,Detached
- Property subtype: Single Family Residence
Materials
- Brick, Fiber Cement, See Remarks
- Foundation: Slab
- Roof: Composition
Condition
- Year built: 2021
Utilities & green energy
- Sewer: Public Sewer
- Utilities for property: Natural Gas Available, Sewer Available, Separate Meters, Underground Utilities, Water Available, Cable Available
Green energy
- Energy efficient items: Appliances, Construction, Doors, HVAC, Insulation, Lighting, Rain/Freeze Sensors, Thermostat, Water Heater, Windows
Community & HOA
Community
- Features: Clubhouse, Fishing, Fenced Yard, Playground, Park, Pool, Sidewalks, Trails/Paths, Community Mailbox, Curbs
- Security: Carbon Monoxide Detector(s), Smoke Detector(s)
- Subdivision: Meadow Run Ph 2
HOA
- Has HOA: Yes
- Services included: All Facilities, Association Management
- HOA fee: $1,000 annually
- HOA name: Vision Communities Management
- HOA phone: 972-612-2303
Location
- Region: Melissa
Financial & listing details
- Price per square foot: $176/sqft
- Tax assessed value: $540,216
- Annual tax amount: $10,314
- Date on market: 6/30/2026
- Cumulative days on market: 26 days
- Listing terms: Cash,Conventional,Contract,FHA,See Agent,VA Loan
- Exclusions: Personal belongings.
Estimated market value
Not available
Estimated sales range
Not available
Not available
Price history
| Date | Event | Price |
|---|---|---|
| 7/21/2026 | Price change | $514,900-1%$176/sqft |
Source: NTREIS #21316136 Report a problem | ||
| 7/16/2026 | Price change | $519,900-1.9%$178/sqft |
Source: NTREIS #21316136 Report a problem | ||
| 6/30/2026 | Listed for sale | $529,900-2.8%$182/sqft |
Source: NTREIS #21316136 Report a problem | ||
| 4/14/2025 | Sold | -- |
Source: NTREIS #20873704 Report a problem | ||
| 3/29/2025 | Pending sale | $545,000$187/sqft |
Source: NTREIS #20873704 Report a problem | ||
| 3/20/2025 | Contingent | $545,000$187/sqft |
Source: NTREIS #20873704 Report a problem | ||
| 3/18/2025 | Listed for sale | $545,000-4.4%$187/sqft |
Source: NTREIS #20873704 Report a problem | ||
| 10/29/2024 | Listing removed | $569,900$195/sqft |
Source: NTREIS #20649782 Report a problem | ||
| 8/7/2024 | Price change | $569,900-0.9%$195/sqft |
Source: NTREIS #20649782 Report a problem | ||
| 6/18/2024 | Price change | $575,000-2.5%$197/sqft |
Source: NTREIS #20649782 Report a problem | ||
| 6/5/2024 | Listed for sale | $589,900$202/sqft |
Source: NTREIS #20603651 Report a problem | ||
| 5/23/2024 | Listing removed | -- |
Source: NTREIS #20603651 Report a problem | ||
| 5/13/2024 | Price change | $589,900-2.5%$202/sqft |
Source: NTREIS #20603651 Report a problem | ||
| 5/2/2024 | Listed for sale | $605,000$207/sqft |
Source: NTREIS #20603651 Report a problem | ||
Public tax history
| Year | Property taxes | Tax assessment |
|---|---|---|
| 2025 | $8,324 +2.3% | $540,216 +8.6% |
| 2024 | $8,141 -11.8% | $497,415 -10.1% |
| 2023 | $9,229 | $553,000 +8% |
| 2022 | -- | $512,000 +882.9% |
| 2021 | $1,187 +30.8% | $52,093 +33.6% |
| 2020 | $907 | $39,000 |
Find assessor info on the county website
Monthly payment
Est. payment
Payment breakdown
Explore the cost of this home by adjusting the details. Changes won't be saved.Climate risks
Neighborhood: 75454
Nearby schools
GreatSchools rating
- 8/10Sumeer ElementaryGrades: K-5Distance: 0.5 mi
- 9/10Melissa Middle SchoolGrades: 6-8Distance: 2.5 mi
- 8/10Melissa High SchoolGrades: 9-12Distance: 0.7 mi
Schools provided by the listing agent
- Elementary: Sumeer
- Middle: Melissa,Melissa Ridge
- High: Melissa
- District: Melissa ISD
Source: NTREIS. This data may not be complete. We recommend contacting the local school district to confirm school assignments for this home.
- $460,8005 bd3 ba2.4k sqft4013 Cloverleaf Trl, Melissa, TX 75454Off Market
- $1,027,200-- bd-- ba-- sqft4006 Honeycomb Holw, Melissa, TX 75454Off Market
- $--3 bd3 ba3k sqft4011 Cloverleaf Trl, Melissa, TX 75454Sold

- $475,1214 bd2 ba2k sqft4014 Cloverleaf Trl, Melissa, TX 75454Off Market
- $492,6005 bd3 ba2.8k sqft4009 Cloverleaf Trl, Melissa, TX 75454Off Market
- $539,3004 bd3 ba3.3k sqft4012 Cloverleaf Trl, Melissa, TX 75454Off Market
- $535,4004 bd3 ba3.1k sqft4010 Cloverleaf Trl, Melissa, TX 75454Off Market
- $820,544-- bd-- ba3.6k sqft4035 E Melissa Rd, Melissa, TX 75454Off Market
A local agent can set up tours, give advice and negotiate with sellers.
Similar homes
- $494,7994 bd4 ba3.1k sqft1611 Ironwood Way, Melissa, TX 75454For Sale
 MLS ID #21286088, David Hullett. NTREIS
 - $425,0005 bd2 ba2.1k sqft3817 Honeycomb Holw, Melissa, TX 75454For Sale
 MLS ID #21339492, Pam Gossick. NTREIS
 - $514,9004 bd3 ba2.5k sqft1209 Kirkdale Dr, Melissa, TX 75454For Sale
 MLS ID #21300481, Jordan Taylor. NTREIS
 - $470,0004 bd3 ba2.3k sqft3014 Campbell Dr, Melissa, TX 75454For Sale
 MLS ID #21262104, Christie Cannon. NTREIS
 - $575,0005 bd4 ba3.6k sqft3500 Jersey Rd, Melissa, TX 75454For SaleMLS ID #21281064, Stephen Harrison. NTREIS
- $449,9004 bd2 ba2k sqft2113 Ranchwood Dr, Melissa, TX 75454For SaleMLS ID #21344293, Matthew Cline. NTREIS
- $590,0005 bd4 ba3.2k sqft3001 Milton Dr, Melissa, TX 75454For SaleMLS ID #21332598, Lauren Barrett. NTREIS
- $590,0005 bd4 ba3.2k sqft3110 Campbell Dr, Melissa, TX 75454For SaleMLS ID #21307746, Christie Cannon. NTREIS
- $413,0004 bd2 ba2.2k sqft4014 Whitetail Ln, Melissa, TX 75454For SaleMLS ID #21283511, Mitch Hickey. NTREIS
- $489,0004 bd4 ba2.6k sqft1204 Caney Creek Ln, McKinney, TX 75071For SaleMLS ID #21361760, Mason Colman. NTREIS
- $519,9004 bd3 ba2.3k sqft8901 Cedar Basin Dr, McKinney, TX 75071For SaleMLS ID #21266365, Christie Cannon. NTREIS
- $525,0004 bd3 ba2.7k sqft325 Mustang Draw Trl, McKinney, TX 75071For SaleMLS ID #21243794, Sarondia Vidrine. NTREIS
- $520,0003 bd3 ba2.7k sqft717 Rio Concho Trl, McKinney, TX 75071For SaleMLS ID #21343092, Renee Beaver. NTREIS
- $524,9004 bd4 ba3.5k sqft812 Woodview Ct, Anna, TX 75409For SaleMLS ID #21311391, Frank Munoz. NTREIS
- $579,0006 bd4 ba3.7k sqft1205 Kirkdale Dr, Melissa, TX 75454For SaleMLS ID #21259535, Daniel Weber. NTREIS
- $769,0005 bd5 ba3.9k sqft2602 Delta Dr, Melissa, TX 75454For SaleMLS ID #21322326, Ram Konara. NTREIS
- $500,0004 bd3 ba3k sqft1316 Tree Shadow Ln, Anna, TX 75409For SaleMLS ID #21253542, Debbi Gomez. NTREIS
- $499,0004 bd3 ba3k sqft1216 Tree Shadow Ln, Anna, TX 75409For SaleMLS ID #21213041, Madeline Madrid. NTREIS
- $497,9004 bd3 ba2.1k sqft8212 San Bernard Trl, McKinney, TX 75071For SaleMLS ID #21208962, Deborah Diviney. NTREIS
- $489,0003 bd2 ba2.5k sqft917 Llano Falls Dr, McKinney, TX 75071For SaleMLS ID #21328026, Elyse Guthrie. NTREIS
