Skip main navigation
Sold for $420,000
  • $420,000

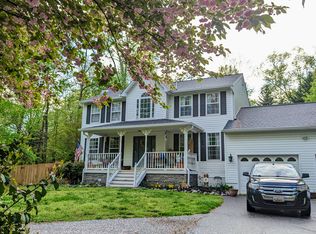
    4015 Clyde Ln, White Plains, MD 20695

    3beds
    1,592sqft
    Single Family Residence
    Built in 1970
    0.93 Acres Lot
    $414,800 Zestimate®
    $264/sqft
    $2,421 Estimated rent

    Home value

    $414,800

    $382,000 - $452,000

    $2,421/mo

    Zestimate® history
    Loading
    Loading...

    Owner options

    List your home for rent

    $2,421/mo

    Rent Zestimate®

    Find your next renter with Zillow Rental Manager. Plus, with online applications, you can quickly screen prospective tenants – for free.

    Learn more

    $2,421/mo

    Rent Zestimate®

    Refinance and save

    $2,620/mo

    Est. payment

    Refinancing to a lower rate could help reduce your monthly payments and save thousands over the life of the loan.

    See today's rates

    $2,620/mo

    Est. payment

    Explore your selling options

    Work with a Zillow partner agent

    Leverage their expertise and Zillow's premium Showcase listings to get your home seen by more buyers.

    Get started

    List with your own agent

    Get your home in front of millions of buyers by listing it on Zillow.

    Learn how to do it

    Sell it yourself

    Take full control of how buyers see your home on Zillow by listing For Sale by Owner (FSBO).

    List your home

    What's special

    Whether you're a first-time homebuyer or looking to downsize, this well-maintained home offers everything you need — all on the primary floor. Step into a spacious and inviting living room featuring a vaulted wood ceiling, brand new wood flooring, and large picture windows that flood the space with natural light and offer serene views of the wooded backyard. The kitchen is a chef’s delight, with new stainless steel appliances, a farmhouse sink, custom pull-out pantry shelves, and abundant cabinet space. A separate dining area makes it ideal for family meals or entertaining. Key features include: Roof only 8 years old: Tankless hot water heater: Serviced HVAC and ductwork: Recently serviced septic system Enjoy the outdoors in your oversized backyard, complete with two storage sheds (one with electricity), a playground area, and the privacy of mature shade trees — perfect for gatherings or quiet mornings. The owners are preparing to move, and the home will be vacant and ready for immediate occupancy. Don’t miss your chance to own this gem in a peaceful, established community. Schedule your showing today!

    Zillow last checked:

    Listing updated:

    Listed by:

    Lisa N Allen 301-399-5931,

    Exit Landmark Realty

    Bought with:

    Phillip Martin, 0225261311

    Redfin Corp

    Source: Bright MLS,MLS#: MDCH2044090MLS Logo

    Facts & features

    Interior

    Bedrooms & bathrooms
    • Bedrooms: 3
    • Bathrooms: 2
    • Full bathrooms: 2
    • Main level bathrooms: 2
    • Main level bedrooms: 3
    Rooms
    • Room types: Living Room, Dining Room, Breakfast Room, Laundry
    Breakfast room
    • Level: Main
    Dining room
    • Level: Main
    Laundry
    • Level: Main
    Living room
    • Features: Cathedral/Vaulted Ceiling, Flooring - Luxury Vinyl Plank, Lighting - Ceiling, Track Lighting
    • Level: Main
    Heating
    • Heat Pump, Electric
    Cooling
    • Central Air, Electric
    Appliances
    • Included: Microwave, Dishwasher, Disposal, Exhaust Fan, Extra Refrigerator/Freezer, Ice Maker, Oven/Range - Gas, Stainless Steel Appliance(s), Water Conditioner - Owned, Tankless Water Heater, Refrigerator, Instant Hot Water, Water Heater
    • Laundry: Main Level, Washer In Unit, Dryer In Unit, Laundry Room
    Features
    • Dry Wall, Cathedral Ceiling(s), Vaulted Ceiling(s), Wood Ceilings
    • Flooring: Luxury Vinyl, Carpet, Ceramic Tile
    • Doors: Six Panel, Sliding Glass
    • Windows: Sliding, Vinyl Clad, Screens, Insulated Windows, Double Pane Windows
    • Has basement: No
    • Has fireplace: No
    Interior area
    • Total structure area: 1,592
    • Total interior livable area: 1,592 sqft
    • Finished area above ground: 1,592
    • Finished area below ground: 0

    Property

    Parking
    • Total spaces: 5
    • Parking features: Concrete, Driveway, Attached Carport
    • Carport spaces: 2
    • Uncovered spaces: 3
    Accessibility
    • Accessibility features: None
    Features
    • Levels: One
    • Stories: 1
    • Patio & porch: Patio, Porch
    • Exterior features: Storage, Play Area, Play Equipment, Street Lights
    • Pool features: None
    • Has view: Yes
    • View description: Trees/Woods
    Lot
    • Size: 0.93 Acres
    • Features: Backs to Trees, Front Yard, Secluded
    Details
    • Additional structures: Above Grade, Below Grade, Outbuilding
    • Parcel number: 0906035809
    • Zoning: WCD
    • Zoning description: Residential in an established neighborhood
    • Special conditions: Standard

    Construction

    Type & style
    • Home type: SingleFamily
    • Architectural style: Ranch/Rambler
    • Property subtype: Single Family Residence
    Materials
    • Brick
    • Foundation: Other, Slab
    • Roof: Architectural Shingle
    Condition
    • Very Good
    • New construction: No
    • Year built: 1970

    Utilities & green energy

    • Electric: 120/240V, 220 Volts
    • Sewer: On Site Septic
    • Water: Well
    • Utilities for property: Electricity Available, Water Available, Sewer Available, Cable Connected, Fiber Optic

    Community & HOA

    Community
    • Subdivision: Robie Manor Sub
    HOA
    • Has HOA: No
    Location
    • Region: White Plains

    Financial & listing details

    • Price per square foot: $264/sqft
    • Tax assessed value: $328,300
    • Annual tax amount: $4,318
    • Date on market: 6/16/2025
    • Listing agreement: Exclusive Right To Sell
    • Listing terms: Conventional,FHA,VA Loan,Cash
    • Inclusions: Secondary Air Condition Unit
    • Ownership: Fee Simple

    Price history

    DateEventPrice
    8/4/2025Sold$420,000$264/sqft
    Source: Bright MLS #MDCH2044090 Report a problem
    6/22/2025Contingent$420,000$264/sqft
    Source: Bright MLS #MDCH2044090 Report a problem
    6/17/2025Listed for sale$420,000+5%$264/sqft
    Source: Bright MLS #MDCH2044090 Report a problem
    7/26/2023Listing removed$399,900$251/sqft
    Source: Bright MLS #MDCH2023912 Report a problem
    7/10/2023Listed for sale$399,900+21.2%$251/sqft
    Source: Bright MLS #MDCH2023912 Report a problem
    1/21/2021Sold$330,000$207/sqft
    Source: Public Record Report a problem
    11/11/2020Price change$330,000+1.5%$207/sqft
    Source: Century 21 New Millennium #MDCH217590 Report a problem
    11/6/2020Pending sale$325,000$204/sqft
    Source: Century 21 New Millennium #MDCH217590 Report a problem
    10/21/2020Listed for sale$325,000+28.5%$204/sqft
    Source: Century 21 New Millennium #MDCH217590 Report a problem
    5/17/2016Sold$253,000+1.2%$159/sqft
    Source: Public Record Report a problem
    3/18/2016Listed for sale$249,950+4.1%$157/sqft
    Source: RE/MAX 100 #CH9600665 Report a problem
    12/19/2012Sold$240,000+0%$151/sqft
    Source: Public Record Report a problem
    10/2/2012Listed for sale$239,950+71.4%$151/sqft
    Source: Century 21 Comstock Earnest #CH7938005 Report a problem
    9/26/2012Sold$140,000-1.4%$88/sqft
    Source: Public Record Report a problem
    11/30/1993Sold$142,000$89/sqft
    Source: Public Record Report a problem

    Public tax history

    YearProperty taxesTax assessment
    2025$4,765 +5.9%$328,300 +5.8%
    2024$4,499 +22.8%$310,333 +6.1%
    2023$3,663 +20.1%$292,367 +6.5%
    2022$3,051 -8.6%$274,400 +3%
    2021$3,338 +3.1%$266,433 +3.1%
    2020$3,239 -1.8%$258,467 +3.2%
    2019$3,299 +4.1%$250,500 +4.1%
    2018$3,170 +4.3%$240,667 +4.3%
    2017$3,040 $230,833 +4.4%
    2016-- $221,000 +3.1%
    2015-- $214,267 +3.2%
    2014-- $207,533 +3.4%
    2013-- $200,800
    2012-- $200,800
    2011-- $200,800 -29%
    2010-- $282,810 +8.8%
    2009-- $259,890 +9.7%
    2008-- $236,970 +10.7%
    2007-- $214,050 +13.3%
    2006-- $188,930 +15.3%
    2005-- $163,810 +18.1%
    2004-- $138,690 +1.7%
    2003-- $136,346 +1.7%
    2002-- $134,003 +1.8%
    2001-- $131,660
    Find assessor info on the county website

    Neighborhood: 20695

    Nearby schools

    GreatSchools rating
    Schools provided by the listing agent
    • Elementary: Dr. James Craik
    • Middle: Matthew Henson
    • High: Maurice J. Mcdonough
    • District: Charles County Public Schools

    Source: Bright MLS. This data may not be complete. We recommend contacting the local school district to confirm school assignments for this home.

    Get a cash offer in 3 minutes
    Find out how much your home could sell for in as little as 3 minutes with a no-obligation cash offer.
    Estimated market value
    $414,800
    Get a cash offer in 3 minutes
    Find out how much your home could sell for in as little as 3 minutes with a no-obligation cash offer.
    Estimated market value
    $414,800