Skip main navigation
Sold for $175,000
  • $175,000

    4015 Conway Blvd, Pt Charlotte, FL 33952

    3beds
    1,195sqft
    Single Family Residence
    Built in 1958
    10,124 Square Feet Lot
    $174,900 Zestimate®
    $146/sqft
    $1,725 Estimated rent

    Home value

    $174,900

    $161,000 - $191,000

    $1,725/mo

    Zestimate® history
    Loading
    Loading...

    Owner options

    List your home for rent

    $1,725/mo

    Rent Zestimate®

    Find your next renter with Zillow Rental Manager. Plus, with online applications, you can quickly screen prospective tenants – for free.

    Learn more

    $1,725/mo

    Rent Zestimate®

    Refinance and save

    $1,249/mo

    Est. payment

    Refinancing to a lower rate could help reduce your monthly payments and save thousands over the life of the loan.

    See today's rates

    $1,249/mo

    Est. payment

    Explore your selling options

    Work with a Zillow partner agent

    Leverage their expertise and Zillow's premium Showcase listings to get your home seen by more buyers.

    Get started

    List with your own agent

    Get your home in front of millions of buyers by listing it on Zillow.

    Learn how to do it

    Sell it yourself

    Take full control of how buyers see your home on Zillow by listing For Sale by Owner (FSBO).

    List your home

    What's special

    Floating dockWood dockWaterfront viewsStainless-steel appliancesWood cabinetry
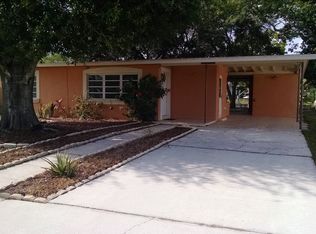
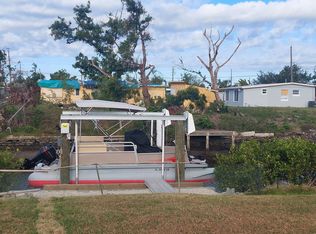
    This waterfront gem offers 75 feet of frontage on the Fordham Waterway, complete with riprap seawall installed in 2023, wood dock, floating dock, and a 7,000-pound boat lift installed in 2021, providing direct access to Charlotte Harbor and the Gulf of Mexico. With 1,179 square feet of well-designed living space, this 3-bedroom, 2-bath home with an attached oversized single-car garage with extra storage space is perfectly suited for both relaxed waterfront living and entertaining. The home features a living/dining room combination and a rear conversion that creates a spacious family-style room with an additional bonus room—ideal for a home office, hobby space, or entertainment area. A door from this space opens directly to the backyard, allowing seamless indoor-outdoor living. Tile flooring throughout ensures easy maintenance. The kitchen is appointed with granite countertops, wood cabinetry, and stainless-steel appliances. A bonus room just off the kitchen offers flexible use—it could serve as a pantry, breakfast nook, or extra storage space. The primary bedroom includes an attached full bath, while the two additional bedrooms share a full bathroom with a walk-in shower conveniently located near the laundry room. Step outside to a fenced backyard with a freestanding hot tub and fire pit—perfect for relaxing or entertaining while enjoying the waterfront views. The home’s roof received a modified rubber (modified bitumen) system in 2011, with a protective coating added in 2025 to enhance waterproofing and extend its life. A new water heater was also installed in 2025. Conveniently located close to shopping, dining, parks, gulf beaches, boating, golf, and an award-winning hospital, this property combines the best of waterfront living with everyday convenience. **PLEASE ENJOY THE 3D INTERACTIVE VIRTUAL TOUR ASSOCIATED WITH THIS LISTING**

    Zillow last checked:

    Listing updated:

    Listed by:

    Robbie Sifrit 941-628-4761,

    MARINA PARK REALTY LLC 941-205-0888

    Bought with:

    Sean Lehew, 3306277

    MARINA PARK REALTY LLC

    Source: Stellar MLS,MLS#: C7519777MLS LogoOriginating MLS: Port Charlotte

    Facts & features

    Interior

    Bedrooms & bathrooms
    • Bedrooms: 3
    • Bathrooms: 2
    • Full bathrooms: 2
    Rooms
    • Room types: Bonus Room, Storage Rooms
    Primary bedroom
    • Features: Built-in Closet
    • Level: First
    • Area: 132 Square Feet
    • Dimensions: 12x11
    Bedroom 2
    • Features: Built-in Closet
    • Level: First
    • Area: 120 Square Feet
    • Dimensions: 12x10
    Bedroom 3
    • Features: Built-in Closet
    • Level: First
    • Area: 160 Square Feet
    • Dimensions: 16x10
    Bonus room
    • Features: No Closet
    • Level: First
    • Area: 98 Square Feet
    • Dimensions: 14x7
    Bonus room
    • Features: No Closet
    • Level: First
    • Area: 96 Square Feet
    • Dimensions: 12x8
    Family room
    • Level: First
    • Area: 216 Square Feet
    • Dimensions: 24x9
    Kitchen
    • Level: First
    • Area: 110 Square Feet
    • Dimensions: 11x10
    Laundry
    • Level: First
    • Area: 35 Square Feet
    • Dimensions: 7x5
    Living room
    • Level: First
    • Area: 323 Square Feet
    • Dimensions: 19x17
    Heating
    • Electric
    Cooling
    • Ductless, Wall/Window Unit(s)
    Appliances
    • Included: Dishwasher, Electric Water Heater, Range, Refrigerator
    • Laundry: Laundry Room
    Features
    • Ceiling Fan(s), Crown Molding, High Ceilings, Primary Bedroom Main Floor, Split Bedroom
    • Flooring: Ceramic Tile, Laminate
    • Has fireplace: No
    • Furnished: Yes
    Interior area
    • Total structure area: 2,001
    • Total interior livable area: 1,195 sqft

    Property

    Parking
    • Total spaces: 2
    • Parking features: Garage - Attached, Carport
    • Attached garage spaces: 1
    • Carport spaces: 1
    • Covered spaces: 2
    • Details: Garage Dimensions: 22X18
    Features
    • Levels: One
    • Stories: 1
    • Patio & porch: Covered
    • Exterior features: Fire Pit, Lighting
    • Has spa: Yes
    • Spa features: Above Ground, Heated
    • Fencing: Chain Link
    • Has view: Yes
    • View description: Water, Canal
    • Has water view: Yes
    • Water view: Water,Canal
    • Waterfront features: Canal - Brackish, Canal - Saltwater, Bay/Harbor Access, Brackish Canal Access, Saltwater Canal Access, Gulf/Ocean Access, Gulf/Ocean to Bay Access, Intracoastal Waterway Access, River Access, Bridges - Fixed, Lift, Riprap
    Lot
    • Size: 10,124 Square Feet
    • Dimensions: 75 x 135 x 75 x 135
    • Features: In County
    Details
    • Parcel number: 402227233002
    • Zoning: RSF3.5
    • Special conditions: None

    Construction

    Type & style
    • Home type: SingleFamily
    • Architectural style: Florida
    • Property subtype: Single Family Residence
    Materials
    • Block, Stucco
    • Foundation: Slab
    • Roof: Other
    Condition
    • New construction: No
    • Year built: 1958

    Utilities & green energy

    • Sewer: Public Sewer
    • Water: Public
    • Utilities for property: Cable Available, Electricity Connected, Public

    Community & HOA

    Community
    • Pet fee: $0 monthly
    • Subdivision: PORT CHARLOTTE SEC 004
    HOA
    • Has HOA: No
    Location
    • Region: Pt Charlotte

    Financial & listing details

    • Price per square foot: $146/sqft
    • Tax assessed value: $245,081
    • Annual tax amount: $3,557
    • Date on market: 1/12/2026
    • Cumulative days on market: 64 days
    • Listing terms: Cash,Conventional,FHA,VA Loan
    • Ownership: Fee Simple
    • Total actual rent: 0
    • Electric utility on property: Yes
    • Road surface type: Paved

    Price history

    DateEventPrice
    6/8/2026Sold$175,000-12.5%$146/sqft
    Source: Stellar MLS #C7519777 Report a problem
    5/18/2026Pending sale$200,000$167/sqft
    Source: Stellar MLS #C7519777 Report a problem
    5/7/2026Listed for sale$200,000$167/sqft
    Source: Stellar MLS #C7519777 Report a problem
    4/30/2026Pending sale$200,000$167/sqft
    Source: Stellar MLS #C7519777 Report a problem
    4/17/2026Price change$200,000-9.1%$167/sqft
    Source: Stellar MLS #C7519777 Report a problem
    3/20/2026Listed for sale$220,000$184/sqft
    Source: Stellar MLS #C7519777 Report a problem
    1/29/2026Pending sale$220,000$184/sqft
    Source: Stellar MLS #C7519777 Report a problem
    1/26/2026Listed for sale$220,000$184/sqft
    Source: Stellar MLS #C7519777 Report a problem
    1/21/2026Pending sale$220,000$184/sqft
    Source: Stellar MLS #C7519777 Report a problem
    1/12/2026Listed for sale$220,000+30.2%$184/sqft
    Source: Stellar MLS #C7519777 Report a problem
    10/29/2020Sold$169,000$141/sqft
    Source: Public Record Report a problem
    9/5/2020Listed for sale$169,000$141/sqft
    Source: LANDMARK REALTY #C7432189 Report a problem
    9/5/2020Pending sale$169,000$141/sqft
    Source: LANDMARK REALTY #C7432189 Report a problem
    8/31/2020Listed for sale$169,000+14.2%$141/sqft
    Source: LANDMARK REALTY #C7432189 Report a problem
    10/7/2003Sold$148,000+74.1%$124/sqft
    Source: Public Record Report a problem
    3/11/2003Sold$85,000$71/sqft
    Source: Public Record Report a problem

    Public tax history

    YearProperty taxesTax assessment
    2025$3,706 +2.2%$233,328 +2.9%
    2024$3,626 -1.1%$226,752 +0.9%
    2023$3,667 +3.5%$224,666 +3%
    2022$3,541 +19%$218,122 +58.1%
    2021$2,976 +9.2%$137,922 +11.4%
    2020$2,725 +1.2%$123,812 +1.4%
    2019$2,694 +11.4%$122,150 +10%
    2018$2,417 $111,045 +5.9%
    2017$2,417 +8.9%$104,872 +14.3%
    2016$2,219 +3.5%$91,773 +10%
    2015$2,144 +9.1%$83,430 +10%
    2014$1,965 +62%$75,845 +21%
    2013$1,213 +13.9%$62,682 +9.1%
    2012$1,065 +10.1%$57,445
    2011$968 +7.4%$57,445 +9.2%
    2010$901 -24.8%$52,603 -30%
    2009$1,197 $75,095
    Find assessor info on the county website

    Neighborhood: 33952

    Nearby schools

    GreatSchools rating
    Get a cash offer in 3 minutes
    Find out how much your home could sell for in as little as 3 minutes with a no-obligation cash offer.
    Estimated market value
    $174,900
    Get a cash offer in 3 minutes
    Find out how much your home could sell for in as little as 3 minutes with a no-obligation cash offer.
    Estimated market value
    $174,900