Your Florida Lifestyle Starts Here! Looking for a home that’s stylish, easy to maintain, and packed with amenities? Welcome to SilverLeaf, where this 2-bedroom, 2-bathroom home with a 2-car garage delivers the perfect balance of comfort and convenience—all in one of Parrish’s most desirable communities. From the curb appeal of the tropical palm tree and inviting front porch to the bright, open interior with modern finishes, this home is designed to make every day feel like a getaway. Inside, you’ll love the bright, open layout with all-tile flooring for a sleek and low-maintenance finish. The living room is filled with natural light, creating a welcoming atmosphere for everyday living and entertaining. The stylish kitchen is the heart of the home—featuring granite countertops, slate finished appliances, a subway tile backsplash, pantry, and bar seating for casual meals. The dining area, with its sunny window, is ideal for dinners and friendly gatherings. Your elegant primary suite is designed as a retreat, boasting tray ceilings, a walk-in closet, and a private bath. A well-placed desk nook near the laundry area maximizes functionality, while the 2-car garage with built-in storage shelves adds convenience and organization. Resort-Style Community Living! SilverLeaf is more than just a neighborhood—it’s a lifestyle. Your HOA includes lawn maintenance, giving you more time to enjoy all the community amenities: Resort-style pool, Clubhouse with gym, Sports fields, Dog park for furry friends, Playground & basketball courts. Whether you’re relaxing by the pool, working out, or spending time with neighbors, SilverLeaf offers a vibrant, active atmosphere. Situated in Parrish, you’ll enjoy the best of both convenience and charm. SilverLeaf offers easy access to I-75, making commutes to Tampa, St. Petersburg, Bradenton, or Sarasota a breeze. You’re just minutes from shopping, dining, golf courses, and Florida’s world-class beaches. Living here means embracing the perfect mix of relaxation, recreation, and connection.
Sold for $290,000
$290,000
4015 Cottage Hill Ave, Parrish, FL 34219
2beds
1,258sqft
Single Family Residence
Built in 2015
3,663 Square Feet Lot
$286,400 Zestimate®
$231/sqft
$2,057 Estimated rent
Home value
$286,400
$263,000 - $312,000
$2,057/mo
Zestimate® history
Owner options
List your home for rent
$2,057/mo
Rent Zestimate®
Find your next renter with Zillow Rental Manager. Plus, with online applications, you can quickly screen prospective tenants – for free.
$2,057/mo
Rent Zestimate®
Refinance and save
$2,131/mo
Est. payment
Refinancing to a lower rate could help reduce your monthly payments and save thousands over the life of the loan.
$2,131/mo
Est. payment
Explore your selling options
Work with a Zillow partner agent
Leverage their expertise and Zillow's premium Showcase listings to get your home seen by more buyers.
Get startedList with your own agent
Get your home in front of millions of buyers by listing it on Zillow.
Learn how to do itSell it yourself
Take full control of how buyers see your home on Zillow by listing For Sale by Owner (FSBO).
List your homeWhat's special
Zillow last checked:
Listing updated:
Listed by:
Tony Baroni 866-863-9005,
KELLER WILLIAMS SUBURBAN TAMPA 813-684-9500
Bought with:
Tony Baroni, 3134493
KELLER WILLIAMS SUBURBAN TAMPA
Source: Stellar MLS,MLS#: TB8433359 Originating MLS: Suncoast Tampa
Originating MLS: Suncoast Tampa
Facts & features
Interior
Bedrooms & bathrooms
- Bedrooms: 2
- Bathrooms: 2
- Full bathrooms: 2
Rooms
- Room types: Utility Room
Primary bedroom
- Features: Walk-In Closet(s)
- Level: First
- Area: 182 Square Feet
- Dimensions: 13x14
Bedroom 2
- Features: Built-in Closet
- Level: First
- Area: 120 Square Feet
- Dimensions: 12x10
Dinette
- Level: First
- Area: 120 Square Feet
- Dimensions: 10x12
Kitchen
- Level: First
- Area: 96 Square Feet
- Dimensions: 8x12
Living room
- Level: First
- Area: 154 Square Feet
- Dimensions: 11x14
Heating
- Central
Cooling
- Central Air
Appliances
- Included: Dishwasher, Microwave, Range, Refrigerator
- Laundry: Inside, Laundry Room
Features
- Cathedral Ceiling(s), Ceiling Fan(s), Eating Space In Kitchen, Open Floorplan, Primary Bedroom Main Floor, Stone Counters, Thermostat, Tray Ceiling(s), Walk-In Closet(s)
- Flooring: Ceramic Tile
- Windows: Hurricane Shutters
- Has fireplace: No
Interior area
- Total structure area: 1,700
- Total interior livable area: 1,258 sqft
Property
Parking
- Total spaces: 2
- Parking features: Alley Access, Garage Door Opener, Garage Faces Rear
- Attached garage spaces: 2
Features
- Levels: One
- Stories: 1
Lot
- Size: 3,663 Square Feet
- Residential vegetation: Mature Landscaping
Details
- Parcel number: 726825109
- Zoning: PDR
- Special conditions: None
Construction
Type & style
- Home type: SingleFamily
- Property subtype: Single Family Residence
Materials
- Block, Stucco
- Foundation: Slab
- Roof: Shingle
Condition
- Completed
- New construction: No
- Year built: 2015
Utilities & green energy
- Sewer: Public Sewer
- Water: Public
- Utilities for property: Electricity Connected, Public
Community & HOA
Community
- Features: Clubhouse, Deed Restrictions, Dog Park, Fitness Center, Playground, Pool
- Pet fee: $0 monthly
- Subdivision: SILVERLEAF PH I-A
HOA
- Has HOA: Yes
- Amenities included: Basketball Court, Clubhouse, Fitness Center, Playground, Pool
- Services included: Maintenance Grounds
- HOA fee: $179 monthly
- HOA name: Silverleaf HOA /Artemis Lifestyles Services LLC
- HOA phone: 407-705-2190
Location
- Region: Parrish
Financial & listing details
- Price per square foot: $231/sqft
- Tax assessed value: $239,281
- Annual tax amount: $2,402
- Date on market: 10/1/2025
- Cumulative days on market: 26 days
- Listing terms: Cash,Conventional,FHA,VA Loan
- Ownership: Fee Simple
- Total actual rent: 0
- Electric utility on property: Yes
- Road surface type: Asphalt
Price history
| Date | Event | Price |
|---|---|---|
| 3/9/2026 | Listing removed | $1,795$1/sqft |
Source: Stellar MLS #A4674759 Report a problem | ||
| 3/3/2026 | Price change | $1,795-5.3%$1/sqft |
Source: Stellar MLS #A4674759 Report a problem | ||
| 2/4/2026 | Price change | $1,895-5%$2/sqft |
Source: Stellar MLS #A4674759 Report a problem | ||
| 12/12/2025 | Price change | $1,995-9.1%$2/sqft |
Source: Stellar MLS #A4674759 Report a problem | ||
| 12/9/2025 | Listed for rent | $2,195$2/sqft |
Source: Stellar MLS #A4674759 Report a problem | ||
| 12/1/2025 | Sold | $290,000-3%$231/sqft |
Source:  Stellar MLS #TB8433359 Report a problem Stellar MLS #TB8433359 Report a problem | ||
| 10/27/2025 | Pending sale | $299,000$238/sqft |
Source: Stellar MLS #TB8433359 Report a problem | ||
| 10/10/2025 | Price change | $299,000-0.3%$238/sqft |
Source: Stellar MLS #TB8433359 Report a problem | ||
| 10/1/2025 | Listed for sale | $300,000+63.5%$238/sqft |
Source: Stellar MLS #TB8433359 Report a problem | ||
| 3/2/2015 | Sold | $183,480$146/sqft |
Source: Public Record Report a problem | ||
Public tax history
| Year | Property taxes | Tax assessment |
|---|---|---|
| 2025 | $2,537 +5.6% | $153,356 +2.9% |
| 2024 | $2,403 +1.7% | $149,034 +3% |
| 2023 | $2,363 +2.2% | $144,693 +3% |
| 2022 | $2,313 -2.9% | $140,479 +3% |
| 2021 | $2,382 +0.6% | $136,387 +1.4% |
| 2020 | $2,368 +0.5% | $134,504 +2.3% |
| 2019 | $2,356 | $131,480 +1.9% |
| 2018 | $2,356 -5.2% | $129,028 +2.1% |
| 2017 | $2,484 | $126,374 +2.1% |
| 2016 | -- | $123,775 +253.6% |
| 2015 | -- | $35,000 |
Find assessor info on the county website
Neighborhood: 34219
Nearby homes
- $307,6002 bd2 ba1.3k sqft3938 Cottage Hill Avenue, Parrish, FL 34219Off Market
- $277,9002 bd2 ba1.2k sqft4019 Cottage Hill Ave, Parrish, FL 34219Off Market
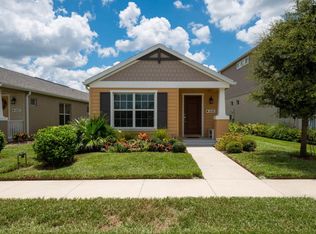
- $274,8002 bd2 ba1.2k sqft4011 Cottage Hill Ave, Parrish, FL 34219Off Market
- $269,0002 bd2 ba1.2k sqft4156 Shimmering Oaks Dr, Parrish, FL 34219Off Market
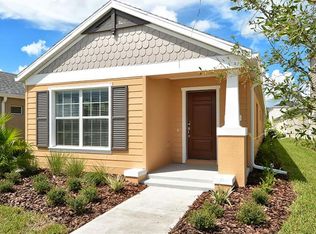
- $---- bd-- ba-- sqft4160 Shimmering Oaks Dr, Parrish, FL 34219Off Market
- $319,0003 bd3 ba1.6k sqft4023 Cottage Hill Ave, Parrish, FL 34219Off Market
- $327,0003 bd2 ba1.9k sqft4027 Cottage Hill Ave, Parrish, FL 34219Off Market
- $---- bd-- ba-- sqft4168 Shimmering Oaks Dr, Parrish, FL 34219Off Market
Nearby schools
GreatSchools rating
- 8/10Annie Lucy Williams Elementary SchoolGrades: PK-5Distance: 1.8 mi
- 5/10Buffalo Creek Middle SchoolGrades: 6-8Distance: 2.9 mi
- 5/10Parrish Community High SchoolGrades: 9-12Distance: 2.4 mi
Schools provided by the listing agent
- Elementary: Annie Lucy Williams Elementary
- Middle: Buffalo Creek Middle
- High: Parrish Community High
Source: Stellar MLS. This data may not be complete. We recommend contacting the local school district to confirm school assignments for this home.
Get a cash offer in 3 minutes
Find out how much your home could sell for in as little as 3 minutes with a no-obligation cash offer.
Estimated market value
$286,400
Get a cash offer in 3 minutes
Find out how much your home could sell for in as little as 3 minutes with a no-obligation cash offer.
Estimated market value
$286,400
- Florida
- Manatee County
- Parrish
- 34219
- 4015 Cottage Hill Ave
Nearby cities
Nearby zip codes
Other Parrish Topics
