4 BR + Bonus room and 3 Bathrooms located in the popular Manheim/Central School District is situated in the highly sought after SweetBriar Creek Neighborhood. The 2-story foyer creates a grand entrance and adds to the overall aesthetic appeal of the home. This beautiful home offers a cozy floor plan which includes a family room and eat in Kitchen with room for a table creating a comfortable and inviting space for gatherings and everyday living. A breakfast bar adds convenience and additional seating options for quick meals or entertaining guests. The house features 4 bedrooms, providing plenty of space for your family and guests. With 3 bathrooms, there will be no shortage of convenience and comfort. The 2-car garage ensures ample parking and storage space for vehicles and belongings. A central vacuum system is installed, making cleaning a breeze. Hardwood floors add a touch of elegance and durability to the home. Carpeting in select areas provides warmth and comfort underfoot. Linoleum flooring offers a practical and low-maintenance option for certain areas of the house. You'll enjoy plenty of natural light with windows facing east at the entrance, filling the space with warmth and brightness. Premiums: Central Vac System which makes cleaning up a snap anytime and anywhere in the house. Efficient GAS: HVAC, 50 Gallon hot water and gas stove offers lower utility costs in general, warmer heat system and cooking is immediate with a gas stove which makes cooking a snap.. Integrated window candle system a decorative feature which offer charm and a light source. 2 car garage w/bonus area gives the owner room for bikes, motor cycles, lawn equipment and more. The family enters the home at the arrival center and drop zone equipped with a 1/2 bath and conveniently located W/D and pet smart area. Location is easy access to routes, 72, PA Turnpike, Routes 30 and 283. This home is in Phase 1 and has no HOA fee associated with it but benefits from the park, street lights and sidewalks. These features combine to create a welcoming and functional home that is perfect for comfortable living, call us for tour today.
Sold for $435,000
$435,000
4015 Cranberry St, Manheim, PA 17545
4beds
1,982sqft
Single Family Residence
Built in 2007
8,712 Square Feet Lot
$480,000 Zestimate®
$219/sqft
$2,523 Estimated rent
Home value
$480,000
$456,000 - $504,000
$2,523/mo
Zestimate® history
Owner options
List your home for rent
$2,523/mo
Rent Zestimate®
Find your next renter with Zillow Rental Manager. Plus, with online applications, you can quickly screen prospective tenants – for free.
$2,523/mo
Rent Zestimate®
Refinance and save
$2,936/mo
Est. payment
Refinancing to a lower rate could help reduce your monthly payments and save thousands over the life of the loan.
$2,936/mo
Est. payment
Explore your selling options
Work with a Zillow partner agent
Leverage their expertise and Zillow's premium Showcase listings to get your home seen by more buyers.
Get startedList with your own agent
Get your home in front of millions of buyers by listing it on Zillow.
Learn how to do itSell it yourself
Take full control of how buyers see your home on Zillow by listing For Sale by Owner (FSBO).
List your homeWhat's special
Street lightsNatural lightIntegrated window candle systemAmple parkingLawn equipmentGrand entranceBonus room
Zillow last checked:
Listing updated:
Listed by:
Allison P. Whittaker 717-891-7147,
Berkshire Hathaway HomeServices Homesale Realty
Bought with:
Kyle Shuker, RS352603
Berkshire Hathaway HomeServices Homesale Realty
Source: Bright MLS,MLS#: PALA2045692
Facts & features
Interior
Bedrooms & bathrooms
- Bedrooms: 4
- Bathrooms: 3
- Full bathrooms: 2
- 1/2 bathrooms: 1
- Main level bathrooms: 1
Rooms
- Room types: Dining Room, Primary Bedroom, Bedroom 2, Bedroom 3, Kitchen, Family Room, Basement, Breakfast Room, Bedroom 1, 2nd Stry Fam Ovrlk, Laundry, Bonus Room, Primary Bathroom, Full Bath, Half Bath
Basement
- Area: 908
Heating
- Forced Air, Central, Natural Gas
Cooling
- Central Air, Electric
Appliances
- Included: Microwave, Built-In Range, Central Vacuum, Dishwasher, Disposal, Dryer, ENERGY STAR Qualified Refrigerator, Exhaust Fan, Self Cleaning Oven, Oven/Range - Gas, Washer, Water Heater, Gas Water Heater
- Laundry: Main Level, Laundry Room
Features
- Breakfast Area, Ceiling Fan(s), Central Vacuum, Combination Kitchen/Living, Dining Area, Family Room Off Kitchen, Pantry, Primary Bath(s), Bathroom - Stall Shower, Walk-In Closet(s), Recessed Lighting, Floor Plan - Traditional
- Flooring: Carpet, Ceramic Tile, Engineered Wood, Vinyl, Wood
- Doors: Insulated
- Windows: Low Emissivity Windows
- Basement: Full,Space For Rooms,Unfinished,Windows
- Has fireplace: No
Interior area
- Total structure area: 2,890
- Total interior livable area: 1,982 sqft
- Finished area above ground: 1,982
- Finished area below ground: 0
Property
Parking
- Total spaces: 4
- Parking features: Garage Faces Front, Garage Door Opener, Driveway, Attached
- Attached garage spaces: 2
- Uncovered spaces: 2
- Details: Garage Sqft: 504
Accessibility
- Accessibility features: None
Features
- Levels: Two
- Stories: 2
- Patio & porch: Deck, Porch, Roof
- Exterior features: Lighting, Rain Gutters, Sidewalks, Street Lights, Other
- Pool features: None
- Has spa: Yes
- Spa features: Bath, Indoor
- Fencing: Electric
- Has view: Yes
- View description: Park/Greenbelt
- Frontage length: Road Frontage: 66
Lot
- Size: 8,712 Square Feet
- Dimensions: 130 x 66
- Features: Backs - Parkland, Suburban, Clay, Limestone/Shale
Details
- Additional structures: Above Grade, Below Grade
- Additional parcels included: Sweetbriar Creek lot that is adjacent to the park, easy to care for . no hoa
- Parcel number: 5005469400000
- Zoning: RESIDENTIAL
- Special conditions: Standard
Construction
Type & style
- Home type: SingleFamily
- Architectural style: Colonial,Traditional
- Property subtype: Single Family Residence
Materials
- Frame, Vinyl Siding
- Foundation: Block
Condition
- Very Good
- New construction: No
- Year built: 2007
- Major remodel year: 2023
Details
- Builder name: Keystone Custom Homes
Utilities & green energy
- Electric: 200+ Amp Service
- Sewer: Public Sewer
- Water: Public
- Utilities for property: Natural Gas Available, Electricity Available, Cable Connected, Underground Utilities, Broadband, Cable, DSL, Fixed Wireless
Green energy
- Energy efficient items: HVAC
Community & HOA
Community
- Security: Carbon Monoxide Detector(s)
- Subdivision: Sweetbriar Creek
HOA
- Has HOA: No
- HOA name: SWEETBRIAR CREEK HOA
Location
- Region: Manheim
- Municipality: PENN TWP
Financial & listing details
- Price per square foot: $219/sqft
- Tax assessed value: $236,700
- Annual tax amount: $4,825
- Date on market: 1/31/2024
- Listing agreement: Exclusive Right To Sell
- Listing terms: Cash,Conventional
- Ownership: Fee Simple
- Road surface type: Paved
Price history
| Date | Event | Price |
|---|---|---|
| 3/5/2024 | Sold | $435,000+2.4%$219/sqft |
Source:  Bright MLS #PALA2045692 Report a problem Bright MLS #PALA2045692 Report a problem | ||
| 2/5/2024 | Pending sale | $424,900$214/sqft |
Source: Bright MLS #PALA2045692 Report a problem | ||
| 1/31/2024 | Listed for sale | $424,900+59.4%$214/sqft |
Source: Bright MLS #PALA2045692 Report a problem | ||
| 10/15/2007 | Sold | $266,550$134/sqft |
Source: Public Record Report a problem | ||
Public tax history
| Year | Property taxes | Tax assessment |
|---|---|---|
| 2026 | $5,155 +3.2% | $236,700 |
| 2025 | $4,997 +3.5% | $236,700 |
| 2024 | $4,826 +2.2% | $236,700 |
| 2023 | $4,724 +2.6% | $236,700 |
| 2022 | $4,603 | $236,700 |
| 2021 | $4,603 +347.7% | $236,700 |
| 2020 | $1,028 -76.7% | $236,700 |
| 2019 | $4,420 +329.9% | $236,700 |
| 2018 | $1,028 -81.6% | $236,700 -1% |
| 2017 | $5,575 +0% | $239,200 |
| 2016 | $5,575 +39.8% | $239,200 |
| 2015 | $3,989 | $239,200 |
| 2014 | $3,989 | $239,200 |
| 2013 | -- | $239,200 |
| 2012 | -- | $239,200 |
| 2011 | -- | $239,200 |
| 2010 | -- | $239,200 |
| 2009 | -- | $239,200 +605.6% |
| 2007 | -- | $33,900 |
| 2006 | -- | $33,900 |
Find assessor info on the county website
Neighborhood: 17545
Nearby homes
- $450,9004 bd3 ba1.8k sqft4011 Cranberry St, Manheim, PA 17545Off Market
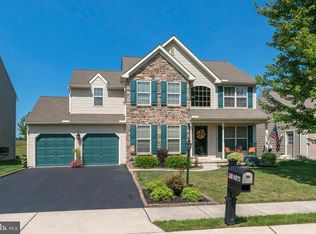
- $504,5004 bd2 ba2.2k sqft4019 Cranberry St, Manheim, PA 17545Off Market
- $229,1004 bd-- ba1.9k sqft4008 Cranberry St, Manheim, PA 17545Off Market
- $229,1004 bd3 ba1.9k sqft4008 Cranberry St, Manheim, PA 17545Off Market
- $456,6004 bd2 ba2k sqft4007 Cranberry St, Manheim, PA 17545Off Market
- $425,6004 bd3 ba1.7k sqft4023 Cranberry St, Manheim, PA 17545Off Market
- $514,4004 bd3 ba2.2k sqft4016 Cranberry St, Manheim, PA 17545Off Market
- $248,2004 bd-- ba2.2k sqft4016 Cranberry St, Manheim, PA 17545Off Market
Nearby schools
GreatSchools rating
- 5/10Doe Run Elementary SchoolGrades: K-4Distance: 2.1 mi
- 7/10Manheim Central Middle SchoolGrades: 5-8Distance: 2.2 mi
- 5/10Manheim Central Senior High SchoolGrades: 9-12Distance: 2 mi
Schools provided by the listing agent
- District: Manheim Central
Source: Bright MLS. This data may not be complete. We recommend contacting the local school district to confirm school assignments for this home.
Sell for more on Zillow
Get a Zillow Showcase℠ listing at no additional cost and you could sell for .
$480,000
2% more
+$9,600
With Zillow Showcase(estimated)
$489,600
Sell for more on Zillow
Get a Zillow Showcase℠ listing at no additional cost and you could sell for .
$480,000
2% more
+$9,600
With Zillow Showcase(estimated)
$489,600
- Pennsylvania
- Lancaster County
- Manheim
- 17545
- 4015 Cranberry St
