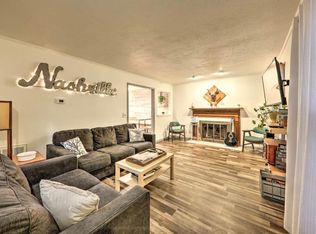
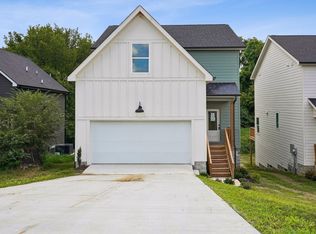
Welcome to a stunning modern like-new construction home offering the perfect blend of luxury, functionality. Is right around the corner from Old Hickory Country Club, Hermitage Golf Course, and Blue Turtle Bay Marina! This beautifully designed residence features an open-concept floor plan filled with natural light, high ceilings, and premium finishes throughout. Step inside to find wide-plank hardwood flooring, designer lighting, and a spacious living area that seamlessly flows into a chef-inspired kitchen. The kitchen is equipped with full home water filtration system, quartz countertops, a large center island with seating, custom cabinetry, stainless steel appliances, and stylish pendant lighting perfect for entertaining or everyday living. The dining area is bathed in natural light and overlooks the private outdoor space, creating an inviting atmosphere for gatherings. Thoughtful architectural details like arched entryways, oversized windows, and modern fixtures elevate the entire home. Upstairs, you'll find generously sized bedrooms and a luxurious primary suite designed for comfort and privacy. The home also includes beautifully finished bathrooms with contemporary vanities, sleek hardware, and high-end finishes. Also includes an oversized bonus space that can function as a secondary living room! Above the garage is a bonus space that can be easily transformed into a finished office or even workshop. Located in a rapidly growing neighborhood, this home offers convenient access to downtown, dining, shopping, parks, and entertainment. $25/mo pet rent per pet.
House for rent
Accepts Zillow applications
$3,000/moFees may apply
4015 Cumberland Ave, Old Hickory, TN 37138
3beds
2,030sqft
Price may not include required fees and charges. Learn more|
Singlefamily
Available now
Air conditioner, central air
Electric dryer hookup laundry
1 Attached garage space parking
Central, electric, wood
What's special
- 12 days |
- -- |
- -- |
Zillow last checked:
Listing updated:
Travel times
Facts & features
Interior
Bedrooms & bathrooms
- Bedrooms: 3
- Bathrooms: 3
- Full bathrooms: 2
- 1/2 bathrooms: 1
Heating
- Central, Electric, Wood
Cooling
- Air Conditioner, Central Air
Appliances
- Included: Dishwasher, Electric Oven, Electric Range, Garbage Disposal, Refrigerator, Stainless Steel Appliance(s), Water Purifier
- Laundry: Electric Dryer Hookup, Hookups, Washer Hookup
Features
- Ceiling Fan(s), Ceiling Fan(s), Entrance Foyer, Extra Closets, High Ceilings, Open Floorplan, Pantry, Pantry, Walk-In Closet(s)
- Flooring: Tile, Wood
Interior area
- Total interior livable area: 2,030 sqft
Property
Parking
- Total spaces: 1
- Parking features: Attached, Garage
- Has attached garage: Yes
- Details: Contact manager
Features
- Stories: 2
Details
- Additional structures: Garage(s)
- Parcel number: 06308021500
Construction
Type & style
- Home type: SingleFamily
- Property subtype: SingleFamily
Condition
- Year built: 2024
Community & HOA
Location
- Region: Old Hickory
Financial & listing details
- Lease term: Other
Nearby apartments for rent
Price history
| Date | Event | Price |
|---|---|---|
| 7/28/2026 | Listing removed | $480,000$236/sqft |
Source: eXp Realty #3159337 Report a problem | ||
| 7/28/2026 | Listed for rent | $3,000$1/sqft |
Source: eXp Realty #3309402 Report a problem | ||
| 6/29/2026 | Price change | $480,000-1%$236/sqft |
Source:  RealTracs MLS as distributed by MLS GRID #3159337 Report a problem RealTracs MLS as distributed by MLS GRID #3159337 Report a problem | ||
| 4/22/2026 | Price change | $485,000-2.8%$239/sqft |
Source: RealTracs MLS as distributed by MLS GRID #3159337 Report a problem | ||
| 3/28/2026 | Listed for sale | $499,000+0.8%$246/sqft |
Source: RealTracs MLS as distributed by MLS GRID #3159337 Report a problem | ||
| 10/2/2024 | Sold | $495,000$244/sqft |
Source: Public Record Report a problem | ||
Neighborhood: Hopewell
Nearby schools
GreatSchools rating
- 6/10Andrew Jackson Elementary SchoolGrades: PK-5Distance: 0.6 mi
- 5/10Dupont Hadley Middle SchoolGrades: 6-8Distance: 1.7 mi
- 3/10McGavock High SchoolGrades: 9-12Distance: 3.9 mi