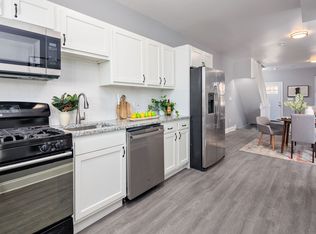
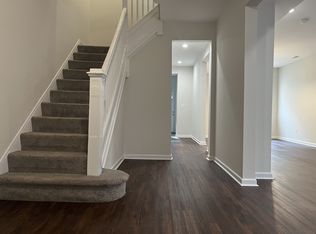
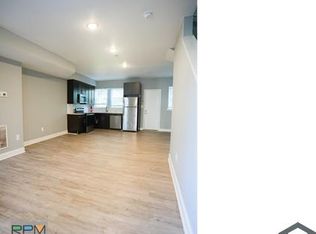
Beautiful brick end-of-row townhome available for rent in a convenient location close to shopping, dining, entertainment, and major commuter routes. A welcoming front porch leads into a bright and spacious main level featuring hardwood floors, high ceilings, and an easy flow into the kitchen. The kitchen is equipped with stainless steel appliances, granite countertops, and ample cabinetry, with direct access to the dining room. The dining area features updated flooring, a large closet ideal for pantry or additional storage, and access to the backyard. Upstairs, the primary bedroom offers updated flooring and a neutral color palette, while two additional bedrooms and a full hall bath complete the upper level. The partially finished lower level provides additional living space with a cozy family room featuring knotty pine accents and open shelving, along with a convenient powder room and plenty of storage. With generous living space, a private backyard, and a great location, this home offers everything you need to settle in and make it your own. Convenient access to I-695, I-95, and I-83 makes commuting throughout the Baltimore region a breeze. Don't miss the opportunity to make this charming end-of-row townhome your next home!
House for rent
Singlefamily
Available now
Cats, dogs OK
Air conditioner, electric
Has laundry laundry
Open parking parking
Forced air, natural gas
What's special
- 21 days |
- -- |
- -- |
Zillow last checked:
Listing updated:
Travel times

Let’s turn your rent into credit progress
Build credit history with every on-time payment and get credit for the payment you’re already making.
Facts & features
Interior
Bedrooms & bathrooms
- Bedrooms: 4
- Bathrooms: 3
- Full bathrooms: 2
- 1/2 bathrooms: 1
Heating
- Forced Air, Natural Gas
Cooling
- Air Conditioner, Electric
Appliances
- Included: Dishwasher, Dryer, Freezer, Garbage Disposal, Gas Water Heater, Microwave Oven, Oven/Range - Electric, Refrigerator, Self Cleaning Oven, Stainless Steel Appliance(s), Washer, Water Heater
- Laundry: Has Laundry, In Unit, Lower Level
Features
- Ceiling Fan(s), Ceiling Fan(s), Dry Wall, Entry Level Bedroom, Floor Plan - Traditional, Formal/Separate Dining Room, High Ceilings, Recessed Lighting, Upgraded Countertops
- Flooring: Hardwood, Wood
- Has basement: Yes
- Has fireplace: Yes
Interior area
- Total interior livable area: 1,376 sqft
Property
Parking
- Parking features: On Street, Open
- Has uncovered spaces: Yes
- Details: Contact manager
Features
- Exterior features: Basement, Dry Wall, Floor Plan - Traditional, Formal/Separate Dining Room, Lighting, Upgraded Countertops
- Pool features: Contact manager
- Has view: Yes
- View description: Garden/Lawn
Lot
- Features: Landscaped, Level
Details
- Parcel number: 15252852024
Construction
Type & style
- Home type: SingleFamily
- Architectural style: Federal
- Property subtype: SingleFamily
Materials
- Roof: Asphalt
Condition
- Year built: 1950
Community & HOA
Community
- Features: Sidewalks, Street Lights
Location
- Region: Baltimore
Financial & listing details
- Lease term: Contact For Details
Nearby apartments for rent

Price history
| Date | Event | Price |
|---|---|---|
| 9/28/2026 | Listed for rent | $2,500$2/sqft |
Source: Bright MLS #MDBA2232900 Report a problem | ||
| 9/28/2026 | Listing removed | $2,500$2/sqft |
Source: Bright MLS #MDBA2227680 Report a problem | ||
| 9/2/2026 | Sold | $225,000$164/sqft |
Source: Public Record Report a problem | ||
| 8/13/2026 | Listed for rent | $2,500+2%$2/sqft |
Source: Bright MLS #MDBA2227680 Report a problem | ||
| 6/12/2026 | Sold | $225,000$164/sqft |
Source:  Bright MLS #MDBA2211220 Report a problem Bright MLS #MDBA2211220 Report a problem | ||
| 6/4/2026 | Pending sale | $225,000$164/sqft |
Source: Bright MLS #MDBA2211220 Report a problem | ||
| 5/12/2026 | Contingent | $225,000$164/sqft |
Source: Bright MLS #MDBA2211220 Report a problem | ||
| 5/11/2026 | Listing removed | $2,450$2/sqft |
Source: Zillow Rentals Report a problem | ||
| 4/29/2026 | Listed for rent | $2,450$2/sqft |
Source: Zillow Rentals Report a problem | ||
| 4/23/2026 | Listed for sale | $225,000+2.3%$164/sqft |
Source: Bright MLS #MDBA2211220 Report a problem | ||
| 11/1/2025 | Listing removed | $219,900$160/sqft |
Source: Bright MLS #MDBA2154798 Report a problem | ||
| 10/23/2025 | Listing removed | $2,450$2/sqft |
Source: Zillow Rentals Report a problem | ||
| 7/15/2025 | Listed for rent | $2,450+48.5%$2/sqft |
Source: Zillow Rentals Report a problem | ||
| 7/8/2025 | Price change | $219,900-4.3%$160/sqft |
Source: Bright MLS #MDBA2154798 Report a problem | ||
| 5/27/2025 | Price change | $229,900-8%$167/sqft |
Source: Bright MLS #MDBA2154798 Report a problem | ||
| 4/14/2025 | Price change | $249,900-3.8%$182/sqft |
Source: Bright MLS #MDBA2154798 Report a problem | ||
| 4/4/2025 | Price change | $259,900-5.5%$189/sqft |
Source: Bright MLS #MDBA2154798 Report a problem | ||
| 3/19/2025 | Price change | $274,900-8.3%$200/sqft |
Source: Bright MLS #MDBA2154798 Report a problem | ||
| 3/1/2025 | Listed for sale | $299,900+165.6%$218/sqft |
Source: Bright MLS #MDBA2154798 Report a problem | ||
| 4/22/2019 | Listing removed | $1,650$1/sqft |
Source: Go Section8 Report a problem | ||
| 3/2/2019 | Price change | $1,650-8.3%$1/sqft |
Source: www.turbotenant.com Report a problem | ||
| 1/29/2019 | Listed for rent | $1,800+16.1%$1/sqft |
Source: www.turbotenant.com Report a problem | ||
| 3/26/2018 | Listing removed | $1,550$1/sqft |
Source: www.turbotenant.com Report a problem | ||
| 3/16/2018 | Price change | $1,550-8.8%$1/sqft |
Source: www.turbotenant.com Report a problem | ||
| 3/7/2018 | Listed for rent | $1,700$1/sqft |
Source: www.turbotenant.com Report a problem | ||
| 2/28/2018 | Sold | $112,900-5.8%$82/sqft |
Source: Public Record Report a problem | ||
| 12/23/2017 | Listed for sale | $119,900+71.5%$87/sqft |
Source: Pikesville #1004119203 Report a problem | ||
| 5/19/1998 | Sold | $69,900$51/sqft |
Source: Public Record Report a problem | ||