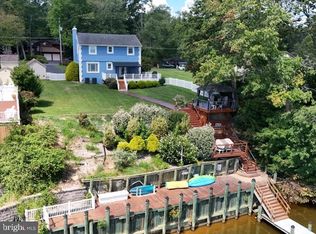
Welcome to your dream waterfront retreat at 4015 East Baker Avenue in Abingdon, MD! This stunning 4-bedroom, 4.5-bathroom home offers vaulted ceilings, an open floor plan, and a freshly painted interior that exudes warmth and style. A fantastic feature of the home is the heated and cooled enclosed sunroom, complete with a kegerator and grill kitchen, perfect for entertaining year-round. Enjoy the convenience of a first-floor primary bedroom with en suite bathroom, while the second floor boasts another primary en suite bedroom for added privacy and comfort. The lower level features a one-bedroom apartment, ideal for an in-law suite or visiting guests. Outdoors, unwind in the spa with a waterfall, or relax on the deck overlooking breathtaking views of the Bush River. The property includes a 150 ft pier with 4 slips, 2 equipped with boat lifts, plus electric and water service, and a 40 ft catwalk. A fun tiki bar sits on the catwalk at the pier. Recent updates include a new retaining wall (2023), roof and gutters (2020), dishwasher and refrigerator (2020), upper level HVAC and ductwork (2024), driveway (2020), upper level and first floor bedroom hardwood floors (2022), house freshly painted (2024), staircase, rails and spindles (2024), entry hallway board and batten and vented front porch soffit (2020), primary upper level bath light remodel (2024), remodeled upper-level hall bath (2024), new motor in elevator (2024). With amenities like a 2 fireplaces, a steamer spa shower, and temperature controlled wine cabinet, plus walking distance to the Bush River Yacht Club, and close proximity to APG, I-95, and Bel Air, this home offers the perfect blend of luxury and convenience. Don’t miss this exceptional opportunity!
Sold for $1,035,000
$1,035,000
4015 E Baker Ave, Abingdon, MD 21009
4beds
3,939sqft
Single Family Residence
Built in 1984
9,975 Square Feet Lot
$1,045,500 Zestimate®
$263/sqft
$4,641 Estimated rent
Home value
$1,045,500
$962,000 - $1.14M
$4,641/mo
Zestimate® history
Owner options
List your home for rent
$4,641/mo
Rent Zestimate®
Find your next renter with Zillow Rental Manager. Plus, with online applications, you can quickly screen prospective tenants – for free.
$4,641/mo
Rent Zestimate®
Refinance and save
$6,452/mo
Est. payment
Refinancing to a lower rate could help reduce your monthly payments and save thousands over the life of the loan.
$6,452/mo
Est. payment
Explore your selling options
Work with a Zillow partner agent
Leverage their expertise and Zillow's premium Showcase listings to get your home seen by more buyers.
Get startedList with your own agent
Get your home in front of millions of buyers by listing it on Zillow.
Learn how to do itSell it yourself
Take full control of how buyers see your home on Zillow by listing For Sale by Owner (FSBO).
List your homeWhat's special
Boat liftsTiki barFreshly painted interiorDeck overlooking breathtaking viewsVaulted ceilingsKegerator and grill kitchenEnclosed sunroom
Zillow last checked:
Listing updated:
Listed by:
Jen Ingool 410-236-5661,
Compass
Bought with:
Tom Atwood, 611632
Keller Williams Legacy
Source: Bright MLS,MLS#: MDHR2037084
Facts & features
Interior
Bedrooms & bathrooms
- Bedrooms: 4
- Bathrooms: 5
- Full bathrooms: 4
- 1/2 bathrooms: 1
- Main level bathrooms: 2
- Main level bedrooms: 1
Rooms
- Room types: Bedroom 2, Bedroom 3, Bedroom 4, Kitchen, Family Room, Foyer, Bedroom 1, Great Room, Laundry, Loft, Office, Bathroom 1, Bathroom 2, Bathroom 3
Bedroom 1
- Features: Attached Bathroom, Bathroom - Walk-In Shower, Flooring - HardWood
- Level: Upper
- Area: 357 Square Feet
- Dimensions: 21 x 17
Bedroom 2
- Features: Flooring - HardWood
- Level: Upper
- Area: 180 Square Feet
- Dimensions: 15 x 12
Bedroom 3
- Features: Flooring - HardWood, Attached Bathroom
- Level: Main
- Area: 208 Square Feet
- Dimensions: 16 x 13
Bedroom 4
- Features: Flooring - Carpet
- Level: Lower
- Area: 168 Square Feet
- Dimensions: 12 x 14
Bathroom 1
- Level: Upper
- Area: 126 Square Feet
- Dimensions: 14 x 9
Bathroom 2
- Level: Upper
- Area: 40 Square Feet
- Dimensions: 8 x 5
Bathroom 3
- Level: Main
- Area: 165 Square Feet
- Dimensions: 11 x 15
Family room
- Features: Flooring - Carpet
- Level: Lower
- Area: 143 Square Feet
- Dimensions: 13 x 11
Foyer
- Features: Flooring - Ceramic Tile
- Level: Main
- Area: 36 Square Feet
- Dimensions: 6 x 6
Great room
- Features: Flooring - Ceramic Tile
- Level: Main
- Area: 784 Square Feet
- Dimensions: 28 x 28
Kitchen
- Features: Flooring - Ceramic Tile
- Level: Main
- Area: 255 Square Feet
- Dimensions: 17 x 15
Kitchen
- Level: Lower
- Area: 154 Square Feet
- Dimensions: 14 x 11
Laundry
- Level: Upper
- Area: 36 Square Feet
- Dimensions: 9 x 4
Laundry
- Features: Flooring - Ceramic Tile
- Level: Main
- Area: 66 Square Feet
- Dimensions: 11 x 6
Loft
- Features: Flooring - HardWood
- Level: Upper
- Area: 286 Square Feet
- Dimensions: 22 x 13
Office
- Features: Flooring - Ceramic Tile
- Level: Main
- Area: 96 Square Feet
- Dimensions: 12 x 8
Screened porch
- Features: Flooring - Ceramic Tile
- Level: Main
- Area: 768 Square Feet
- Dimensions: 32 x 24
Heating
- Heat Pump, Electric
Cooling
- Central Air, Electric
Appliances
- Included: Microwave, Cooktop, Dishwasher, Disposal, Dryer, Exhaust Fan, Oven, Double Oven, Refrigerator, Washer, Water Heater, Electric Water Heater
- Laundry: Main Level, Upper Level, Laundry Room
Features
- Family Room Off Kitchen, Kitchen - Gourmet, Breakfast Area, Kitchen Island, Combination Dining/Living, Primary Bath(s), Built-in Features, Chair Railings, Upgraded Countertops, Crown Molding, Elevator, Wainscotting, Recessed Lighting, Open Floorplan, Ceiling Fan(s), Entry Level Bedroom, 2nd Kitchen, Cathedral Ceiling(s), Dry Wall, Wood Ceilings
- Flooring: Ceramic Tile, Hardwood, Carpet, Wood
- Doors: Six Panel, Sliding Glass, Storm Door(s)
- Windows: Casement, Double Pane Windows, Screens, Skylight(s)
- Basement: Exterior Entry,Side Entrance,Sump Pump,Finished
- Number of fireplaces: 2
Interior area
- Total structure area: 5,355
- Total interior livable area: 3,939 sqft
- Finished area above ground: 3,415
- Finished area below ground: 524
Property
Parking
- Total spaces: 12
- Parking features: Covered, Garage Door Opener, Asphalt, Driveway, Detached, Attached Carport
- Garage spaces: 1
- Carport spaces: 2
- Covered spaces: 3
- Uncovered spaces: 9
Accessibility
- Accessibility features: None
Features
- Levels: Three
- Stories: 3
- Patio & porch: Deck, Enclosed, Patio, Porch, Screened Porch
- Exterior features: Water Falls, Satellite Dish, Balcony
- Pool features: None
- Spa features: Hot Tub
- Fencing: Decorative,Back Yard,Vinyl,Full
- Has view: Yes
- View description: Water, River, Street
- Has water view: Yes
- Water view: Water,River
- Waterfront features: Private Dock Site, River, Personal Watercraft (PWC), Boat - Powered, Canoe/Kayak, Waterski/Wakeboard, Fishing Allowed, Swimming Allowed
- Body of water: Bush River
- Frontage length: Water Frontage Ft: 70
Lot
- Size: 9,975 Square Feet
- Dimensions: 50.00 x
- Features: No Thru Street, Landscaped, Bulkheaded
Details
- Additional structures: Above Grade, Below Grade
- Additional parcels included: 0.08 acres, left side of house, inside fenced area
- Parcel number: 1301095625
- Zoning: R2
- Special conditions: Standard
Construction
Type & style
- Home type: SingleFamily
- Architectural style: Contemporary
- Property subtype: Single Family Residence
Materials
- Dryvit, Frame, Block
- Foundation: Block
- Roof: Asphalt
Condition
- Excellent
- New construction: No
- Year built: 1984
Utilities & green energy
- Sewer: Public Sewer
- Water: Public
Community & HOA
Community
- Security: Motion Detectors, Carbon Monoxide Detector(s), Smoke Detector(s), Security System
- Subdivision: Long Bar Harbor
HOA
- Has HOA: No
Location
- Region: Abingdon
Financial & listing details
- Price per square foot: $263/sqft
- Tax assessed value: $730,700
- Annual tax amount: $7,964
- Date on market: 11/2/2024
- Listing agreement: Exclusive Right To Sell
- Listing terms: FHA,Cash,Conventional,VA Loan
- Ownership: Fee Simple
- Road surface type: Black Top
Price history
| Date | Event | Price |
|---|---|---|
| 5/1/2025 | Sold | $1,035,000-5.9%$263/sqft |
Source:  Bright MLS #MDHR2037084 Report a problem Bright MLS #MDHR2037084 Report a problem | ||
| 3/29/2025 | Pending sale | $1,100,000$279/sqft |
Source: Bright MLS #MDHR2037084 Report a problem | ||
| 3/16/2025 | Price change | $1,100,000-4.3%$279/sqft |
Source: Bright MLS #MDHR2037084 Report a problem | ||
| 12/3/2024 | Listed for sale | $1,150,000$292/sqft |
Source: Bright MLS #MDHR2037084 Report a problem | ||
| 11/21/2024 | Pending sale | $1,150,000$292/sqft |
Source: Bright MLS #MDHR2037084 Report a problem | ||
| 11/2/2024 | Listed for sale | $1,150,000+271%$292/sqft |
Source: Bright MLS #MDHR2037084 Report a problem | ||
| 10/5/1999 | Sold | $310,000$79/sqft |
Source: Public Record Report a problem | ||
| 8/22/1995 | Sold | $310,000$79/sqft |
Source: Public Record Report a problem | ||
Public tax history
| Year | Property taxes | Tax assessment |
|---|---|---|
| 2025 | $4,273 -14% | $477,833 +4.8% |
| 2024 | $4,968 +5.1% | $455,867 +5.1% |
| 2023 | $4,729 +1.6% | $433,900 |
| 2022 | $4,655 -2.8% | $433,900 +3.3% |
| 2021 | $4,786 +0.3% | $420,233 +1.7% |
| 2020 | $4,771 +0.5% | $413,400 |
| 2019 | $4,749 +0.5% | $413,400 +0.9% |
| 2018 | $4,728 +0.5% | $409,667 +0.5% |
| 2017 | $4,706 | $407,800 |
| 2016 | -- | $407,800 |
| 2015 | -- | $407,800 -0.8% |
| 2014 | $5,061 | $410,900 |
| 2013 | -- | $410,900 |
| 2012 | -- | $410,900 -7.1% |
| 2011 | -- | $442,500 +1.7% |
| 2010 | -- | $434,910 +1.8% |
| 2009 | -- | $427,240 +1.8% |
| 2008 | -- | $419,570 +11.2% |
| 2007 | -- | $377,372 +12.6% |
| 2006 | -- | $335,176 +14.4% |
| 2005 | -- | $292,980 +10.1% |
| 2004 | -- | $266,126 +11.2% |
| 2003 | -- | $239,273 +12.6% |
| 2002 | -- | $212,420 +0.9% |
| 2001 | -- | $210,502 |
Find assessor info on the county website
Neighborhood: 21009
Nearby homes
- $566,1003 bd2 ba2.9k sqft4015 E Baker Ave #A, Abingdon, MD 21009Off Market
- $601,500-- bd2 ba3.6k sqft4013 E Baker Ave, Abingdon, MD 21009Off Market
- $1,035,0003 bd3 ba2.9k sqft4015 E Baker Ave #A, Abingdon, MD 21009Sold
- $725,0003 bd3 ba2.4k sqft4017 E Baker Ave, Abingdon, MD 21009Sold
- $672,9003 bd3 ba1.9k sqft4011 E Baker Ave #A, Abingdon, MD 21009Off Market
- $507,9001 bd1 ba900 sqft4011 E Baker Ave #B, Abingdon, MD 21009Off Market
- $571,0004 bd3 ba2.5k sqft4011 E Baker Ave, Abingdon, MD 21009Off Market
- $343,3003 bd1 ba1.4k sqft4009 E Baker Ave, Abingdon, MD 21009Off Market
Nearby schools
GreatSchools rating
- 4/10William Paca/Old Post Road Elementary SchoolGrades: PK-5Distance: 2.8 mi
- 4/10Edgewood Middle SchoolGrades: 6-8Distance: 3.3 mi
- 5/10Edgewood High SchoolGrades: 9-12Distance: 3.2 mi
Schools provided by the listing agent
- High: Edgewood
- District: Harford County Public Schools
Source: Bright MLS. This data may not be complete. We recommend contacting the local school district to confirm school assignments for this home.
Get a cash offer in 3 minutes
Find out how much your home could sell for in as little as 3 minutes with a no-obligation cash offer.
Estimated market value
$1,045,500
Get a cash offer in 3 minutes
Find out how much your home could sell for in as little as 3 minutes with a no-obligation cash offer.
Estimated market value
$1,045,500
- Maryland
- Harford County
- Abingdon
- 21009
- 4015 E Baker Ave
