Highland Bungalow! Charming 2-bed, 1-bath home along Federal Blvd with endless potential. Qualified buyers may have the opportunity to assume the existing VA loan at an attractive 6.25% rate, subject to lender/servicer approval and applicable requirements. Features a 1-car garage, rear parking pad, and partial basement for storage. Sold as-is. Great opportunity to build equity, invest, or create a home of your own!
For sale
$424,999
4015 Federal Blvd, Denver, CO 80211
2beds
1baths
805sqft
Single Family Residence
Built in 1912
3,750 Square Feet Lot
$418,200 Zestimate®
$528/sqft
$-- HOA
What's special
Partial basement for storageRear parking pad
- 11 days
- 268
- 19
Likely to sell faster than
Zillow last checked:
Listing updated:
Listed by:
Erik Lira Aleman 970-353-1117,
Pro Realty Inc
Source: IRES as distributed by MLS GRID,MLS#: 1069437
Facts & features
Interior
Bedrooms & bathrooms
- Bedrooms: 2
- Bathrooms: 1
Primary bedroom
- Description: Hardwood
- Level: Main
- Area: 64 Square Feet
- Dimensions: 8 x 8
Kitchen
- Description: Tile
- Level: Main
- Area: 60 Square Feet
- Dimensions: 10 x 6
Heating
- Forced Air
Appliances
- Included: Electric Range, Refrigerator
Features
- Basement: Partial
Interior area
- Total structure area: 805
- Total interior livable area: 805 sqft
- Finished area above ground: 805
Property
Parking
- Total spaces: 1
- Parking features: Detached
- Garage spaces: 1
- Details: Detached
Features
- Levels: One
- Stories: 1
Lot
- Size: 3,750 Square Feet
Details
- Parcel number: 220317015
- Zoning: U-SU-B1
- Special conditions: Private Owner
Construction
Type & style
- Home type: SingleFamily
- Property subtype: Single Family Residence
Materials
- Brick
- Roof: Composition
Condition
- New construction: No
- Year built: 1912
Utilities & green energy
- Utilities for property: Natural Gas Available, Electricity Available
Community & HOA
Community
- Subdivision: Highland
HOA
- Has HOA: No
Location
- Region: Denver
Financial & listing details
- Price per square foot: $528/sqft
- Tax assessed value: $453,700
- Annual tax amount: $1,382
- Date on market: 9/25/2026
- Listing terms: Cash,Conventional,VA Loan,1031 Exchange,Assumable
- Exclusions: Owners personal property
- Electric utility on property: Yes
Estimated market value
$418,200
$397,000 - $439,000
$2,607/mo
Price history
| Date | Event | Price |
|---|---|---|
| 9/25/2026 | Listed for sale | $424,999+1.2%$528/sqft |
Source:  IRES as distributed by MLS GRID #1069437 Report a problem IRES as distributed by MLS GRID #1069437 Report a problem | ||
| 8/13/2025 | Listing removed | $2,475$3/sqft |
Source: Zillow Rentals Report a problem | ||
| 8/7/2025 | Listed for rent | $2,475$3/sqft |
Source: Zillow Rentals Report a problem | ||
| 5/23/2025 | Sold | $420,000-1.2%$522/sqft |
Source:  REcolorado as distributed by MLS GRID #2193565 Report a problem REcolorado as distributed by MLS GRID #2193565 Report a problem | ||
| 4/22/2025 | Pending sale | $425,000$528/sqft |
Source: REcolorado as distributed by MLS GRID #2193565 Report a problem | ||
| 4/17/2025 | Price change | $425,000-10.5%$528/sqft |
Source: REcolorado as distributed by MLS GRID #2193565 Report a problem | ||
| 4/10/2025 | Listed for sale | $475,000+749.7%$590/sqft |
Source: REcolorado as distributed by MLS GRID #2193565 Report a problem | ||
| 1/3/1995 | Sold | $55,900$69/sqft |
Source: Public Record Report a problem | ||
Public tax history
| Year | Property taxes | Tax assessment |
|---|---|---|
| 2025 | $1,913 +2.2% | $31,980 +32.4% |
| 2024 | $1,871 +5.4% | $24,150 -10.8% |
| 2023 | $1,776 +3.6% | $27,080 +21.3% |
| 2022 | $1,715 +28.8% | $22,330 -2.8% |
| 2021 | $1,332 +2.9% | $22,980 -8.4% |
| 2020 | $1,294 -3% | $25,096 -0.7% |
| 2019 | $1,335 | $25,272 +3.4% |
| 2018 | $1,335 +0.3% | $24,450 |
| 2017 | $1,331 +69.3% | $24,450 +35.7% |
| 2016 | $786 +70.5% | $18,020 |
| 2015 | $461 0% | $18,020 +62.2% |
| 2014 | $461 -28.1% | $11,110 |
| 2013 | $641 -41% | $11,110 -27.2% |
| 2012 | $1,088 -4.4% | $15,260 +1.3% |
| 2011 | $1,139 +2.2% | $15,060 -11.9% |
| 2010 | $1,114 -3.8% | $17,100 |
| 2009 | $1,157 -0.2% | $17,100 -1.3% |
| 2008 | $1,159 +15.5% | $17,330 |
| 2007 | $1,004 +1.1% | $17,330 +15.6% |
| 2006 | $992 +8.9% | $14,990 |
| 2005 | $911 +24% | $14,990 +3.1% |
| 2003 | $735 +1.9% | $14,540 +18.4% |
| 2002 | $721 | $12,280 +31.1% |
| 2001 | -- | $9,370 |
Find assessor info on the county website
Monthly payment
Est. payment
Payment breakdown
Explore the cost of this home by adjusting the details. Changes won't be saved.Climate risks
Neighborhood: Berkeley
Nearby schools
Schools provided by the listing agent
- Elementary: Columbian
- Middle: Skinner
- High: North
Source: IRES as distributed by MLS GRID. This data may not be complete. We recommend contacting the local school district to confirm school assignments for this home.


Similar homes
- $425,0002 bd1 ba758 sqft4410 Raritan Street, Denver, CO 80211For Sale
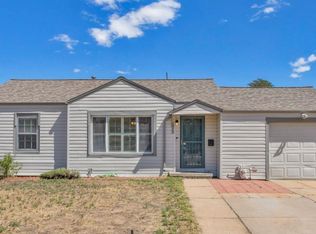
 MLS ID #4378736, Mary Hopson, Compass - Denver. REcolorado as distributed by MLS GRID
 - $450,0002 bd2 ba941 sqft4120 Kalamath Street, Denver, CO 80211For Sale
 MLS ID #2158169, Jordan Wagner, Serhant Colorado LLC. REcolorado as distributed by MLS GRID
 - $375,0002 bd2 ba921 sqft3834 Pecos Street, Denver, CO 80211For Sale
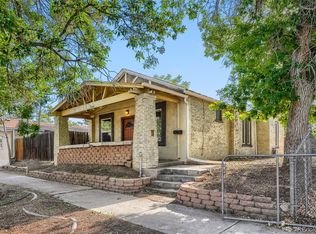 MLS ID #2185676, Michael Hoover, Mavi Unlimited Inc. REcolorado as distributed by MLS GRID
 - $420,0003 bd1 ba1k sqft1735 W Burlington Pl, Denver, CO 80221For Sale
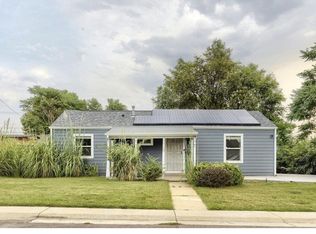
 MLS ID #1069636, Dale Pearson, RE/MAX of Boulder, Inc. IRES as distributed by MLS GRID
 - $425,0001 bd1 ba1k sqft1801 W 47th Avenue, Denver, CO 80211For SaleMLS ID #7136855, Rebecca Hite, Huntington Properties LLC. REcolorado as distributed by MLS GRID
- $550,0003 bd1 ba963 sqft2001 W 46th Avenue, Denver, CO 80211For SaleMLS ID #2066410, Karen Brown, LoKation Real Estate. REcolorado as distributed by MLS GRID
- $374,9002 bd1 ba720 sqft600 Osceola Street, Denver, CO 80204For SaleMLS ID #9813323, Jose "Pepe" Laguna, HomeSmart. REcolorado as distributed by MLS GRID
- $460,0002 bd1 ba842 sqft2532 Depew Street, Edgewater, CO 80214For SaleMLS ID #8081454, Wisdom Real Estate, Wisdom Real Estate. REcolorado as distributed by MLS GRID
- $415,0002 bd1 ba682 sqft250 S Zenobia Street, Denver, CO 80219For SaleMLS ID #8930190, Xochitl Sochee Gaytan, Brokers Guild Homes. REcolorado as distributed by MLS GRID
- $490,0002 bd1 ba1.1k sqft4850 Julian Street, Denver, CO 80221For SaleMLS ID #6234538, Kate Kazell, West and Main Homes Inc. REcolorado as distributed by MLS GRID
- $480,0002 bd1 ba760 sqft5247 Quitman St, Denver, CO 80212For SaleMLS ID #1068185, Ryan Bass, Compass - Boulder. IRES as distributed by MLS GRID
- $425,0003 bd1 ba1.1k sqft977 Yates Street, Denver, CO 80204For SaleMLS ID #4139751, David Nelson, 303 Living LLC. REcolorado as distributed by MLS GRID
- $535,0002 bd1 ba996 sqft3740 W Alice Place, Denver, CO 80211For SaleMLS ID #8600800, Alex Reber, Madison & Company Properties. REcolorado as distributed by MLS GRID
- $450,0002 bd2 ba822 sqft3750 Yates Street, Denver, CO 80212For SaleMLS ID #3470508, Cara Gurule, 8z Real Estate. REcolorado as distributed by MLS GRID
- $465,0003 bd1 ba1k sqft5585 Quivas Street, Denver, CO 80221For SaleMLS ID #6898388, Ursula Ibarra, West and Main Homes Inc. REcolorado as distributed by MLS GRID
- $399,9002 bd1 ba697 sqft3710 N Madison Street, Denver, CO 80205For SaleMLS ID #9585643, Jesse Sehlmeyer, Vintage Homes of Denver, Inc.. REcolorado as distributed by MLS GRID
- $475,0003 bd2 ba1.1k sqft240 Grove Street, Denver, CO 80219For SaleMLS ID #7393188, Quinn Sabatini, Keller Williams Advantage Realty LLC. REcolorado as distributed by MLS GRID
- $397,0004 bd2 ba786 sqft4355 Steele Street, Denver, CO 80216For SaleMLS ID #6350032, Andrew Garcia, Brokers Guild Homes. REcolorado as distributed by MLS GRID
- $350,0002 bd1 ba852 sqft195 Perry Street, Denver, CO 80219For SaleMLS ID #1945851, Crystal Lockhart, RE/MAX Professionals. REcolorado as distributed by MLS GRID
- $440,0002 bd1 ba955 sqft6326 Fenton Street, Arvada, CO 80003For SaleMLS ID #6130559, Amy Brown, Compass - Denver. REcolorado as distributed by MLS GRID
