Welcome to this unique remodeled 1-story home in the Heights area, featuring a spacious and very private backyard on a 14515 sf lot located minutes from galleria, both airports, memorial park, and hundreds of restaurants. Enjoy a new roof, upgraded electric, granite countertops, faux brick walls, vinyl windows, and PECs plumbing. The HVAC system and blown insulation were recently installed for your comfort. With a total of 1557 sf of air-conditioned space, including a cozy Florida room and a charming She shed, this property offers a peaceful retreat. Don't miss the opportunity to relax and unwind in this lovely home surrounded by nature. Contact the owner, who is also a Realtor, for more details.
Pending
Price cut: $7K (8/10)
$410,000
4015 Gardendale Dr, Houston, TX 77092
3beds
1,557sqft
Single Family Residence
Built in 1956
0.33 Acres Lot
$398,400 Zestimate®
$263/sqft
$-- HOA
What's special
Upgraded electricGranite countertopsCozy florida roomVinyl windowsBlown insulationHvac systemCharming she shed
- 188 days
- 97
- 9
Zillow last checked:
Listing updated:
Listed by:
Jim Regan TREC #0543275 713-443-5911,
Team Regan Realty LLC
Source: HAR,MLS#: 92144205
Facts & features
Interior
Bedrooms & bathrooms
- Bedrooms: 3
- Bathrooms: 1
- Full bathrooms: 1
Rooms
- Room types: Wine Room
Primary bedroom
- Level: First
- Area: 130
- Dimensions: 13x10
Bedroom
- Level: First
- Area: 132
- Dimensions: 12x11
Bedroom
- Level: First
- Area: 121
- Dimensions: 11x11
Kitchen
- Level: First
- Area: 162
- Dimensions: 18x9
Living room
- Level: First
- Area: 204
- Dimensions: 17x12
Sunroom
- Level: First
- Area: 252
- Dimensions: 21x12
Heating
- Natural Gas
Cooling
- Attic Fan, Electric
Appliances
- Included: Disposal, Refrigerator, Gas Oven, Microwave, Gas Range, Dishwasher
- Laundry: Gas Dryer Hookup, Washer Hookup
Features
- 3 Bedrooms Up, Primary Bed - 1st Floor
- Flooring: Tile, Wood
Interior area
- Total structure area: 1,557
- Total interior livable area: 1,557 sqft
Property
Parking
- Total spaces: 1
- Parking features: Attached, Garage Door Opener
- Attached garage spaces: 1
Features
- Stories: 1
- Patio & porch: Covered, Patio/Deck
- Has spa: Yes
- Spa features: Spa/Hot Tub, Private
- Fencing: Back Yard
Lot
- Size: 0.33 Acres
- Features: Subdivided, 1/4 Up to 1/2 Acre
Details
- Additional structures: Shed(s)
- Parcel number: 0861560000809
Construction
Type & style
- Home type: SingleFamily
- Architectural style: Ranch
- Property subtype: Single Family Residence
Materials
- Blown-In Insulation, Cement Siding, Wood Siding
- Foundation: Slab
- Roof: Composition
Condition
- New construction: No
- Year built: 1956
Utilities & green energy
- Sewer: Public Sewer
- Water: Public
Green energy
- Energy efficient items: Attic Vents, HVAC>15 SEER
Community & HOA
Community
- Subdivision: Shepherd Forest
Location
- Region: Houston
Financial & listing details
- Price per square foot: $263/sqft
- Tax assessed value: $518,250
- Annual tax amount: $11,014
- Date on market: 3/4/2026
Estimated market value
$398,400
$378,000 - $418,000
$2,148/mo
Price history
| Date | Event | Price |
|---|---|---|
| 8/29/2026 | Pending sale | $410,000$263/sqft |
Source:  HAR #92144205 Report a problem HAR #92144205 Report a problem | ||
| 8/10/2026 | Price change | $410,000-1.7%$263/sqft |
Source: HAR #92144205 Report a problem | ||
| 7/28/2026 | Price change | $417,000-0.7%$268/sqft |
Source: HAR #92144205 Report a problem | ||
| 7/8/2026 | Price change | $420,000-1.2%$270/sqft |
Source: HAR #92144205 Report a problem | ||
| 7/4/2026 | Listed for sale | $425,000$273/sqft |
Source: HAR #92144205 Report a problem | ||
| 4/21/2026 | Pending sale | $425,000$273/sqft |
Source: HAR #92144205 Report a problem | ||
| 4/10/2026 | Price change | $425,000-0.9%$273/sqft |
Source: HAR #92144205 Report a problem | ||
| 3/4/2026 | Listed for sale | $429,000$276/sqft |
Source: HAR #92144205 Report a problem | ||
| 5/17/2007 | Sold | -- |
Source: Agent Provided Report a problem | ||
Public tax history
| Year | Property taxes | Tax assessment |
|---|---|---|
| 2025 | $2,902 -14.1% | $518,250 +2.1% |
| 2024 | $3,379 +7.1% | $507,523 +15.4% |
| 2023 | $3,155 -54.8% | $439,724 +1.9% |
| 2022 | $6,976 | $431,338 +13.4% |
| 2021 | -- | $380,400 +9.7% |
| 2020 | $6,279 -19.2% | $346,615 +8% |
| 2019 | $7,773 +28.3% | $321,000 +33.8% |
| 2018 | $6,059 | $239,822 |
| 2017 | $6,059 -0.1% | $239,822 |
| 2016 | $6,064 | $239,822 +11.5% |
| 2015 | -- | $215,000 +16.1% |
| 2014 | -- | $185,230 +39.7% |
| 2013 | -- | $132,559 +12.9% |
| 2012 | -- | $117,362 |
| 2011 | -- | $117,362 |
| 2010 | -- | $117,362 -8.7% |
| 2009 | -- | $128,556 -2.1% |
| 2007 | -- | $131,272 +9.8% |
| 2006 | -- | $119,584 +1.9% |
| 2005 | -- | $117,400 |
| 2004 | -- | $117,400 |
| 2003 | -- | $117,400 +21% |
| 2002 | -- | $97,000 +21.3% |
| 2001 | -- | $80,000 +8.4% |
| 2000 | -- | $73,800 |
Find assessor info on the county website
Monthly payment
Est. payment
Payment breakdown
Explore the cost of this home by adjusting the details. Changes won't be saved.Climate risks
Neighborhood: Oak Forest - Garden Oaks
Nearby schools
Schools provided by the listing agent
- Elementary: Stevens Elementary School
- Middle: Black Middle School
- High: Waltrip High School
Source: HAR. This data may not be complete. We recommend contacting the local school district to confirm school assignments for this home.
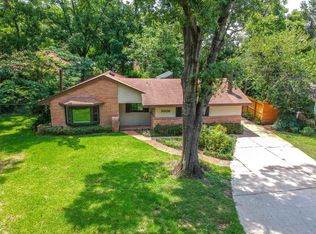
Similar homes
- $449,0004 bd3 ba1.9k sqft3007 Larknolls Ln, Houston, TX 77092For Sale
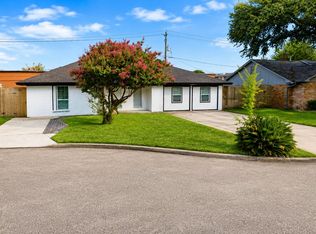 MLS ID #24303093, Liuver Sanudo, eXp Realty LLC. HAR
 - $429,0003 bd2 ba1.8k sqft5005 W 43rd St, Houston, TX 77092For Sale
 MLS ID #45719729, Terri Lockler, Brooks Ballard International Real Estate. HAR
 - $429,9003 bd2 ba1.4k sqft2210 Nina Lee Ln, Houston, TX 77018For Sale
 MLS ID #35846031, Brent Harris, Brent Allen Properties. HAR
 - $450,0003 bd2 ba2k sqft2322 Carleen Rd, Houston, TX 77018For Sale
 MLS ID #72722113, Frank Marquez, Equity Real Estate. HAR
