Welcome to this stunning, newly built contemporary home that perfectly blends style, functionality, and comfort. Featuring a sleek modern design with striking stone accents and expansive windows, this home is filled with natural light and high-end finishes throughout. Step inside to discover an open-concept layout ideal for both entertaining and everyday living. The spacious living area flows seamlessly into a designer kitchen, offering ample cabinetry, premium finishes, and plenty of room to gather. Upstairs, you'll find generously sized bedrooms and a beautifully designed primary suite, complete with a private retreat feel. Enjoy morning coffee or evening relaxation on the stylish balcony overlooking the neighborhood. Additional highlights include a 2-car garage, a large driveway, and a private yard ready for your personal touch. This is more than just a home-it's a lifestyle upgrade. Don't miss your chance to make it yours!
Closed
$905,000
4015 Goss Ave, Schiller Park, IL 60176
4beds
3,400sqft
Single Family Residence
Built in 2026
8,712 Square Feet Lot
$905,100 Zestimate®
$266/sqft
$4,713 Estimated rent
Home value
$905,100
$824,000 - $996,000
$4,713/mo
Zestimate® history
Owner options
List your home for rent
$4,713/mo
Rent Zestimate®
Find your next renter with Zillow Rental Manager. Plus, with online applications, you can quickly screen prospective tenants – for free.
$4,713/mo
Rent Zestimate®
Refinance and save
$6,441/mo
Est. payment
Refinancing to a lower rate could help reduce your monthly payments and save thousands over the life of the loan.
$6,441/mo
Est. payment
Explore your selling options
Work with a Zillow partner agent
Leverage their expertise and Zillow's premium Showcase listings to get your home seen by more buyers.
Get startedList with your own agent
Get your home in front of millions of buyers by listing it on Zillow.
Learn how to do itSell it yourself
Take full control of how buyers see your home on Zillow by listing For Sale by Owner (FSBO).
List your homeWhat's special
Sleek modern designPremium finishesGenerously sized bedroomsBeautifully designed primary suiteFilled with natural lightStriking stone accentsExpansive windows
Zillow last checked:
Listing updated:
Listed by:
Anna Surtel 773-474-2043,
Brokerocity Inc
Bought with:
Milana Bash
Global Bash
Source: MRED as distributed by MLS GRID,MLS#: 12670308
Facts & features
Interior
Bedrooms & bathrooms
- Bedrooms: 4
- Bathrooms: 3
- Full bathrooms: 3
Rooms
- Room types: Office, Mud Room, Utility Room-1st Floor, Storage, Pantry, Enclosed Balcony
Primary bedroom
- Features: Flooring (Hardwood), Bathroom (Full, Double Sink, Tub & Separate Shwr)
- Level: Second
- Area: 225 Square Feet
- Dimensions: 15X15
Bedroom 2
- Features: Flooring (Hardwood)
- Level: Second
- Area: 180 Square Feet
- Dimensions: 12X15
Bedroom 3
- Features: Flooring (Hardwood)
- Level: Second
- Area: 240 Square Feet
- Dimensions: 16X15
Bedroom 4
- Features: Flooring (Hardwood)
- Level: Second
- Area: 121 Square Feet
- Dimensions: 11X11
Dining room
- Features: Flooring (Hardwood)
- Level: Main
- Area: 204 Square Feet
- Dimensions: 17X12
Other
- Level: Second
- Area: 162 Square Feet
- Dimensions: 18X9
Family room
- Features: Flooring (Hardwood)
- Level: Main
- Area: 352 Square Feet
- Dimensions: 16X22
Kitchen
- Features: Kitchen (Island, Pantry-Closet, Pantry-Walk-in, Custom Cabinetry), Flooring (Hardwood)
- Level: Main
- Area: 195 Square Feet
- Dimensions: 13X15
Laundry
- Features: Flooring (Ceramic Tile)
- Level: Second
- Area: 55 Square Feet
- Dimensions: 5X11
Mud room
- Features: Flooring (Ceramic Tile)
- Level: Main
- Area: 35 Square Feet
- Dimensions: 5X7
Office
- Features: Flooring (Hardwood)
- Level: Main
- Area: 108 Square Feet
- Dimensions: 9X12
Pantry
- Features: Flooring (Ceramic Tile)
- Level: Main
- Area: 30 Square Feet
- Dimensions: 6X5
Storage
- Features: Flooring (Hardwood)
- Level: Main
- Area: 27 Square Feet
- Dimensions: 3X9
Other
- Features: Flooring (Ceramic Tile)
- Level: Main
- Area: 25 Square Feet
- Dimensions: 5X5
Heating
- Forced Air
Cooling
- Central Air
Appliances
- Included: Microwave, Dishwasher, Refrigerator, Disposal, Stainless Steel Appliance(s), Cooktop, Oven, Range Hood, Gas Cooktop, Electric Oven
Features
- Basement: Crawl Space
- Number of fireplaces: 1
- Fireplace features: Family Room, Living Room
Interior area
- Total structure area: 0
- Total interior livable area: 3,400 sqft
Property
Parking
- Total spaces: 2
- Parking features: Yes, Attached, Garage
- Attached garage spaces: 2
Accessibility
- Accessibility features: No Disability Access
Features
- Stories: 2
Lot
- Size: 8,712 Square Feet
- Dimensions: 66x132
Details
- Parcel number: 12163170230000
- Special conditions: None
Construction
Type & style
- Home type: SingleFamily
- Architectural style: Contemporary
- Property subtype: Single Family Residence
Materials
- Stone, Fiber Cement
Condition
- New Construction
- New construction: Yes
- Year built: 2026
Utilities & green energy
- Sewer: Public Sewer, Overhead Sewers
- Water: Lake Michigan
Community & HOA
HOA
- Services included: None
Location
- Region: Schiller Park
Financial & listing details
- Price per square foot: $266/sqft
- Tax assessed value: $56,630
- Annual tax amount: $1,823
- Date on market: 6/6/2026
- Listing terms: Cash
- Ownership: Fee Simple
Price history
| Date | Event | Price |
|---|---|---|
| 7/13/2026 | Sold | $905,000+1.8%$266/sqft |
Source:  MRED as distributed by MLS GRID #12670308 Report a problem MRED as distributed by MLS GRID #12670308 Report a problem | ||
| 7/13/2026 | Contingent | $889,000$261/sqft |
Source: MRED as distributed by MLS GRID #12670308 Report a problem | ||
| 7/13/2026 | Listed for sale | $889,000$261/sqft |
Source: MRED as distributed by MLS GRID #12670308 Report a problem | ||
| 6/25/2026 | Contingent | $889,000$261/sqft |
Source: MRED as distributed by MLS GRID #12670308 Report a problem | ||
| 6/6/2026 | Listed for sale | $889,000+333.7%$261/sqft |
Source: MRED as distributed by MLS GRID #12670308 Report a problem | ||
| 2/10/2025 | Listing removed | $205,000$60/sqft |
Source: MRED as distributed by MLS GRID #12127833 Report a problem | ||
| 11/21/2024 | Price change | $205,000-2.4%$60/sqft |
Source: MRED as distributed by MLS GRID #12127833 Report a problem | ||
| 11/2/2024 | Price change | $210,000-2.3%$62/sqft |
Source: MRED as distributed by MLS GRID #12127833 Report a problem | ||
| 10/4/2024 | Price change | $215,000-1.1%$63/sqft |
Source: MRED as distributed by MLS GRID #12127833 Report a problem | ||
| 9/27/2024 | Price change | $217,500-1.1%$64/sqft |
Source: MRED as distributed by MLS GRID #12127833 Report a problem | ||
| 9/20/2024 | Price change | $220,000-1.1%$65/sqft |
Source: MRED as distributed by MLS GRID #12127833 Report a problem | ||
| 9/6/2024 | Price change | $222,500-1.1%$65/sqft |
Source: MRED as distributed by MLS GRID #12127833 Report a problem | ||
| 8/16/2024 | Price change | $225,000-10%$66/sqft |
Source: MRED as distributed by MLS GRID #12127833 Report a problem | ||
| 8/2/2024 | Listed for sale | $250,000+108.3%$74/sqft |
Source: MRED as distributed by MLS GRID #12127833 Report a problem | ||
| 10/25/2022 | Sold | $120,000-11.1%$35/sqft |
Source: MRED as distributed by MLS GRID #11468929 Report a problem | ||
| 10/3/2022 | Contingent | $135,000$40/sqft |
Source: MRED as distributed by MLS GRID #11468929 Report a problem | ||
| 9/21/2022 | Price change | $135,000-9.4%$40/sqft |
Source: MRED as distributed by MLS GRID #11468929 Report a problem | ||
| 8/10/2022 | Price change | $149,000-11.8%$44/sqft |
Source: MRED as distributed by MLS GRID #11468929 Report a problem | ||
| 7/19/2022 | Listed for sale | $169,000+28.5%$50/sqft |
Source: MRED as distributed by MLS GRID #11468929 Report a problem | ||
| 11/20/2018 | Sold | $131,500+160.4%$39/sqft |
Source: Public Record Report a problem | ||
| 11/17/2017 | Sold | $50,500-44.5%$15/sqft |
Source: Public Record Report a problem | ||
| 5/2/1995 | Sold | $91,000$27/sqft |
Source: Public Record Report a problem | ||
Public tax history
| Year | Property taxes | Tax assessment |
|---|---|---|
| 2024 | $1,914 +5% | $5,663 +0% |
| 2023 | $1,823 +0% | $5,662 |
| 2022 | $1,823 -16% | $5,662 |
| 2021 | $2,171 +4.4% | $5,662 |
| 2020 | $2,078 +16.5% | $5,662 |
| 2019 | $1,783 -62% | $5,662 -56.9% |
| 2018 | $4,688 +34.9% | $13,132 |
| 2017 | $3,475 -2.5% | $13,132 |
| 2016 | $3,562 -6.1% | $13,132 -0.9% |
| 2015 | $3,792 +0.3% | $13,247 |
| 2014 | $3,782 +4.2% | $13,247 |
| 2013 | $3,628 -22.6% | $13,247 -24.7% |
| 2012 | $4,690 +3.9% | $17,590 |
| 2011 | $4,512 +21.3% | $17,590 |
| 2010 | $3,721 -8% | $17,590 -17.1% |
| 2009 | $4,044 -24% | $21,230 -12% |
| 2008 | $5,323 +6.3% | $24,125 |
| 2007 | $5,007 +34.1% | $24,125 +27.7% |
| 2006 | $3,734 +2.1% | $18,889 |
| 2005 | $3,656 -2.5% | $18,889 |
| 2004 | $3,751 +39.4% | $18,889 +46.2% |
| 2003 | $2,690 +10.8% | $12,922 |
| 2002 | $2,429 +20% | $12,922 |
| 2001 | $2,024 +1.8% | $12,922 +16.4% |
| 2000 | $1,989 +2.3% | $11,100 |
| 1999 | $1,945 | $11,100 |
Find assessor info on the county website
Neighborhood: 60176
Nearby homes
- $375,0003 bd3 ba1.3k sqft4011 Goss Ave, Schiller Park, IL 60176Sold
- $347,0003 bd2 ba1.1k sqft4025 Goss Ave, Schiller Park, IL 60176Sold
- $879,4004 bd3 ba4.7k sqft4007 Goss Ave, Schiller Park, IL 60176Off Market
- $362,0003 bd2 ba2k sqft4027 Goss Ave, Schiller Park, IL 60176Sold
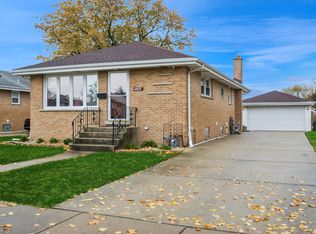
- $378,8003 bd1 ba1.3k sqft4024 Wehrman Ave, Schiller Park, IL 60176Off Market
- $162,7200.364 Acres4001 Goss Ave, Schiller Park, IL 60176Off Market
- $352,4003 bd1 ba1k sqft4018 Wehrman Ave, Schiller Park, IL 60176Off Market
- $398,9003 bd2 ba1.1k sqft4028 Wehrman Ave, Schiller Park, IL 60176Off Market
Nearby schools
GreatSchools rating
- 6/10John F Kennedy Elementary SchoolGrades: PK-3Distance: 0.1 mi
- 7/10Lincoln Middle SchoolGrades: 6-8Distance: 0.5 mi
- 5/10East Leyden High SchoolGrades: 9-12Distance: 0.9 mi
Schools provided by the listing agent
- District: 81
Source: MRED as distributed by MLS GRID. This data may not be complete. We recommend contacting the local school district to confirm school assignments for this home.
Get a cash offer in 3 minutes
Find out how much your home could sell for in as little as 3 minutes with a no-obligation cash offer.
Estimated market value
$905,100
Get a cash offer in 3 minutes
Find out how much your home could sell for in as little as 3 minutes with a no-obligation cash offer.
Estimated market value
$905,100
- Illinois
- Cook County
- Schiller Park
- 60176
- 4015 Goss Ave
Nearby cities
Nearby zip codes
Other Schiller Park Topics
