Modern finishes, thoughtful updates, and a great location make this 3BR/2BA home in Centerville Trace one you won’t want to miss. Located in a quiet neighborhood with lake views, the home welcomes you with a stylish entry that opens into a modern kitchen featuring a large island, abundant natural light, and bar seating that flows directly into the living room—perfect for entertaining. The living area features a cozy wood-burning fireplace, soaring 13-foot vaulted ceilings, and a pocket office space added in 2021. A spacious sunroom with electricity and AC, also added in 2021, provides additional flexible living space and easy access from the main living area. The primary suite features vaulted ceilings, a large walk-in closet, and a spa-like bath with a dual-head walk-in shower and garden tub. The split floorplan offers privacy, with two additional spacious bedrooms and a shared bath on the opposite side of the home.
Sold for $415,000
$415,000
4015 Harpers Ferry Dr, Tallahassee, FL 32308
3beds
2,198sqft
Single Family Residence
Built in 1993
0.31 Acres Lot
$418,200 Zestimate®
$189/sqft
$2,682 Estimated rent
Home value
$418,200
$385,000 - $452,000
$2,682/mo
Zestimate® history
Owner options
List your home for rent
$2,682/mo
Rent Zestimate®
Find your next renter with Zillow Rental Manager. Plus, with online applications, you can quickly screen prospective tenants – for free.
$2,682/mo
Rent Zestimate®
Refinance and save
$2,994/mo
Est. payment
Refinancing to a lower rate could help reduce your monthly payments and save thousands over the life of the loan.
$2,994/mo
Est. payment
Explore your selling options
Work with a Zillow partner agent
Leverage their expertise and Zillow's premium Showcase listings to get your home seen by more buyers.
Get startedList with your own agent
Get your home in front of millions of buyers by listing it on Zillow.
Learn how to do itSell it yourself
Take full control of how buyers see your home on Zillow by listing For Sale by Owner (FSBO).
List your homeWhat's special
Modern finishesStylish entryLarge islandLake viewsTwo additional spacious bedroomsAbundant natural lightCozy wood-burning fireplace
Zillow last checked:
Listing updated:
Listed by:
Hettie R Spooner 850-509-4337,
Hill Spooner & Elliott Inc
Bought with:
Caitlin Saunders, 3358061
The Naumann Group Real Estate
Source: TBR,MLS#: 397162
Facts & features
Interior
Bedrooms & bathrooms
- Bedrooms: 3
- Bathrooms: 2
- Full bathrooms: 2
Rooms
- Room types: Foyer, Office, Other, Pantry, Sunroom, Utility Room
Primary bedroom
- Dimensions: 15x14
Bedroom 2
- Dimensions: 13x12
Bedroom 3
- Dimensions: 12x11
Dining room
- Dimensions: -
Family room
- Dimensions: -
Kitchen
- Dimensions: 19x14
Living room
- Dimensions: 20x19
Other
- Dimensions: 25x14
Heating
- Central, Electric, Wood
Cooling
- Central Air, Ceiling Fan(s), Electric, Wall/Window Unit(s)
Appliances
- Included: Dryer, Dishwasher, Microwave, Oven, Range, Washer
Features
- Tray Ceiling(s), Garden Tub/Roman Tub, High Ceilings, Stall Shower, Vaulted Ceiling(s), Entrance Foyer, Pantry, Split Bedrooms, Sun Room, Walk-In Closet(s)
- Flooring: Engineered Hardwood, Tile
- Has fireplace: Yes
Interior area
- Total structure area: 2,198
- Total interior livable area: 2,198 sqft
Property
Parking
- Total spaces: 2
- Parking features: Garage, Two Car Garage
- Garage spaces: 2
Features
- Stories: 1
- Patio & porch: Patio
- Fencing: Privacy
- Has view: Yes
- View description: Lake
- Has water view: Yes
- Water view: Lake
Lot
- Size: 0.31 Acres
Details
- Parcel number: 12073111004 D0160
- Special conditions: Standard
Construction
Type & style
- Home type: SingleFamily
- Architectural style: One Story,Traditional
- Property subtype: Single Family Residence
Materials
- Brick, Fiber Cement
Condition
- Year built: 1993
Community & HOA
Community
- Subdivision: Centerville Trace II
HOA
- Has HOA: Yes
- Services included: Common Areas, Other
- HOA fee: $125 annually
Location
- Region: Tallahassee
Financial & listing details
- Price per square foot: $189/sqft
- Tax assessed value: $298,295
- Annual tax amount: $2,872
- Date on market: 3/11/2026
- Cumulative days on market: 30 days
- Listing terms: Conventional,1031 Exchange,Other
- Road surface type: Paved
Price history
| Date | Event | Price |
|---|---|---|
| 4/10/2026 | Sold | $415,000+1.2%$189/sqft |
Source:  TBR #397162 Report a problem TBR #397162 Report a problem | ||
| 3/12/2026 | Contingent | $410,000$187/sqft |
Source: TBR #397162 Report a problem | ||
| 3/11/2026 | Listed for sale | $410,000+110.3%$187/sqft |
Source: TBR #397162 Report a problem | ||
| 3/23/2009 | Sold | $195,000-11%$89/sqft |
Source: Public Record Report a problem | ||
| 4/20/2005 | Sold | $219,000+76.6%$100/sqft |
Source: Public Record Report a problem | ||
| 5/27/1997 | Sold | $124,000$56/sqft |
Source: Public Record Report a problem | ||
Public tax history
| Year | Property taxes | Tax assessment |
|---|---|---|
| 2025 | $2,872 +11.7% | $211,944 +2.9% |
| 2024 | $2,571 +3% | $205,971 +3% |
| 2023 | $2,496 +5% | $199,972 +3% |
| 2022 | $2,378 +0.7% | $194,148 +3% |
| 2021 | $2,362 +3.3% | $188,493 +1.4% |
| 2020 | $2,286 +19.7% | $185,891 +17.2% |
| 2019 | $1,910 | $158,640 +1.9% |
| 2018 | $1,910 +2.3% | $155,682 +2.1% |
| 2017 | $1,868 -0.4% | $152,480 +2.1% |
| 2016 | $1,875 | $149,344 +0.7% |
| 2015 | $1,875 | $148,306 +0.4% |
| 2014 | $1,875 | $147,726 +1.5% |
| 2013 | -- | $145,543 -0.7% |
| 2012 | -- | $146,636 -4.2% |
| 2011 | -- | $153,082 -5.3% |
| 2010 | -- | $161,717 -4.7% |
| 2009 | -- | $169,661 -10.9% |
| 2008 | -- | $190,406 -2.9% |
| 2007 | -- | $196,187 +7.1% |
| 2006 | -- | $183,102 +21.5% |
| 2005 | -- | $150,727 |
| 2004 | -- | $150,727 +12.7% |
| 2003 | -- | $133,796 +10.5% |
| 2002 | -- | $121,120 +3.7% |
| 2001 | -- | $116,851 |
| 2000 | $1,803 | $116,851 |
Find assessor info on the county website
Neighborhood: 32308
Nearby homes
- $369,0003 bd2 ba1.6k sqft4013 Harpers Ferry Dr, Tallahassee, FL 32308Sold

- $364,8004 bd2 ba1.7k sqft3713 Corinth Dr, Tallahassee, FL 32308Off Market
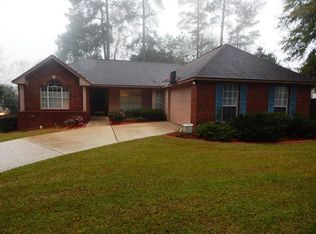
- $359,400-- bd-- ba1.7k sqft4019 Harpers Ferry Dr, Tallahassee, FL 32308Off Market
- $420,0003 bd2 ba1.9k sqft4014 Harpers Ferry Dr, Tallahassee, FL 32308Sold
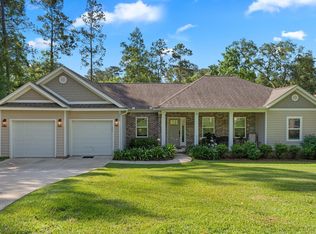
- $368,3004 bd2 ba1.8k sqft4011 Harpers Ferry Dr, Tallahassee, FL 32308Off Market
- $454,0005 bd3 ba2.8k sqft4010 Harpers Ferry Dr, Tallahassee, FL 32308Sold
- $360,0003 bd2 ba1.6k sqft3792 Stirling Ct, Tallahassee, FL 32308Sold
- $345,7003 bd2 ba1.5k sqft3709 Corinth Dr, Tallahassee, FL 32308Off Market
Nearby schools
GreatSchools rating
- 5/10W T Moore Elementary SchoolGrades: PK-5Distance: 1.6 mi
- 6/10Elizabeth Cobb Middle SchoolGrades: 6-8Distance: 4.4 mi
- 5/10Lincoln High SchoolGrades: 9-12Distance: 4.2 mi
Schools provided by the listing agent
- Elementary: WT MOORE
- Middle: COBB
- High: LINCOLN
Source: TBR. This data may not be complete. We recommend contacting the local school district to confirm school assignments for this home.


Get pre-qualified for a loan
At Zillow Home Loans, we can pre-qualify you in as little as 5 minutes with no impact to your credit score.An equal housing lender. NMLS #10287.
Sell for more on Zillow
Get a Zillow Showcase℠ listing at no additional cost and you could sell for .
$418,200
2% more
+$8,364
With Zillow Showcase(estimated)
$426,564
- Florida
- Leon County
- Tallahassee
- 32308
- 4015 Harpers Ferry Dr
Nearby cities
Nearby neighborhoods
Nearby zip codes
Other Tallahassee Topics
